
3608 E Cheyenne Avenue, Las Vegas, NV 89115
Local realty services provided by:ERA Brokers Consolidated
Listed by: donovan flores
Office: tega realty partners llc.
MLS#:2810946
Source:GLVAR
Price summary
- Price:$749,999
- Price per sq. ft.:$284.52
About this home
This beautiful prοpеrtу has been Fully renovated. This 4‐unit multіfamily property features one 3-bedroom / 2-bath unit, two 2-bedroom / 2-bath units and 1-bedroom / 1-bathroom. Total 8 bedrooms and 7 baths. Each unit has been upgraded with modern kitchens, quartz countertops, new stainless steel appliances, new flooring, and fully remodeled bathrooms. Each unit include in-unit washer and dryer, and the property is fully fenced and secured. Conveniently located near CSN. Excellent turnkey investment opportunity.
Contact an agent
Home facts
- Year built:1954
- Subdivision & Development:Sunrise Manor
- Listing ID #:2810946
- Added:4 day(s) ago
- Updated:August 28, 2026 at 03:46 PM
Rooms and interior
- Kitchen Description:Dishwasher, Disposal, Microwave
- Living area:2,636 sq. ft.
Heating and cooling
- Cooling:Central Air
- Heating:Central, Electric
- Central air:Yes
Structure and exterior
- Roof:Shingle
- Year built:1954
- Building area:2,636 sq. ft.
- Lot area:0.29 Acres
- Architectural Style:Fourplex
- Construction Materials:Stucco
- Levels:2 Story
Schools
- Elementary school:,
Utilities
- Water:Public
Finances and disclosures
- Price:$749,999
- Price per sq. ft.:$284.52
- Tax amount:$1,072
Features and amenities
- Appliances:Dishwasher, Disposal, Electric Water Heater, Microwave, Washer
- Laundry features:Washer
- Amenities:Blinds
New listings near 3608 E Cheyenne Avenue
- New
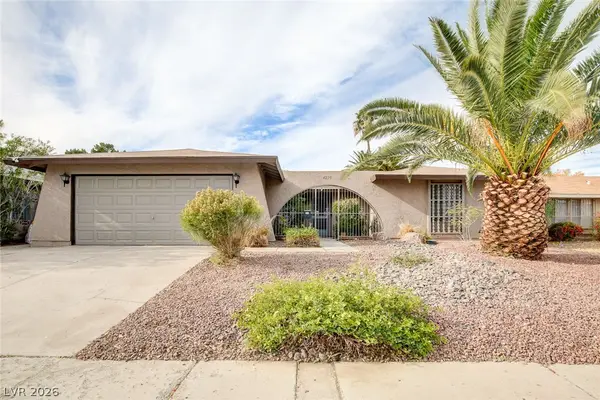 $479,900Active4 beds 2 baths1,558 sq. ft.
4273 Hazelcrest Drive, Las Vegas, NV 89121
MLS# 2808027Listed by: THE AGENCY LAS VEGAS - New
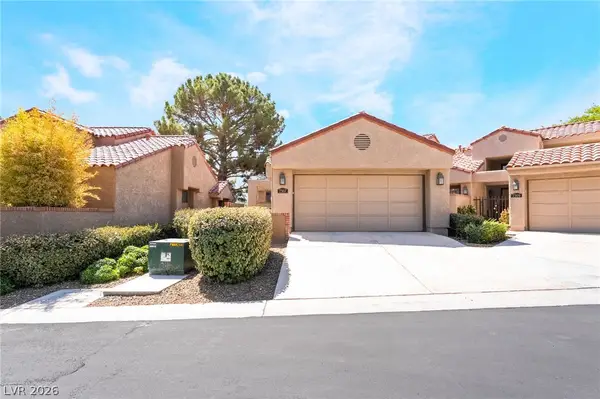 $575,000Active3 beds 2 baths2,065 sq. ft.
7307 Mission Hills Drive, Las Vegas, NV 89113
MLS# 2810903Listed by: EXP REALTY - New
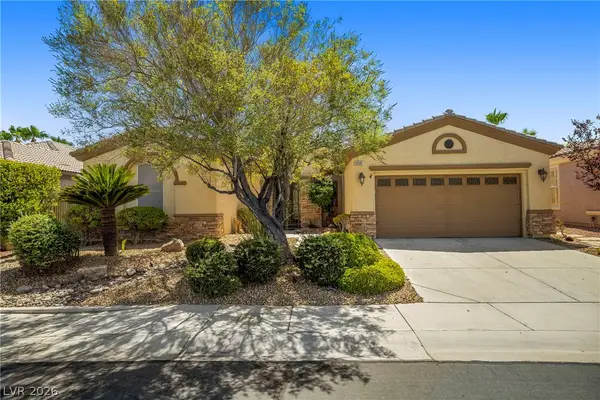 $630,000Active2 beds 3 baths1,953 sq. ft.
10347 Profeta Court, Las Vegas, NV 89135
MLS# 2811295Listed by: REALTY ONE GROUP, INC - Open Sat, 10am to 2pmNew
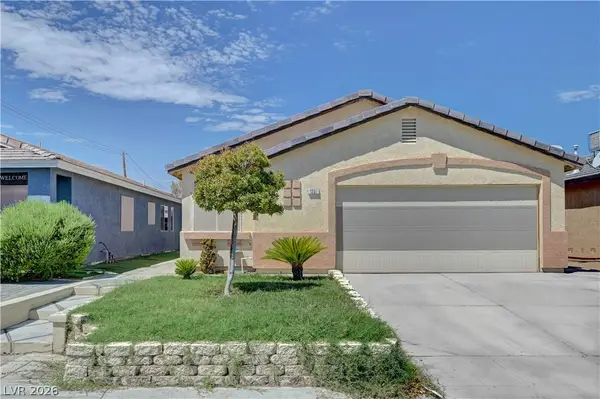 $389,900Active3 beds 2 baths1,410 sq. ft.
1207 Jarbridge Road, Las Vegas, NV 89110
MLS# 2811495Listed by: HUNTINGTON & ELLIS, A REAL EST - New
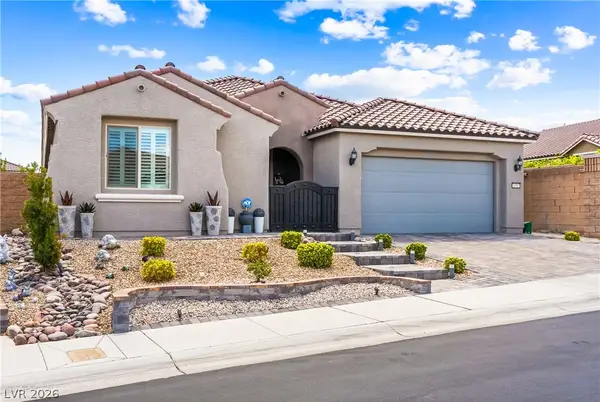 $899,999Active3 beds 3 baths2,452 sq. ft.
10587 Skye Paseo Avenue, Las Vegas, NV 89166
MLS# 2812280Listed by: BHGRE UNIVERSAL - New
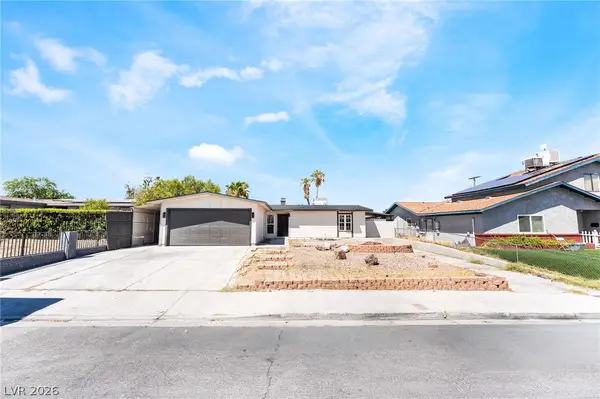 $400,000Active3 beds 2 baths1,269 sq. ft.
6504 Dinning Avenue, Las Vegas, NV 89107
MLS# 2812301Listed by: REALTY OF AMERICA LLC - New
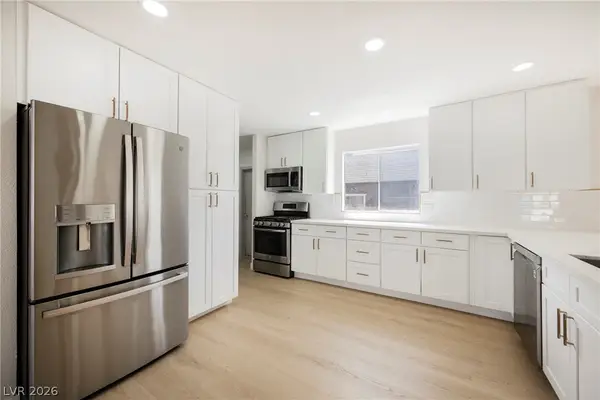 $279,995Active3 beds 2 baths1,248 sq. ft.
2774 Rainer Court, Las Vegas, NV 89142
MLS# 2812338Listed by: INFINITY BROKERAGE - New
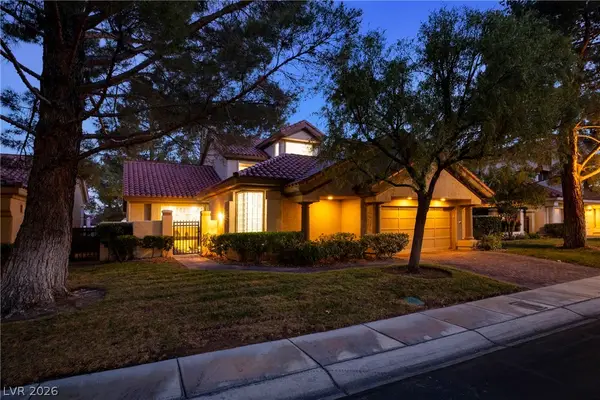 $2,588,888Active3 beds 4 baths2,691 sq. ft.
8271 Turtle Creek Circle, Las Vegas, NV 89113
MLS# 2812626Listed by: REALTY ONE GROUP, INC - New
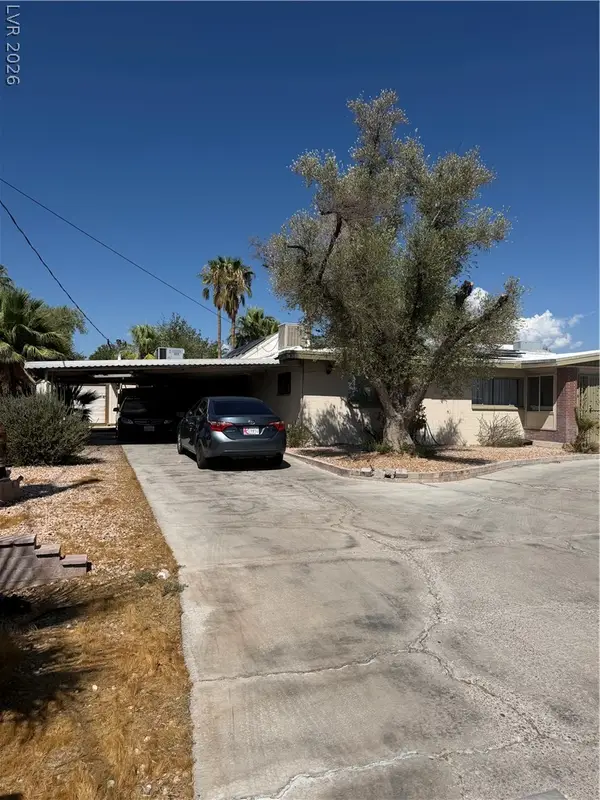 $597,500Active5 beds 4 baths3,265 sq. ft.
1567 Shadow Mountain Place, Las Vegas, NV 89108
MLS# 2812702Listed by: EXP REALTY - New
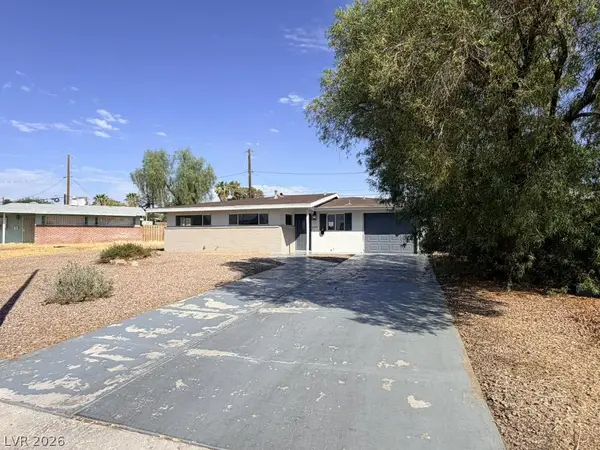 $348,000Active3 beds 2 baths1,385 sq. ft.
3400 San Juan Drive, Las Vegas, NV 89108
MLS# 2812727Listed by: HASTINGS BROKERAGE LTD


Protect your home and budget from life's surprises with an Assurant Home Warranty, backed by a partner that supports you through every step of homeownership. Explore Plans.
© 2023 - 2026 ERA Franchise Systems LLC. All rights reserved. ERA Franchise Systems LLC fully supports the principles of the Fair Housing Act and the Equal Opportunity Act. ERA, ERA Real Estate powered, and their respective logos are registered service marks of ERA Franchise Systems LLC. Each office is independently owned and operated.