
3726 Hazelwood Street #14, Las Vegas, NV 89119
Local realty services provided by:ERA Brokers Consolidated
Listed by: lindsay aleckson
Office: jmg real estate
MLS#:2819434
Source:GLVAR
Price summary
- Price:$79,000
- Price per sq. ft.:$164.58
- Monthly HOA dues:$240
About this home
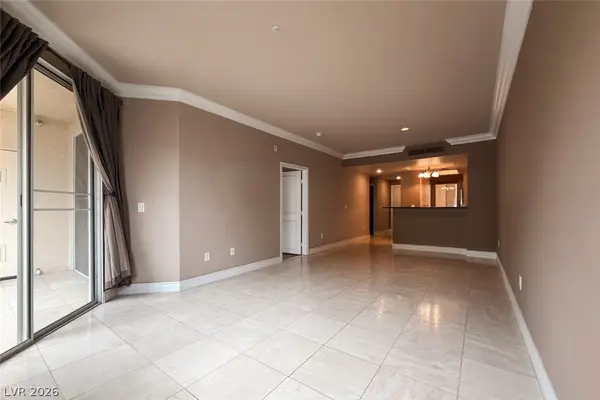
Experience effortless Las Vegas living in this beautifully positioned 1-bedroom, 1-bathroom, 480 sq. ft. first-level end unit at Royal Crest Arms. East-facing and thoughtfully situated with fewer shared walls, this residence offers a sense of privacy and tranquility while placing you minutes from The Strip, The Sphere, UNLV, Downtown Las Vegas, the Las Vegas Convention Center, and other iconic Las Vegas destinations. Inside, a clean, contemporary aesthetic features ceramic tile flooring throughout, refined baseboards and light fixtures, and granite countertops. The open-concept layout is complemented by a versatile kitchen island, ideal for casual dining, entertaining, or additional prep space, with a dedicated area ready for a new stove. In-unit laundry accessibility provides the opportunity to add a stackable washer/dryer combo for effortless everyday living. Residents enjoy a sparkling community pool, on-site laundry facilities, water included in the HOA, and an assigned covered parking space conveniently located near the residence. An ideal choice for a low maintenance lifestyle, lock-and-leave retreat, or investment opportunity in the heart of Las Vegas. Private showings are available. Come discover the possibilities! *SOLD-AS-IS*...
Contact an agent
Home facts
- Year built:1963
- Subdivision & Development:Royal Crest Arms
- Listing ID #:2819434
- Added:13 day(s) ago
- Updated:October 01, 2026 at 11:53 PM
Rooms and interior
- Bedrooms:1
- Total bathrooms:1
- Full bathrooms:1
- Rooms Total:3
- Flooring:Ceramic Tile, Tile
- Kitchen Description:Disposal, Electric Range
- Living area:480 sq. ft.
Heating and cooling
- Cooling:Central Air, Electric
- Heating:Central, Gas
- Central air:Yes
Structure and exterior
- Roof:Flat
- Year built:1963
- Building area:480 sq. ft.
- Lot area:0.14 Acres
- Lot Features:Desert Landscaping, Landscaped
- Construction Materials:Stucco
- Levels:2 Story
Schools
- High school:Valley
- Middle school:Orr William E.
- Elementary school:Petersen, Dean,Petersen, Dean
Utilities
- Water:Public
Finances and disclosures
- Price:$79,000
- Price per sq. ft.:$164.58
- Tax amount:$231
Features and amenities
- Appliances:Disposal, Electric Range, Gas Water Heater
- Laundry features:Electric Dryer Hookup, Laundry Closet
- Pool features:Community, Pool
Parking
- Parking description:Assigned, Covered, Guest Parking
New listings near 3726 Hazelwood Street #14
- Coming Soon
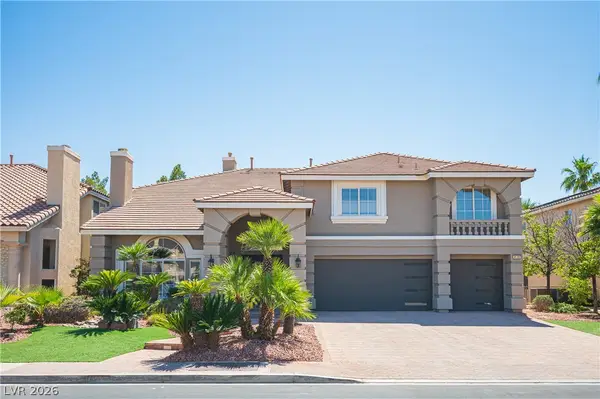 $1,450,000Coming Soon5 beds 5 baths5,266 sq. ft.
4139 Abernethy Forest Place, Las Vegas, NV 89141
MLS# 2821944Listed by: EQUITY UNION REAL ESTATE - Coming Soon
 $499,000Coming Soon4 beds 3 baths2,128 sq. ft.
3444 Toquima Circle, Las Vegas, NV 89120
MLS# 2823319Listed by: PROMINENT REALTY GROUP LLC - Coming Soon
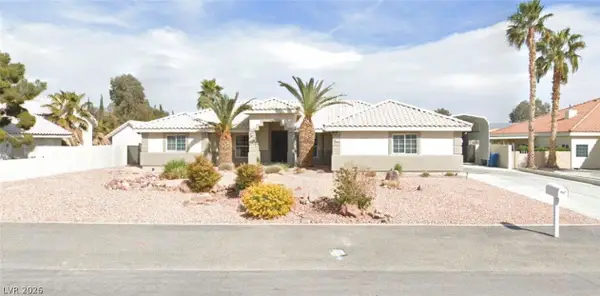 $1,050,000Coming Soon5 beds 4 baths2,838 sq. ft.
5111 N Cimarron Road, Las Vegas, NV 89149
MLS# 2822922Listed by: COLDWELL BANKER PREMIER - Coming Soon
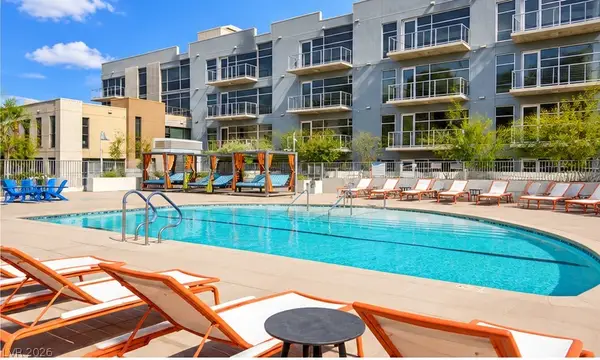 $184,900Coming Soon-- beds 1 baths587 sq. ft.
353 E Bonneville Avenue #253, Las Vegas, NV 89101
MLS# 2822983Listed by: SPHERE REAL ESTATE - Coming Soon
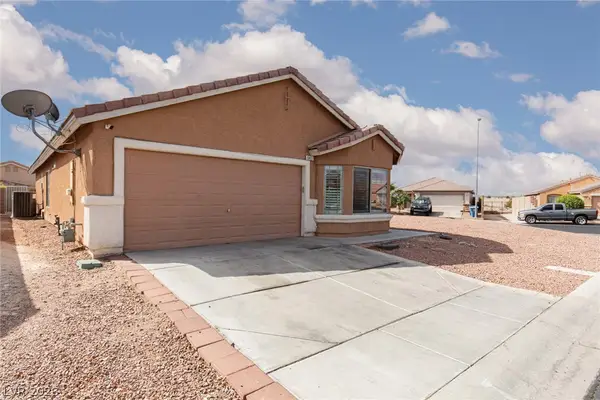 Listed by ERA$359,900Coming Soon3 beds 2 baths1,442 sq. ft.
6451 Abbeville River Court, Las Vegas, NV 89122
MLS# 2822822Listed by: ERA BROKERS CONSOLIDATED - Coming SoonOpen Sat, 11am to 3pm
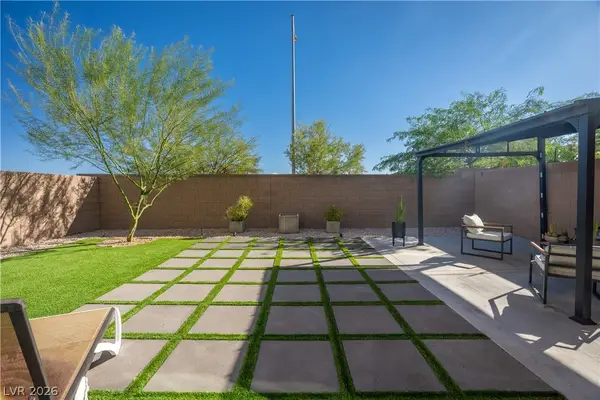 $515,000Coming Soon4 beds 3 baths2,431 sq. ft.
4429 Ginger Hills Avenue, Las Vegas, NV 89141
MLS# 2822770Listed by: HUNTINGTON & ELLIS, A REAL EST - Coming Soon
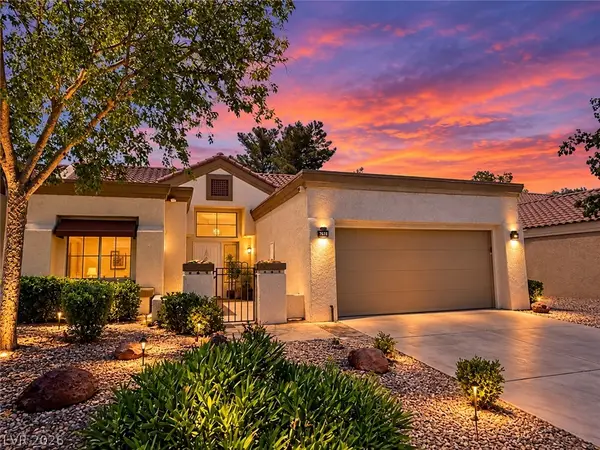 $449,900Coming Soon2 beds 2 baths1,749 sq. ft.
2705 Sungold Drive, Las Vegas, NV 89134
MLS# 2822927Listed by: KELLER WILLIAMS MARKETPLACE - Coming Soon
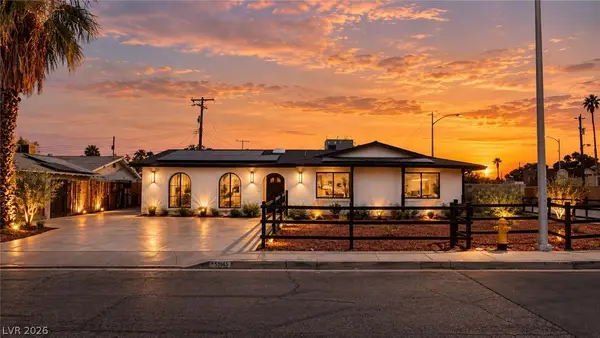 $510,000Coming Soon4 beds 2 baths2,041 sq. ft.
3815 Jewel Avenue, Las Vegas, NV 89121
MLS# 2819349Listed by: THE HIGHLANDS RE GROUP LLC - Coming Soon
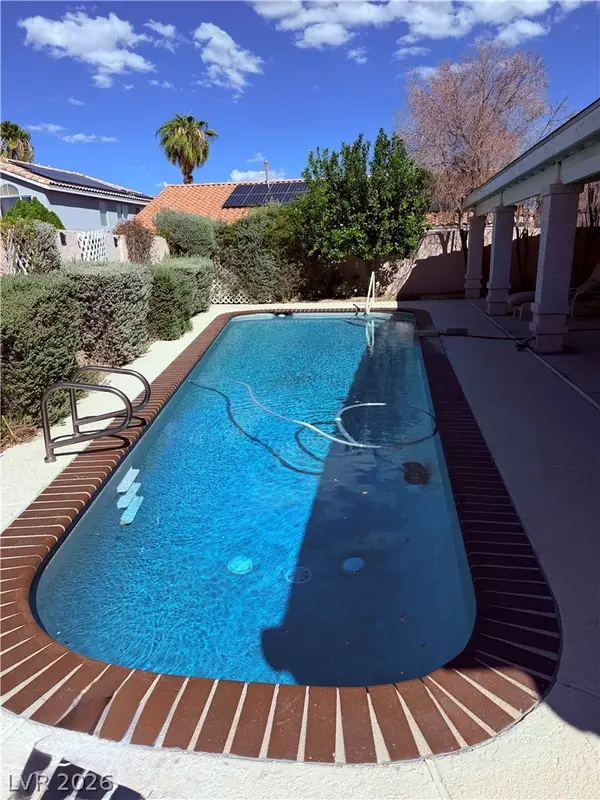 $680,000Coming Soon4 beds 2 baths2,352 sq. ft.
950 Denberry Way, Las Vegas, NV 89123
MLS# 2822607Listed by: SPHERE REAL ESTATE - Coming Soon
 $289,000Coming Soon2 beds 2 baths974 sq. ft.
210 E Flamingo Road #112, Las Vegas, NV 89169
MLS# 2822798Listed by: IMS REALTY LLC


Protect your home and budget from life's surprises with an Assurant Home Warranty, backed by a partner that supports you through every step of homeownership. Explore Plans.
© 2023 - 2026 ERA Franchise Systems LLC. All rights reserved. ERA Franchise Systems LLC fully supports the principles of the Fair Housing Act and the Equal Opportunity Act. ERA, ERA Real Estate powered, and their respective logos are registered service marks of ERA Franchise Systems LLC. Each office is independently owned and operated.