
3744 Walnut Green Avenue, Las Vegas, NV 89115
Local realty services provided by:ERA Brokers Consolidated
3744 Walnut Green Avenue,Las Vegas, NV 89115
$273,000
- 4 Beds
- 3 Baths
- 1,770 sq. ft.
- Single family
- Pending
Listed by: falisha rexford
Office: real broker llc.
MLS#:2796061
Source:GLVAR
Price summary
- Price:$273,000
- Price per sq. ft.:$154.24
About this home
~~~INVESTOR SΡECΙΑL~~~ This home is the flip yοu havе been searching for! Check out this single-family home located in a vibrant Las Vegas neighborhood. This 1770 square foot, two-story residence features four generously sized bedrooms and three full bathrooms. Situated on a spacious 0.1-acre lot, this residence offers plenty of outdoor space for various activities. Benefit from convenient back yard access, perfect for gatherings or simply relaxing in the fresh air. This Las Vegas gem is more than just a house; it's a place to create lasting memories and embrace the best of desert living. Come check her out and make an offer today!
Contact an agent
Home facts
- Year built:2001
- Subdivision & Development:Walnut Grove
- Listing ID #:2796061
- Added:51 day(s) ago
- Updated:August 27, 2026 at 08:37 AM
Rooms and interior
- Bedrooms:4
- Total bathrooms:3
- Full bathrooms:3
- Rooms Total:5
- Flooring:Carpet
- Kitchen Description:Gas Range
- Living area:1,770 sq. ft.
Heating and cooling
- Cooling:Central Air, Electric
- Heating:Central, Gas
- Central air:Yes
Structure and exterior
- Roof:Pitched
- Year built:2001
- Building area:1,770 sq. ft.
- Lot area:0.1 Acres
- Lot Features:Desert Landscaping, Landscaped
- Exterior Features:Private Yard
- Levels:2 Story
Schools
- High school:Mojave
- Middle school:Sedway Marvin M
- Elementary school:Wooley, Gwendolyn,Wooley, Gwendolyn
Utilities
- Water:Public
Finances and disclosures
- Price:$273,000
- Price per sq. ft.:$154.24
- Tax amount:$1,152
Features and amenities
- Appliances:Gas Range
- Laundry features:Gas Dryer Hookup, On Upper Level
- Amenities:Blinds
Parking
- Parking description:Garage, Private
- Garage:Yes
- Garage spaces:2
New listings near 3744 Walnut Green Avenue
- New
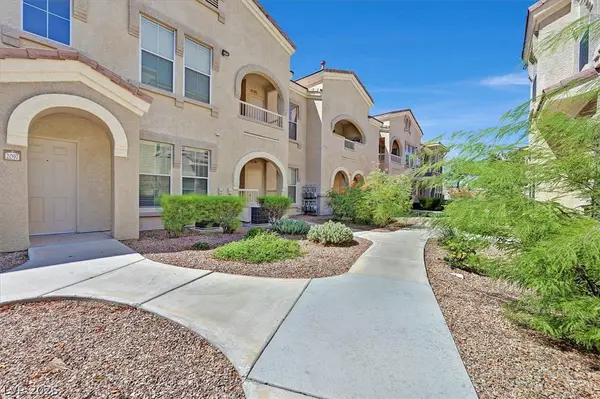 $228,500Active1 beds 1 baths772 sq. ft.
10550 W Alexander Road #1097, Las Vegas, NV 89129
MLS# 2811414Listed by: BHHS NEVADA PROPERTIES 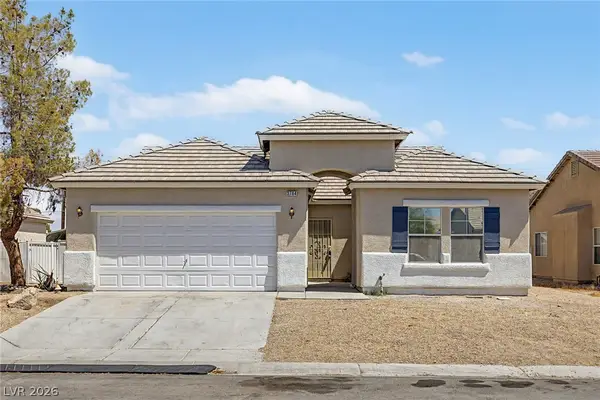 $364,500Active3 beds 2 baths1,495 sq. ft.
3784 Fawn Creek Drive, Las Vegas, NV 89115
MLS# 2804101Listed by: REAL BROKER LLC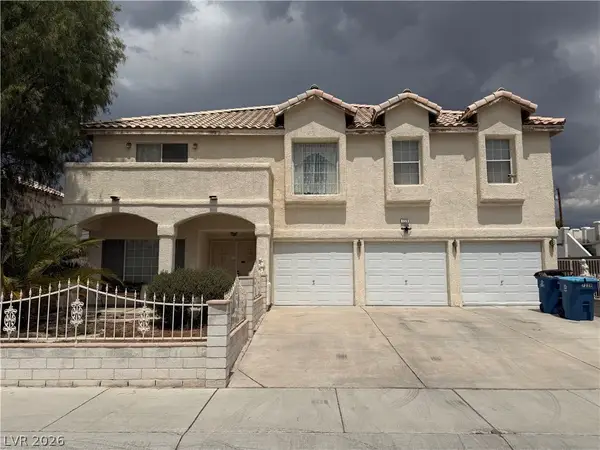 $499,995Active5 beds 6 baths3,303 sq. ft.
7228 Palatial Avenue, Las Vegas, NV 89130
MLS# 2808663Listed by: REALTY ONE GROUP, INC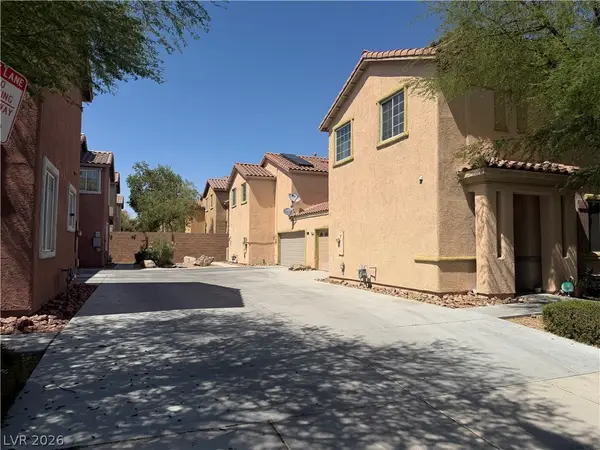 $448,000Active3 beds 3 baths1,739 sq. ft.
9830 Hanover Grove Avenue, Las Vegas, NV 89148
MLS# 2808740Listed by: JOHNHART REAL ESTATE- New
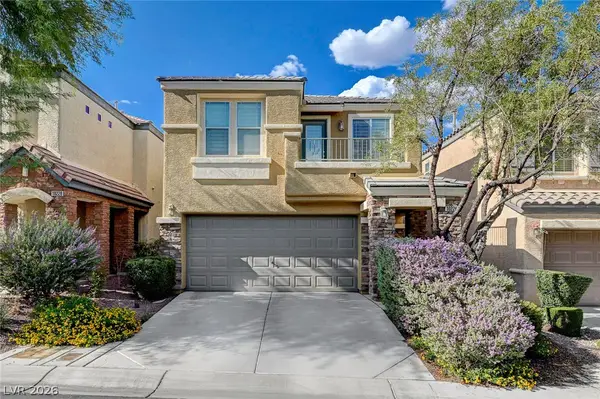 $425,000Active3 beds 3 baths1,817 sq. ft.
10226 Headrick Drive, Las Vegas, NV 89166
MLS# 2809090Listed by: ZAHLER PROPERTIES LLC - New
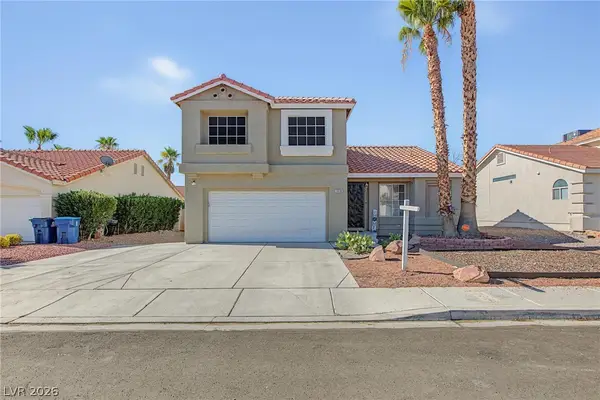 $450,000Active3 beds 3 baths1,558 sq. ft.
1619 Silver Falls Avenue, Las Vegas, NV 89123
MLS# 2810690Listed by: UNITED REALTY GROUP - New
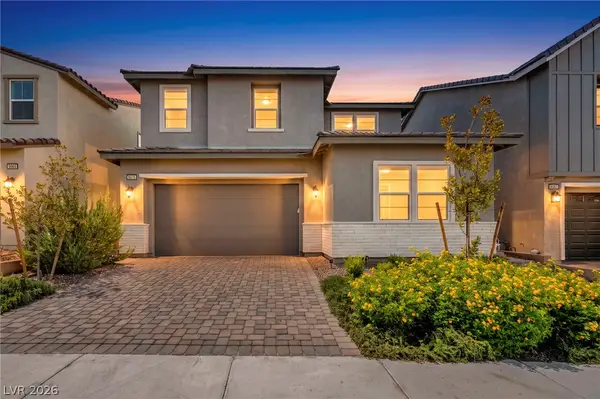 $900,000Active4 beds 3 baths2,686 sq. ft.
9075 NW Dolce Brezza Street, Las Vegas, NV 89166
MLS# 2810811Listed by: REALTY ONE GROUP, INC - New
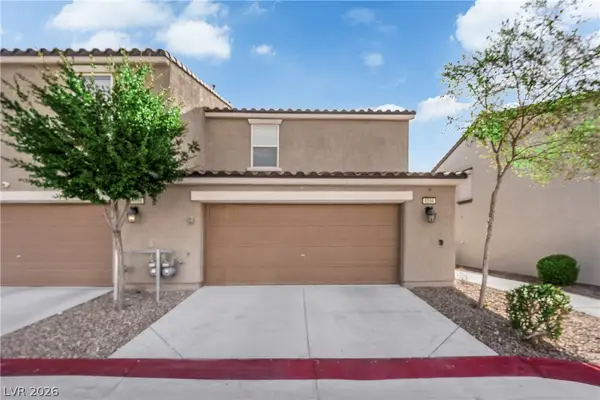 $235,000Active2 beds 2 baths1,007 sq. ft.
4594 Ingleton Circle, Las Vegas, NV 89115
MLS# 2811033Listed by: JMG REAL ESTATE - New
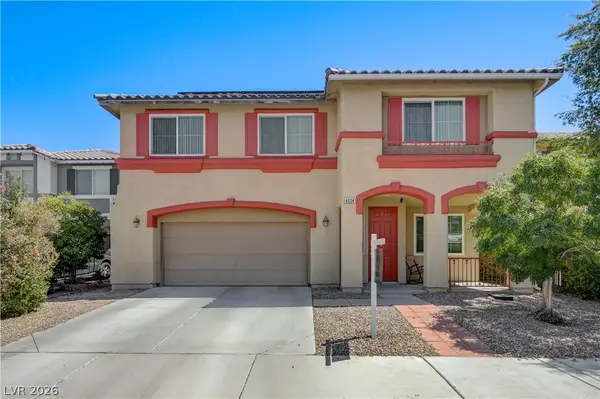 $565,000Active4 beds 3 baths2,943 sq. ft.
4024 Sea Hero Street, Las Vegas, NV 89129
MLS# 2811088Listed by: REAL BROKER LLC - New
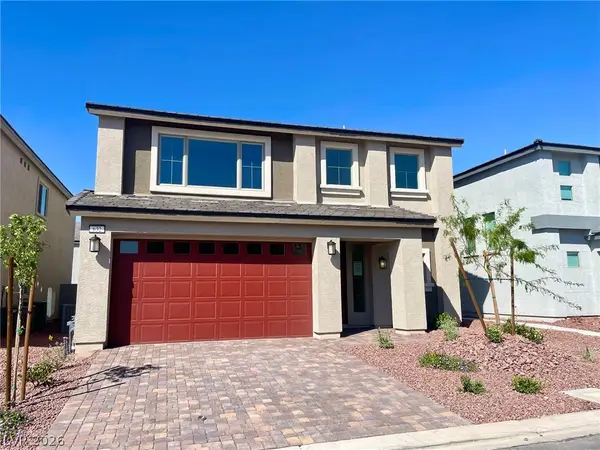 $628,000Active4 beds 4 baths2,988 sq. ft.
632 Stone Hammer Avenue, Las Vegas, NV 89183
MLS# 2811421Listed by: APEX REALTY LLC


Protect your home and budget from life's surprises with an Assurant Home Warranty, backed by a partner that supports you through every step of homeownership. Explore Plans.
© 2023 - 2026 ERA Franchise Systems LLC. All rights reserved. ERA Franchise Systems LLC fully supports the principles of the Fair Housing Act and the Equal Opportunity Act. ERA, ERA Real Estate powered, and their respective logos are registered service marks of ERA Franchise Systems LLC. Each office is independently owned and operated.