
4175 Pequeno Avenue, Las Vegas, NV 89120
Local realty services provided by:ERA Brokers Consolidated
Listed by: javier e. barajas
Office: toro realty
MLS#:2832041
Source:GLVAR
Price summary
- Price:$650,000
- Price per sq. ft.:$305.45
About this home
Beautiful two-story home featuring 4 bedrooms and 3 full bathrooms with NO HOA! This home offers wood laminate flooring, a kitchen with quartz countertops, and a large backyard with a swimming pool. Additional features include RV parking and plenty of outdoor space for entertaining. Don't miss this great opportunity! Schedule your showing today!
Contact an agent
Home facts
- Year built:1979
- Subdivision & Development:Valle Grande Estate
- Listing ID #:2832041
- Added:11 day(s) ago
- Updated:November 16, 2026 at 12:33 PM
Rooms and interior
- Bedrooms:4
- Total bathrooms:3
- Full bathrooms:3
- Rooms Total:5
- Flooring:Laminate
- Kitchen Description:Disposal, Electric Range
- Living area:2,128 sq. ft.
Heating and cooling
- Cooling:Central Air, Electric
- Heating:Central, Gas
- Central air:Yes
Structure and exterior
- Roof:Tile
- Year built:1979
- Building area:2,128 sq. ft.
- Lot area:0.27 Acres
- Lot Features:Landscaped, Rocks
- Exterior Features:Patio, Private Yard
- Levels:2 Story
Schools
- High school:Del Sol HS
- Middle school:Cannon Helen C.
- Elementary school:Tomiyasu,Tomiyasu
Utilities
- Water:Public
Finances and disclosures
- Price:$650,000
- Price per sq. ft.:$305.45
- Tax amount:$2,040
Features and amenities
- Appliances:Disposal, Electric Range
- Laundry features:Electric Dryer Hookup, Gas Dryer Hookup, Laundry Room
- Pool features:Private Pool
Parking
- Parking description:Garage, Private
- Garage:Yes
- Garage spaces:2
New listings near 4175 Pequeno Avenue
- Coming Soon
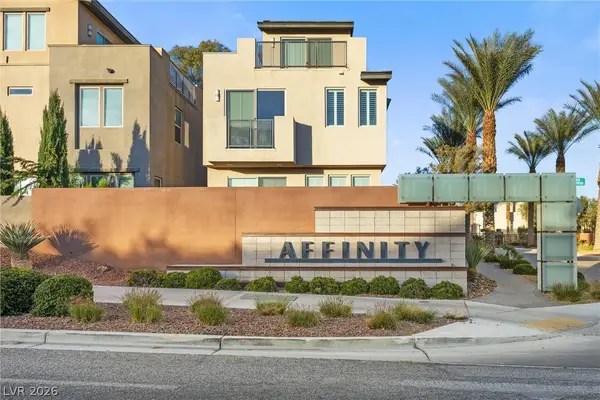 $650,000Coming Soon3 beds 4 baths2,488 sq. ft.
11351 Gravitation Drive, Las Vegas, NV 89135
MLS# 2834323Listed by: EXP REALTY - Coming Soon
 $184,900Coming Soon2 beds 2 baths1,029 sq. ft.
2725 S Nellis Boulevard #1063, Las Vegas, NV 89121
MLS# 2834477Listed by: REALTY ONE GROUP, INC - Coming Soon
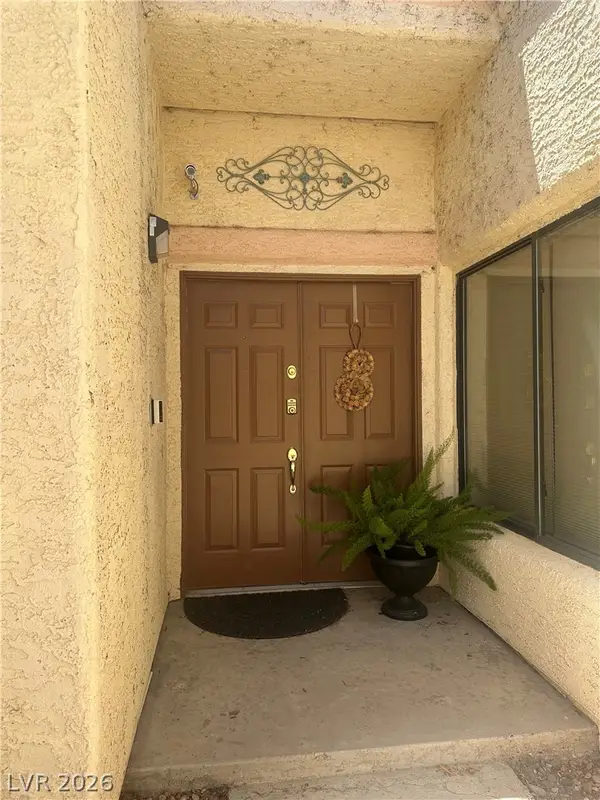 $365,900Coming Soon2 beds 2 baths1,713 sq. ft.
3258 Brookfield Drive, Las Vegas, NV 89120
MLS# 2833231Listed by: REALTY EXECUTIVES OF SNV - Coming Soon
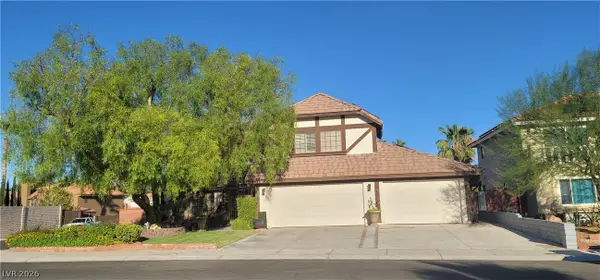 $699,000Coming Soon3 beds 3 baths3,031 sq. ft.
2900 Whispering Wind Drive, Las Vegas, NV 89117
MLS# 2833744Listed by: AXXS REALTY - Coming Soon
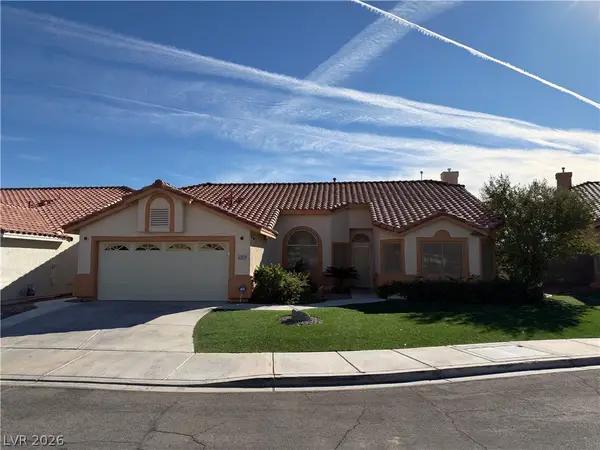 $445,000Coming Soon3 beds 2 baths1,662 sq. ft.
5317 Still Breeze Avenue, Las Vegas, NV 89130
MLS# 2833006Listed by: VIRTUE REAL ESTATE GROUP - Coming SoonOpen Sat, 12 to 2pm
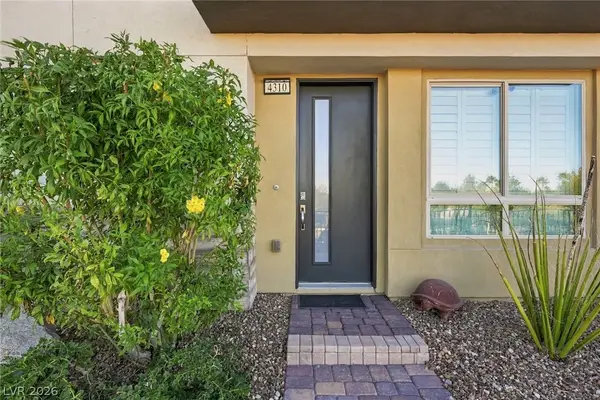 $998,000Coming Soon2 beds 3 baths2,262 sq. ft.
4310 Helios Street, Las Vegas, NV 89135
MLS# 2833853Listed by: EQUITY UNION REAL ESTATE - Coming Soon
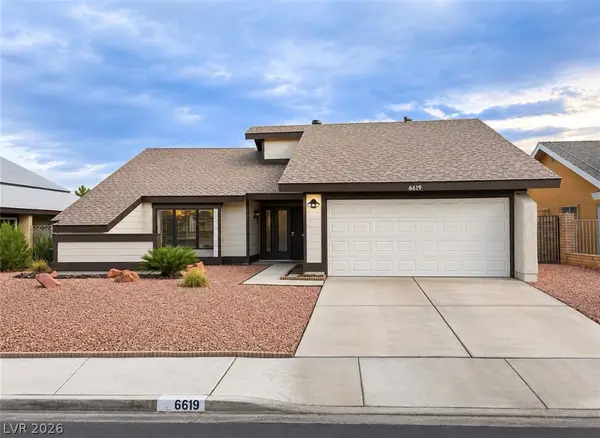 $440,000Coming Soon3 beds 2 baths1,538 sq. ft.
6619 Ellerhurst Drive, Las Vegas, NV 89103
MLS# 2833829Listed by: COLDWELL BANKER PREMIER - Coming Soon
 $369,999Coming Soon3 beds 2 baths1,141 sq. ft.
1236 Melville Drive, Las Vegas, NV 89102
MLS# 2833034Listed by: COLDWELL BANKER PREMIER - Coming Soon
 $2,950,000Coming Soon1 beds 3 baths1,675 sq. ft.
3750 Las Vegas Boulevard #2906, Las Vegas, NV 89158
MLS# 2833407Listed by: AWARD REALTY - Coming Soon
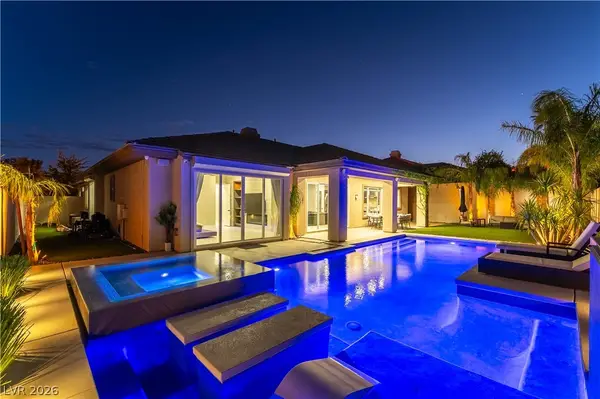 $1,499,900Coming Soon4 beds 4 baths3,091 sq. ft.
11544 Bohemian Forest Avenue, Las Vegas, NV 89138
MLS# 2833294Listed by: DESERT HORIZON REALTY


Protect your home and budget from life's surprises with an Assurant Home Warranty, backed by a partner that supports you through every step of homeownership. Explore Plans.
© 2023 - 2026 ERA Franchise Systems LLC. All rights reserved. ERA Franchise Systems LLC fully supports the principles of the Fair Housing Act and the Equal Opportunity Act. ERA, ERA Real Estate powered, and their respective logos are registered service marks of ERA Franchise Systems LLC. Each office is independently owned and operated.