
4204 Woodcrest Road, Las Vegas, NV 89121
Local realty services provided by:ERA Brokers Consolidated
Listed by: jillian m. batchelor
Office: real broker llc.
MLS#:2832895
Source:GLVAR
Price summary
- Price:$775,000
- Price per sq. ft.:$267.24
About this home
WHERE TIMELESS LUXURY MEETS MODERN SOPHISTICATION! Discover an extraordinary transformation in the heart of Las Vegas!Situated on an expansive .35-acre lot w/ NO HOA,Stunning single-story residence offers 2,900 sqft, 5 beds, which includes 2 primary bdrms, 3 baths & an exquisite designer remodel where every detail has been thoughtfully curated. Step inside to experience sophisticated organic-modern design, expansive living spaces, oversized designer tile flooring, a warm neutral palette, & beautiful architectural finishes t/o.Showstopping chef's kitchen is a true masterpiece, showcasing gorgeous wood cabinetry, contrasting crisp white upper cabinets, dramatic quartz counters w/ waterfall detailing, full height stone backsplash, elegant champagne gold hardware, professional style stainless steel appliances, oversized entertaining island, & designer glass pendant lighting. Seamlessly connected living & dining spaces create an inviting atmosphere for both intimate gatherings & grand-scale entertaining. Enjoy a stone roaring fireplace for those cozy nights. Retreat to the luxurious primary suite, serene sanctuary featuring a beautifully reimagined spa-inspired bath w/ striking natural-stone quartzite statement counters, warm wood cabinetry, designer fixtures, custom glass-enclosed shower, & sophisticated gold accents. 3 additional beds & beautifully appointed baths offer exceptional comfort & versatility. Outside, discover your own private resort-style escape! The sprawling 15,000+ sq ft homesite features a sparkling swimming pool, expansive covered patio, mature landscaping, generous lawn areas, & abundant space for outdoor entertaining, al fresco dining,& unforgettable gatherings. A two-car garage, RV parking, & the freedom of NO HOA add to this property's incredible appeal.
A rare opportunity to own a beautifully reinvented single-story estate combining designer luxury, generous living spaces, & an oversized private lot, all just minutes from the best of Las Vegas!...
Contact an agent
Home facts
- Year built:1969
- Subdivision & Development:Paradise Crest
- Listing ID #:2832895
- Added:7 day(s) ago
- Updated:November 16, 2026 at 12:33 PM
Rooms and interior
- Bedrooms:5
- Total bathrooms:3
- Full bathrooms:3
- Rooms Total:10
- Flooring:Tile
- Kitchen Description:Disposal, Gas Range, Microwave, Refrigerator
- Living area:2,900 sq. ft.
Heating and cooling
- Cooling:Central Air, Electric
- Heating:Central, Gas, Multiple Heating Units
- Central air:Yes
Structure and exterior
- Roof:Pitched, Tile
- Year built:1969
- Building area:2,900 sq. ft.
- Lot area:0.35 Acres
- Lot Features:Back Yard, Front Yard
- Exterior Features:Barbecue, Patio, Private Yard
- Levels:1 Story
Schools
- High school:Chaparral
- Middle school:Woodbury C. W.
- Elementary school:Harris, George E.,Harris, George E.
Utilities
- Water:Public
Finances and disclosures
- Price:$775,000
- Price per sq. ft.:$267.24
- Tax amount:$2,223
Features and amenities
- Appliances:Disposal, Gas Range, Microwave, Refrigerator
- Laundry features:Gas Dryer Hookup, Laundry Room
- Amenities:Double Pane Windows
- Pool features:Private Pool
Parking
- Parking description:Garage, Garage Door Opener, Inside Entrance, Private
- Garage:Yes
- Garage spaces:2
New listings near 4204 Woodcrest Road
- Coming Soon
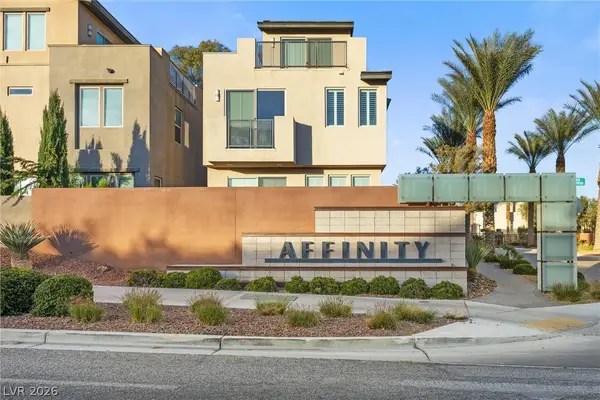 $650,000Coming Soon3 beds 4 baths2,488 sq. ft.
11351 Gravitation Drive, Las Vegas, NV 89135
MLS# 2834323Listed by: EXP REALTY - Coming Soon
 $184,900Coming Soon2 beds 2 baths1,029 sq. ft.
2725 S Nellis Boulevard #1063, Las Vegas, NV 89121
MLS# 2834477Listed by: REALTY ONE GROUP, INC - Coming Soon
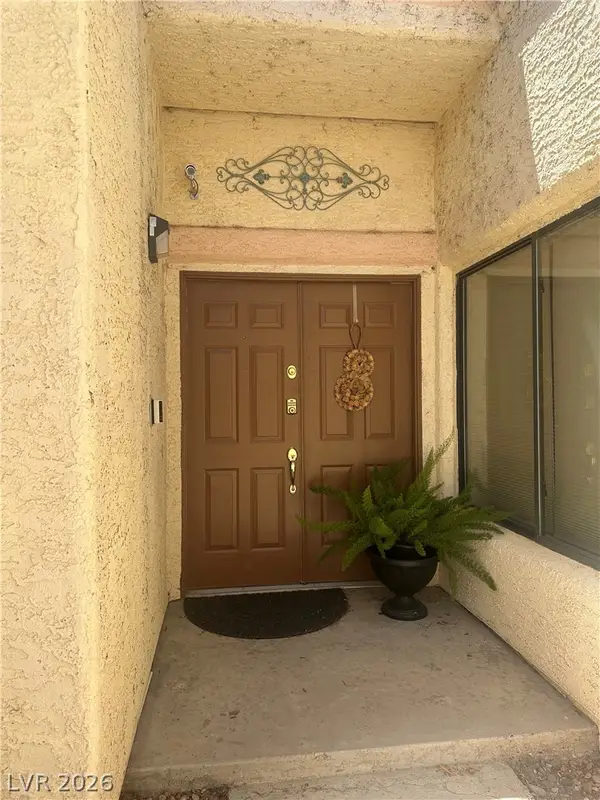 $365,900Coming Soon2 beds 2 baths1,713 sq. ft.
3258 Brookfield Drive, Las Vegas, NV 89120
MLS# 2833231Listed by: REALTY EXECUTIVES OF SNV - Coming Soon
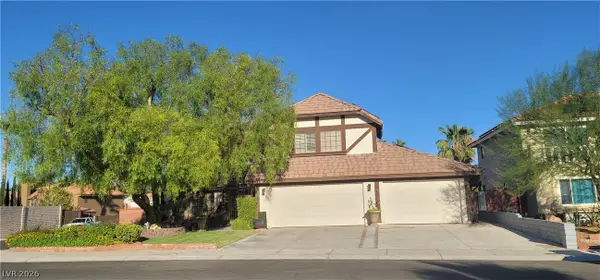 $699,000Coming Soon3 beds 3 baths3,031 sq. ft.
2900 Whispering Wind Drive, Las Vegas, NV 89117
MLS# 2833744Listed by: AXXS REALTY - Coming Soon
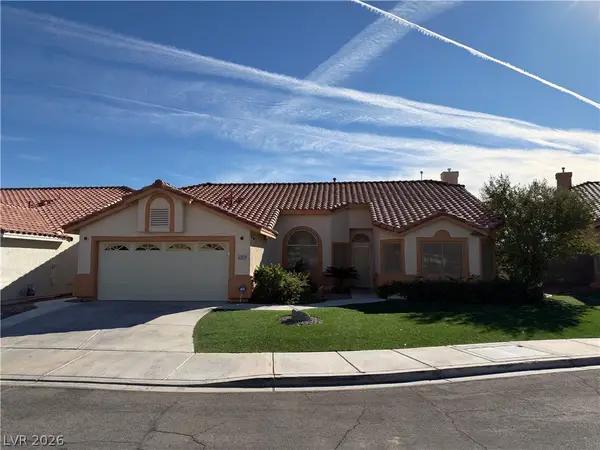 $445,000Coming Soon3 beds 2 baths1,662 sq. ft.
5317 Still Breeze Avenue, Las Vegas, NV 89130
MLS# 2833006Listed by: VIRTUE REAL ESTATE GROUP - Coming SoonOpen Sat, 12 to 2pm
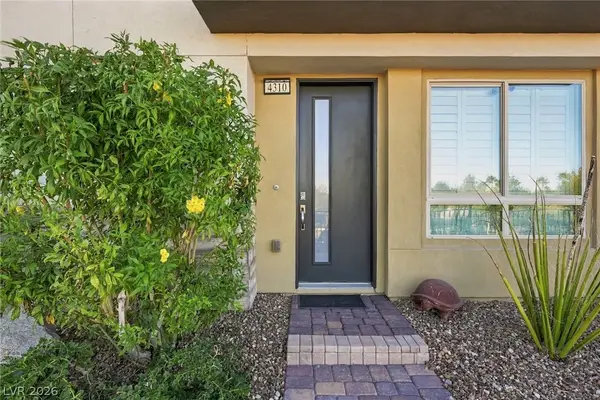 $998,000Coming Soon2 beds 3 baths2,262 sq. ft.
4310 Helios Street, Las Vegas, NV 89135
MLS# 2833853Listed by: EQUITY UNION REAL ESTATE - Coming Soon
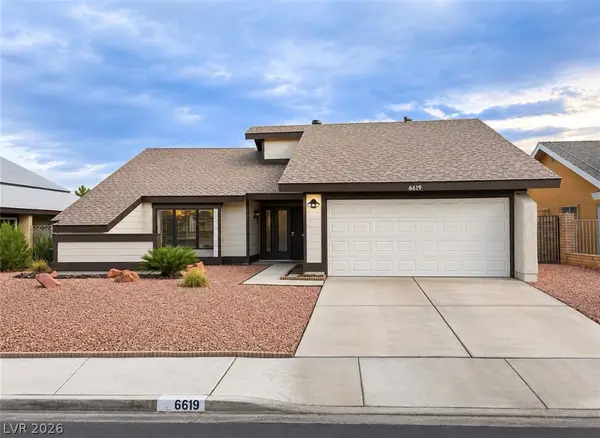 $440,000Coming Soon3 beds 2 baths1,538 sq. ft.
6619 Ellerhurst Drive, Las Vegas, NV 89103
MLS# 2833829Listed by: COLDWELL BANKER PREMIER - Coming Soon
 $369,999Coming Soon3 beds 2 baths1,141 sq. ft.
1236 Melville Drive, Las Vegas, NV 89102
MLS# 2833034Listed by: COLDWELL BANKER PREMIER - Coming Soon
 $2,950,000Coming Soon1 beds 3 baths1,675 sq. ft.
3750 Las Vegas Boulevard #2906, Las Vegas, NV 89158
MLS# 2833407Listed by: AWARD REALTY - Coming Soon
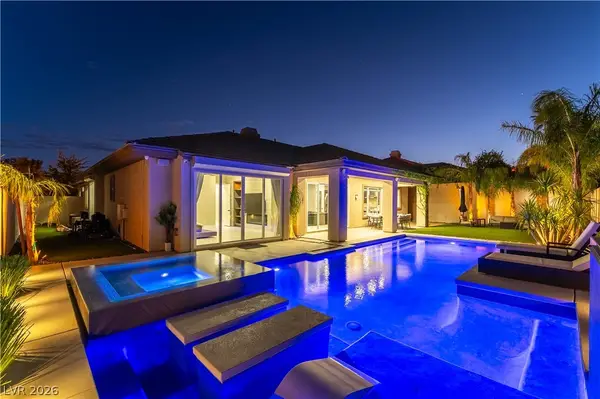 $1,499,900Coming Soon4 beds 4 baths3,091 sq. ft.
11544 Bohemian Forest Avenue, Las Vegas, NV 89138
MLS# 2833294Listed by: DESERT HORIZON REALTY


Protect your home and budget from life's surprises with an Assurant Home Warranty, backed by a partner that supports you through every step of homeownership. Explore Plans.
© 2023 - 2026 ERA Franchise Systems LLC. All rights reserved. ERA Franchise Systems LLC fully supports the principles of the Fair Housing Act and the Equal Opportunity Act. ERA, ERA Real Estate powered, and their respective logos are registered service marks of ERA Franchise Systems LLC. Each office is independently owned and operated.