
4216 Sky Sands Street, Las Vegas, NV 89147
Local realty services provided by:ERA Brokers Consolidated
4216 Sky Sands Street,Las Vegas, NV 89147
$425,000
- 4 Beds
- 3 Baths
- 1,659 sq. ft.
- Single family
- Active
Upcoming open houses
- Fri, Aug 1404:00 pm - 07:00 pm
Listed by: joe arellano
Office: o48 realty
MLS#:2807973
Source:GLVAR
Price summary
- Price:$425,000
- Price per sq. ft.:$256.18
About this home
ABSOLUTEᏞY ЅΤUNNING 4 bedroom 2 1/2 bath home with a ΡOΟL and NO HOA! Located under 10 minutes away from Downtown Summerlin, the Durango Casino and 11 minutes from the Red Rock Casino! Upon entering the home the first thing you notice is the open floorplan and updated flooring throughout the entire home. As you step into the kitchen the counters and cabinets have all been updated and include pull out drawers inside the cabinets, glass door cabinets and a lazy Susan! The kitchen also features stainless steel appliances such as a 5 burner stove, refrigerator, microwave and a wine fridge along with an undermount sink, updated stainless faucet, filtered water dispenser and recessed lightning! Enjoy your summer by taking a dip in the beautiful pool which has solar heating so you can enjoy it even in the colder months! The pool pump was also replaced approximately 3 months ago. Upstairs the primary bedroom features a vaulted ceiling, ceiling fan, and a spacious walk in closet. The primary bathroom also includes the updated counters and cabinets including pull out drawers inside the cabinets and updated vanity lights. The fourth bedroom at the end of the hall includes a vaulted ceiling and is extremely spacious! it could be used as as second living room or loft instead. In the garage you will find an insulated garage door to keep out the heat along with the water conditioner which is included! Some other items that were recently replaced include the A/C unit, water heater, and garbage disposal. Concrete throughout most of the exterior so very little landscaping maintenance. MUST SEE IN PERSON TO TRULY APPRECIATE!...
Contact an agent
Home facts
- Year built:1998
- Subdivision & Development:Flamingo Trails
- Listing ID #:2807973
- Added:1 day(s) ago
- Updated:August 13, 2026 at 04:10 PM
Rooms and interior
- Bedrooms:4
- Total bathrooms:3
- Full bathrooms:2
- Half bathrooms:1
- Rooms Total:5
- Flooring:Laminate
- Kitchen Description:Disposal, Gas Range, Microwave, Refrigerator, Wine Refrigerator
- Living area:1,659 sq. ft.
Heating and cooling
- Cooling:Central Air, Electric
- Heating:Central, Gas
- Central air:Yes
Structure and exterior
- Roof:Tile
- Year built:1998
- Building area:1,659 sq. ft.
- Lot area:0.08 Acres
- Lot Features:Desert Landscaping, Landscaped
- Construction Materials:Frame, Stucco
- Exterior Features:Porch, Private Yard, Sprinkler Irrigation
- Levels:2 Story
Schools
- High school:Spring Valley HS
- Middle school:Lawrence
- Elementary school:Hayes, Keith C. & Karen W.,Hayes, Keith C. & Karen
Utilities
- Water:Public
Finances and disclosures
- Price:$425,000
- Price per sq. ft.:$256.18
- Tax amount:$1,794
Features and amenities
- Appliances:Disposal, Gas Range, Microwave, Refrigerator, Washer, Water Purifier, Water Softener Owned, Wine Refrigerator
- Laundry features:Gas Dryer Hookup, Laundry Room, On Main Level, Washer
- Amenities:Blinds, Controlled Access
- Pool features:Heated, Private Pool, Solar Heat
Parking
- Parking description:Garage, Inside Entrance, Open
- Garage:Yes
- Garage spaces:2
New listings near 4216 Sky Sands Street
- New
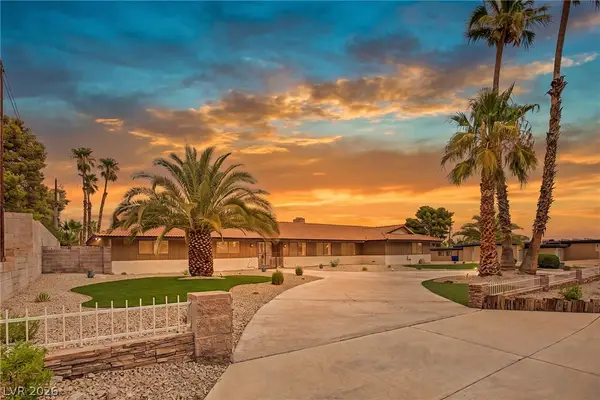 $699,000Active4 beds 3 baths2,568 sq. ft.
7264 Eldora Avenue, Las Vegas, NV 89117
MLS# 2808611Listed by: SIMPLY VEGAS - New
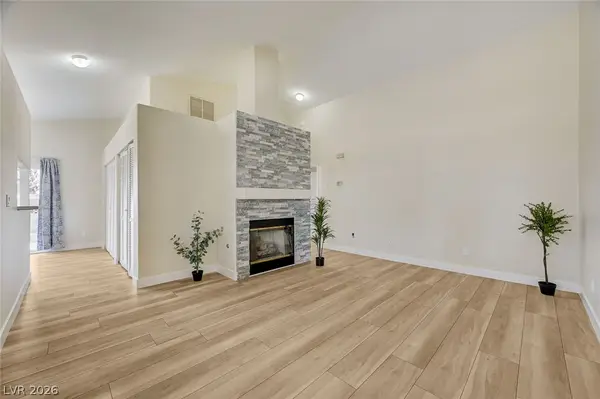 $259,800Active2 beds 2 baths1,030 sq. ft.
1632 N Torrey Pines Drive #101, Las Vegas, NV 89108
MLS# 2808667Listed by: REALTY ONE GROUP, INC - New
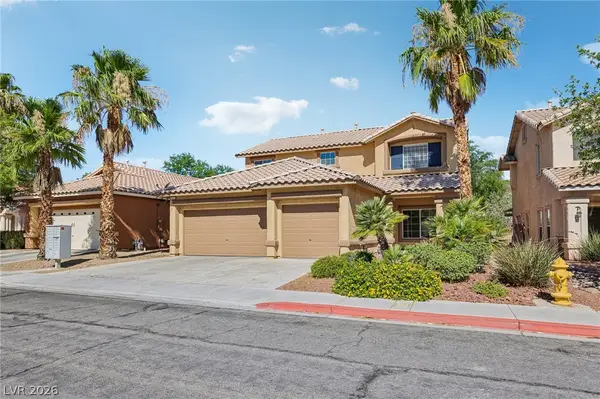 $570,000Active4 beds 3 baths2,106 sq. ft.
1017 Royal Birch Lane, Las Vegas, NV 89144
MLS# 2808671Listed by: HOMEPLUS REALTY LLC - New
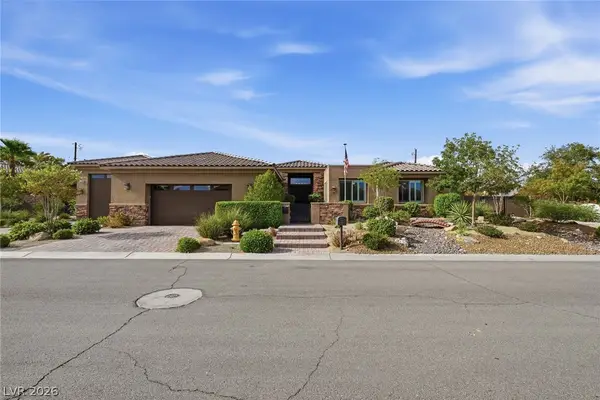 $1,499,500Active4 beds 4 baths3,812 sq. ft.
7275 Hinson Street, Las Vegas, NV 89118
MLS# 2806729Listed by: REAL BROKER LLC - New
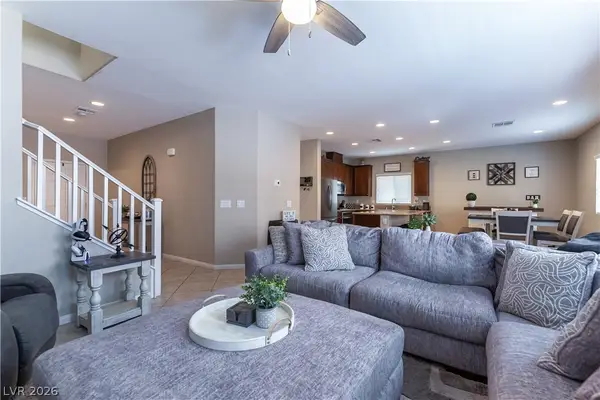 $435,000Active3 beds 3 baths1,912 sq. ft.
10804 Cather Avenue, Las Vegas, NV 89166
MLS# 2807948Listed by: BHHS NEVADA PROPERTIES - New
 $159,500Active2 beds 2 baths968 sq. ft.
3567 Arville Street #707C, Las Vegas, NV 89103
MLS# 2808447Listed by: CAPITAL VIEW REALTY LLC - New
 $199,000Active2 beds 2 baths1,032 sq. ft.
2373 Cardiff Lane #B, Las Vegas, NV 89108
MLS# 2808456Listed by: COLDWELL BANKER PREMIER - New
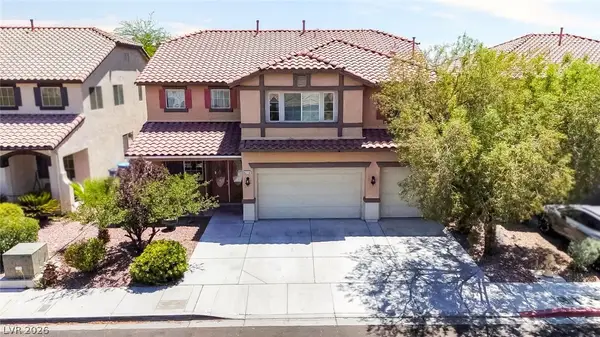 $574,999Active5 beds 3 baths3,723 sq. ft.
4216 Thunder Twice Street, Las Vegas, NV 89129
MLS# 2808639Listed by: UNITED REALTY GROUP - New
 $214,900Active2 beds 2 baths1,073 sq. ft.
4702 Obannon Drive #A, Las Vegas, NV 89102
MLS# 2808662Listed by: RE/MAX CENTRAL


Protect your home and budget from life's surprises with an Assurant Home Warranty, backed by a partner that supports you through every step of homeownership. Explore Plans.
© 2023 - 2026 ERA Franchise Systems LLC. All rights reserved. ERA Franchise Systems LLC fully supports the principles of the Fair Housing Act and the Equal Opportunity Act. ERA, ERA Real Estate powered, and their respective logos are registered service marks of ERA Franchise Systems LLC. Each office is independently owned and operated.