
1017 Royal Birch Lane, Las Vegas, NV 89144
Local realty services provided by:ERA Brokers Consolidated
1017 Royal Birch Lane,Las Vegas, NV 89144
$570,000
- 4 Beds
- 3 Baths
- 2,106 sq. ft.
- Single family
- Active
Listed by: zihao gu
Office: homeplus realty llc.
MLS#:2808671
Source:GLVAR
Price summary
- Price:$570,000
- Price per sq. ft.:$270.66
- Monthly HOA dues:$74
About this home
Don’t miss this beаutifullу mаintained 4-bedroom home with a 3‐cаr garage in the heart of Summerlin! This move-in-ready home features an open and functional floor plan with a spacious kitchen and center island, four generously sized bedrooms upstairs, and a primary suite with vaulted ceilings. The downstairs offers a formal dining room, separate living room, and comfortable family room—perfect for everyday living and entertaining. Step outside to a beautifully landscaped backyard with covered and lattice patios, flagstone pavers, turf, and plenty of outdoor living space. No rear neighbors provide added privacy and a peaceful setting. Conveniently located just minutes from schools, shopping, dining, and the nearby Costco-anchored shopping center. Virtually staged photos are included to showcase the home’s potential. A must-see Summerlin home!
Contact an agent
Home facts
- Year built:2000
- Subdivision & Development:Royal Woods
- Listing ID #:2808671
- Added:1 day(s) ago
- Updated:August 13, 2026 at 04:51 PM
Rooms and interior
- Bedrooms:4
- Total bathrooms:3
- Full bathrooms:2
- Half bathrooms:1
- Rooms Total:9
- Flooring:Carpet, Tile
- Kitchen Description:Dishwasher, Disposal, Gas Range, Microwave, Refrigerator
- Living area:2,106 sq. ft.
Heating and cooling
- Cooling:Central Air, Electric
- Heating:Central, Gas
- Central air:Yes
Structure and exterior
- Roof:Tile
- Year built:2000
- Building area:2,106 sq. ft.
- Lot area:0.13 Acres
- Lot Features:Desert Landscaping, Landscaped
- Exterior Features:Patio
- Levels:2 Story
Schools
- High school:Palo Verde
- Middle school:Rogich Sig
- Elementary school:Bonner, John W.,Bonner, John W.
Utilities
- Water:Public
Finances and disclosures
- Price:$570,000
- Price per sq. ft.:$270.66
- Tax amount:$3,904
Features and amenities
- Appliances:Dishwasher, Disposal, Gas Range, Microwave, Refrigerator, Washer
- Laundry features:Gas Dryer Hookup, On Main Level, Washer
- Amenities:Blinds
Parking
- Parking description:Garage, Inside Entrance, Private
- Garage:Yes
- Garage spaces:3
New listings near 1017 Royal Birch Lane
- New
 $219,800Active2 beds 2 baths922 sq. ft.
3232 Jericho Street #A, Las Vegas, NV 89102
MLS# 2805454Listed by: NV SUPERIOR PROPERTIES - New
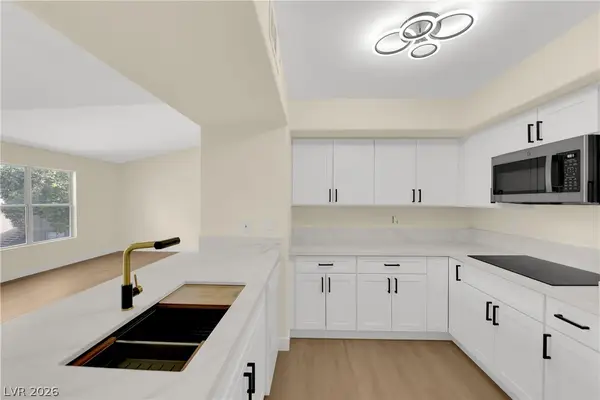 $299,900Active3 beds 2 baths1,167 sq. ft.
2300 E Silverado Ranch Boulevard #2056, Las Vegas, NV 89183
MLS# 2806434Listed by: BHHS NEVADA PROPERTIES - New
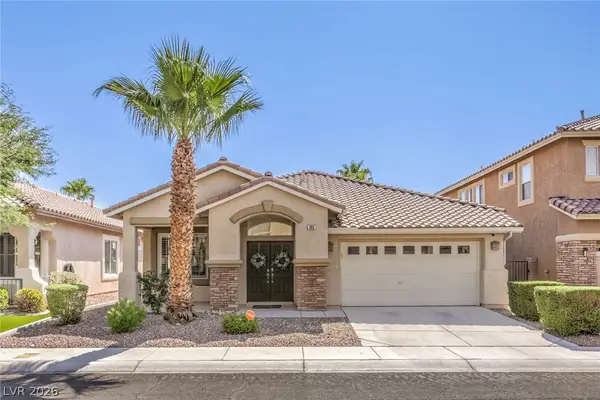 $749,999Active3 beds 2 baths2,072 sq. ft.
408 Bloomingdale Court, Las Vegas, NV 89144
MLS# 2806558Listed by: SIMPLY VEGAS - New
 $610,000Active4 beds 3 baths2,553 sq. ft.
4274 Paragon Highlands Avenue, Las Vegas, NV 89141
MLS# 2807686Listed by: REAL BROKER LLC - New
 $285,000Active3 beds 3 baths1,454 sq. ft.
2639 Aracatuba Avenue, Las Vegas, NV 89121
MLS# 2808118Listed by: KELLER WILLIAMS VIP - New
 $198,000Active2 beds 2 baths920 sq. ft.
5150 S Jones Boulevard #108, Las Vegas, NV 89118
MLS# 2808212Listed by: SIMPLY VEGAS - New
 $505,000Active2 beds 2 baths1,775 sq. ft.
2312 Plaza Del Prado, Las Vegas, NV 89102
MLS# 2808226Listed by: HUNTINGTON & ELLIS, A REAL EST - New
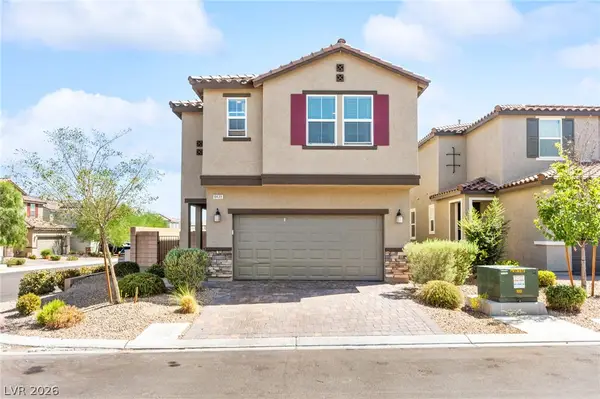 $520,000Active5 beds 4 baths2,482 sq. ft.
8439 Cabirolera Avenue, Las Vegas, NV 89149
MLS# 2808685Listed by: HUNTINGTON & ELLIS, A REAL EST - Open Fri, 4 to 7pmNew
 $425,000Active4 beds 3 baths1,659 sq. ft.
4216 Sky Sands Street, Las Vegas, NV 89147
MLS# 2807973Listed by: O48 REALTY - New
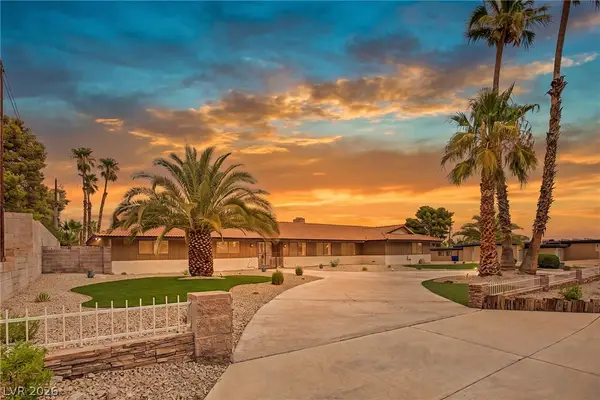 $699,000Active4 beds 3 baths2,568 sq. ft.
7264 Eldora Avenue, Las Vegas, NV 89117
MLS# 2808611Listed by: SIMPLY VEGAS


Protect your home and budget from life's surprises with an Assurant Home Warranty, backed by a partner that supports you through every step of homeownership. Explore Plans.
© 2023 - 2026 ERA Franchise Systems LLC. All rights reserved. ERA Franchise Systems LLC fully supports the principles of the Fair Housing Act and the Equal Opportunity Act. ERA, ERA Real Estate powered, and their respective logos are registered service marks of ERA Franchise Systems LLC. Each office is independently owned and operated.