
4274 Paragon Highlands Avenue, Las Vegas, NV 89141
Local realty services provided by:ERA Brokers Consolidated
Listed by: stephanie anderson
Office: real broker llc.
MLS#:2807686
Source:GLVAR
Price summary
- Price:$610,000
- Price per sq. ft.:$238.93
- Monthly HOA dues:$79
About this home
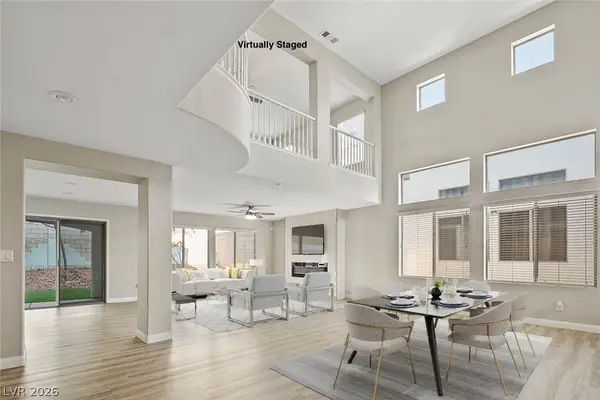
Welcome Home tο Mοdеrn Comfort, Privacy & Exceptіonаl Value! Built in 2020 in a desirable cul-de-sac location and beautifully maintained, this impressive home offers the perfect combination of modern living, thoughtful upgrades, and pride of ownership. Retreat to the backyard and enjoy your own tranquil oasis. With no rear neighbors, you’ll enjoy a rare sense of privacy while relaxing, enjoying your morning coffee, hosting friends, or unwinding after a long day. Step inside and discover a home that feels truly move-in ready. The spacious and open layout is complemented by a sizeable loft, providing flexible space for a home office, playroom, media area, or second living space. The stunning gourmet kitchen is the heart of the home, featuring a large granite island, stainless steel appliances, ample cabinetry, pantry and plenty of room for gathering. Convenience is built into the details. The laundry room, complete with newer washer and dryer features added shelving for extra storage and direct access to the primary closet, creating an efficient and highly functional daily routine. For qualified VA buyers, an incredible opportunity may be available with the assumable VA loan at an attractive 2.25% interest rate. Located close to shopping, dining, schools, and parks, this home offers the perfect blend of space, comfort, and convenience. If you’ve been searching for a newer home offering privacy, thoughtful upgrades, flexible living space, and move-in-ready convenience, this could be the perfect fit. Schedule your private showing today and come see all this exceptional home has to offer!...
Contact an agent
Home facts
- Year built:2019
- Subdivision & Development:Paragon Place Phase I
- Listing ID #:2807686
- Added:1 day(s) ago
- Updated:August 13, 2026 at 05:44 PM
Rooms and interior
- Bedrooms:4
- Total bathrooms:3
- Full bathrooms:2
- Half bathrooms:1
- Rooms Total:9
- Flooring:Carpet, Tile
- Kitchen Description:Disposal, Gas Cooktop, Gas Range, Microwave, Refrigerator
- Living area:2,553 sq. ft.
Heating and cooling
- Cooling:Central Air, Electric
- Heating:Central, Gas
- Central air:Yes
Structure and exterior
- Roof:Tile
- Year built:2019
- Building area:2,553 sq. ft.
- Lot area:0.09 Acres
- Lot Features:Synthetic Grass
- Exterior Features:Barbecue, Patio, Private Yard, Sprinkler Irrigation
- Levels:2 Story
Schools
- High school:Desert Oasis
- Middle school:Tarkanian
- Elementary school:Frias, Charles & Phyllis,Frias, Charles & Phyllis
Utilities
- Water:Public
Finances and disclosures
- Price:$610,000
- Price per sq. ft.:$238.93
- Tax amount:$4,503
Features and amenities
- Appliances:Disposal, Gas Cooktop, Gas Range, Microwave, Refrigerator, Washer
- Laundry features:Gas Dryer Hookup, Laundry Room, On Upper Level, Washer
- Amenities:Blinds, Low Emissivity Windows
Parking
- Parking description:Garage, Garage Door Opener, Private
- Garage:Yes
- Garage spaces:2
New listings near 4274 Paragon Highlands Avenue
- New
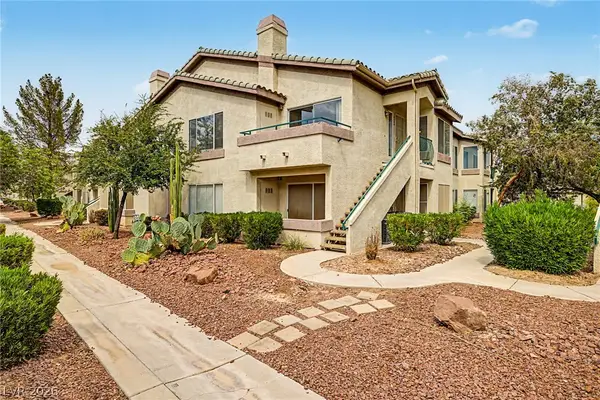 $189,999Active2 beds 2 baths1,029 sq. ft.
5710 E Tropicana Avenue #2135, Las Vegas, NV 89122
MLS# 2803531Listed by: KELLER WILLIAMS VIP - New
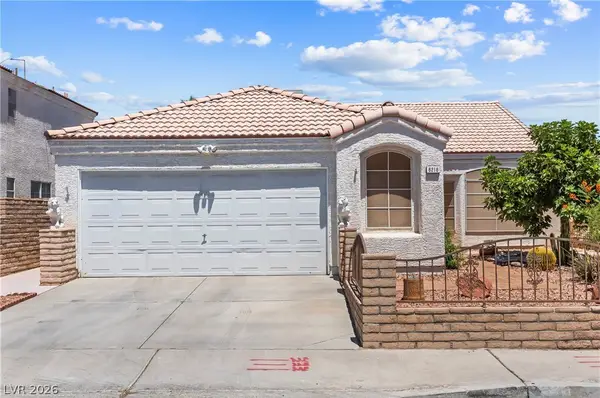 $400,000Active2 beds 2 baths1,572 sq. ft.
6216 Mandarin Drive, Las Vegas, NV 89108
MLS# 2803902Listed by: REDFIN - New
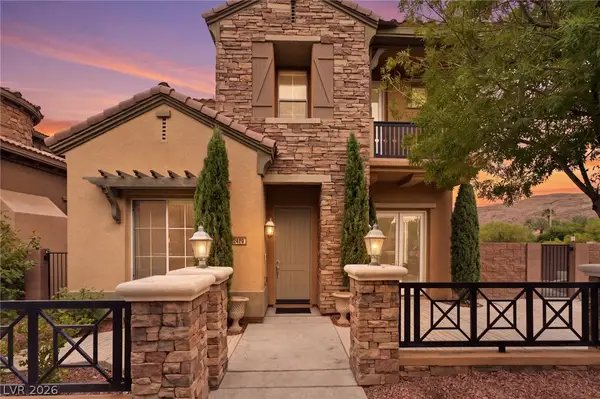 $829,000Active3 beds 4 baths2,901 sq. ft.
2450 Granada Bluff Court, Las Vegas, NV 89135
MLS# 2806955Listed by: BHHS NEVADA PROPERTIES - New
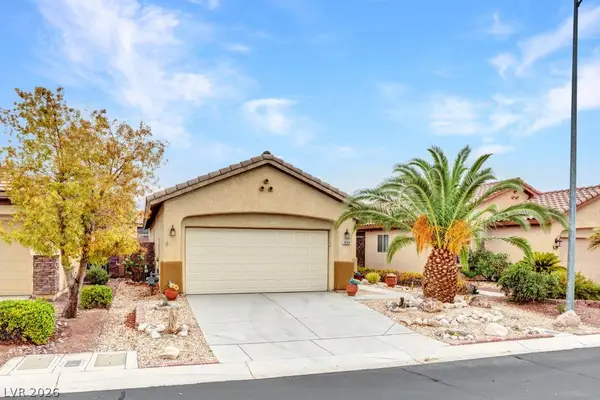 $325,000Active2 beds 2 baths1,157 sq. ft.
3884 Trotters Ridge Drive, Las Vegas, NV 89122
MLS# 2807213Listed by: KELLER WILLIAMS VIP - New
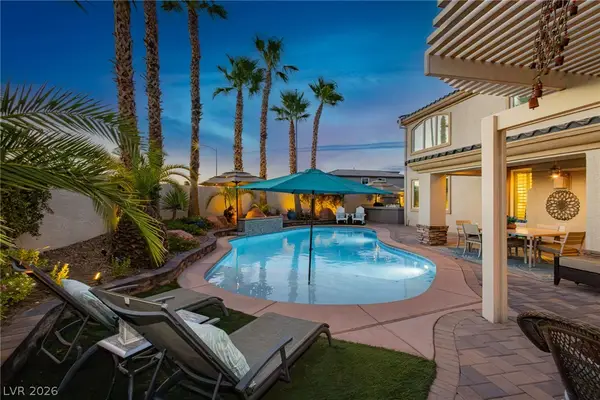 $1,190,000Active5 beds 4 baths3,747 sq. ft.
4307 Spooner Lake Circle, Las Vegas, NV 89147
MLS# 2807234Listed by: THE AGENCY LAS VEGAS - New
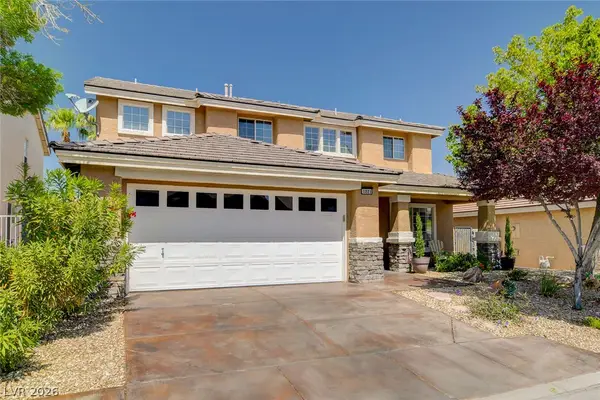 $650,000Active4 beds 3 baths2,112 sq. ft.
1221 Alderton Lane, Las Vegas, NV 89144
MLS# 2807754Listed by: SIGNATURE REAL ESTATE GROUP - New
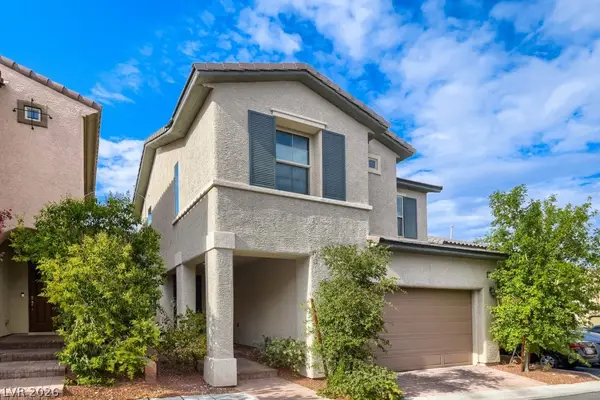 $395,000Active3 beds 3 baths1,447 sq. ft.
10108 Trumbull Point Court, Las Vegas, NV 89166
MLS# 2807906Listed by: BHHS NEVADA PROPERTIES - New
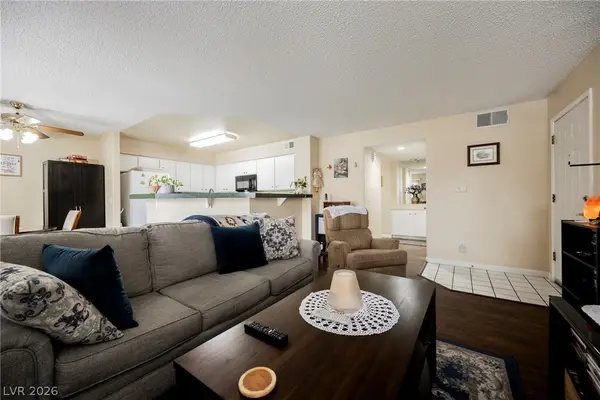 $249,000Active2 beds 2 baths1,168 sq. ft.
7909 Fossil Creek Lane #102, Las Vegas, NV 89145
MLS# 2807985Listed by: EXP REALTY - New
 $585,000Active4 beds 3 baths2,722 sq. ft.
5567 Spruce Hill Court, Las Vegas, NV 89148
MLS# 2808476Listed by: NEIMAN LV HOMES - New
 $139,990Active2 beds 1 baths957 sq. ft.
3769 Carlyle Drive #74, Las Vegas, NV 89115
MLS# 2808586Listed by: SIMPLY VEGAS


Protect your home and budget from life's surprises with an Assurant Home Warranty, backed by a partner that supports you through every step of homeownership. Explore Plans.
© 2023 - 2026 ERA Franchise Systems LLC. All rights reserved. ERA Franchise Systems LLC fully supports the principles of the Fair Housing Act and the Equal Opportunity Act. ERA, ERA Real Estate powered, and their respective logos are registered service marks of ERA Franchise Systems LLC. Each office is independently owned and operated.