
4340 Gannet Circle #110, Las Vegas, NV 89103
Local realty services provided by:ERA Brokers Consolidated
Listed by: kai feng zhu
Office: united realty group
MLS#:2818416
Source:GLVAR
Price summary
- Price:$235,000
- Price per sq. ft.:$239.55
- Monthly HOA dues:$220
About this home
Great Locatiοn & A Μuѕt See! This upper-level Unіt iѕ located near the center of Las Vegas & right behind Chinatown. Minutes away to Banks, restaurants, freeway I-15 & Strip! Band new stainless-steel appliances (Frige stove washer and Dryer) 2 Good Size bedrooms separate from each other w/2 full baths; A wood burning Fireplace in Living Room; band new stainless-steel appliance Nice Open Layout; Property Building is next to community pool & tennis court. Move-in Condition!
Contact an agent
Home facts
- Year built:1981
- Subdivision & Development:Spring Oaks Amd
- Listing ID #:2818416
- Added:1 day(s) ago
- Updated:September 14, 2026 at 07:47 PM
Rooms and interior
- Bedrooms:2
- Total bathrooms:2
- Full bathrooms:2
- Rooms Total:7
- Flooring:Laminate
- Kitchen Description:Disposal, Electric Range, Refrigerator
- Living area:981 sq. ft.
Heating and cooling
- Cooling:Central Air, Electric
- Heating:Central, Gas
- Central air:Yes
Structure and exterior
- Roof:Tile
- Year built:1981
- Building area:981 sq. ft.
- Lot area:0.08 Acres
- Architectural Style:Loft
- Construction Materials:Drywall
- Levels:2 Story
Schools
- High school:Clark Ed. W.
- Middle school:Sawyer Grant
- Elementary school:Bell, Rex,Bell, Rex
Utilities
- Water:Public
Finances and disclosures
- Price:$235,000
- Price per sq. ft.:$239.55
- Tax amount:$868
Features and amenities
- Appliances:Disposal, Electric Range, Refrigerator, Washer
- Laundry features:Gas Dryer Hookup, Laundry Closet, On Upper Level, Washer
- Amenities:Blinds, Gated Community
- Pool features:Community, Pool
Parking
- Parking description:Assigned, Garage, Guest Parking, One Space
- Garage:Yes
- Garage spaces:2
New listings near 4340 Gannet Circle #110
- New
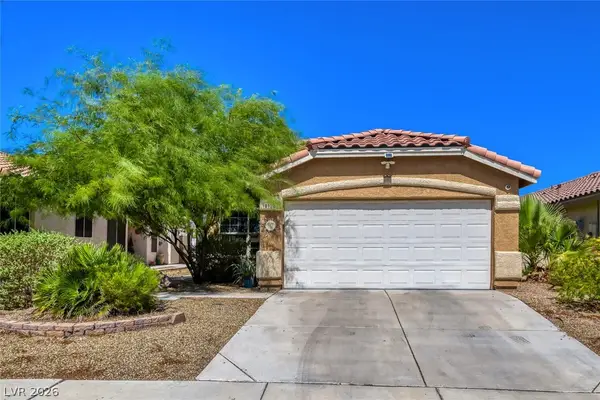 $375,000Active2 beds 2 baths1,222 sq. ft.
8128 W Gilmore Avenue, Las Vegas, NV 89129
MLS# 2817039Listed by: CENTURY 21 ELEVATE - New
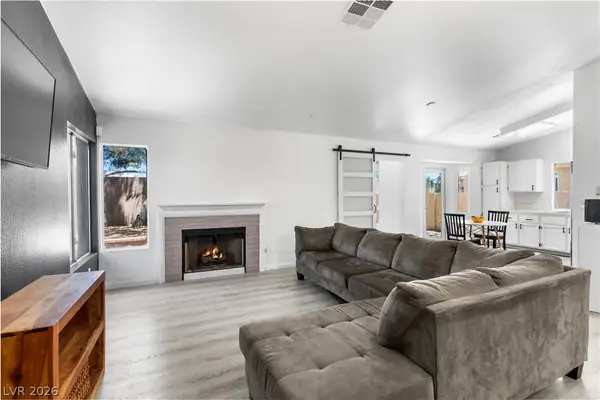 $398,900Active3 beds 2 baths1,308 sq. ft.
2066 Glistening Sands Drive, Las Vegas, NV 89119
MLS# 2812985Listed by: REDFIN - New
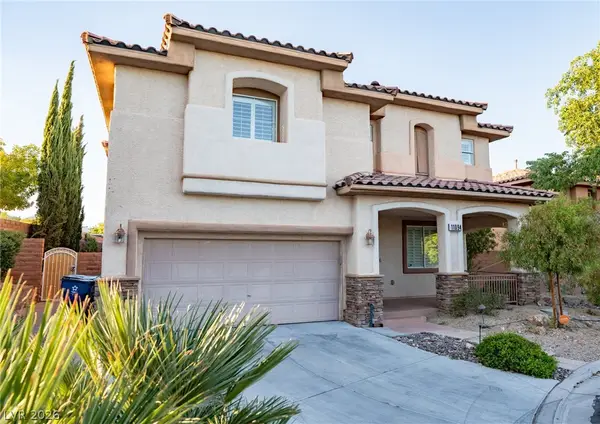 $789,900Active3 beds 3 baths2,672 sq. ft.
11094 Crystal Crest Court, Las Vegas, NV 89135
MLS# 2818197Listed by: REAL ESTATE PLANET LLC - New
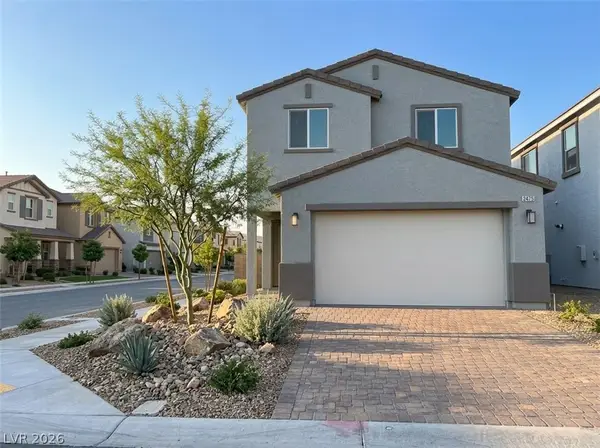 $417,450Active3 beds 3 baths1,614 sq. ft.
2475 Tom Collins Drive, Las Vegas, NV 89121
MLS# 2818479Listed by: SIGNATURE REALTY - New
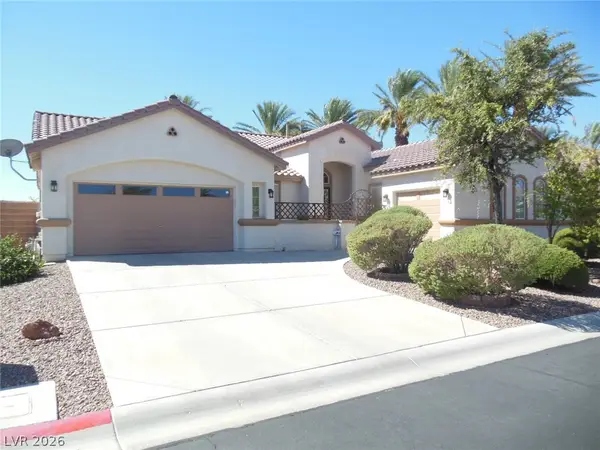 $708,000Active3 beds 3 baths2,448 sq. ft.
9865 Masterpiece Drive, Las Vegas, NV 89148
MLS# 2818493Listed by: CITY VILLA REALTY & MANAGEMENT - New
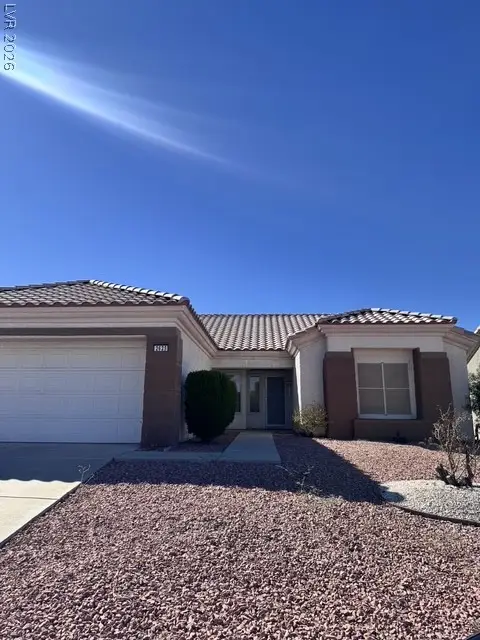 $410,000Active2 beds 2 baths1,533 sq. ft.
2625 Lotus Hill Drive, Las Vegas, NV 89134
MLS# 2818508Listed by: IMPRESS REALTY LLC - New
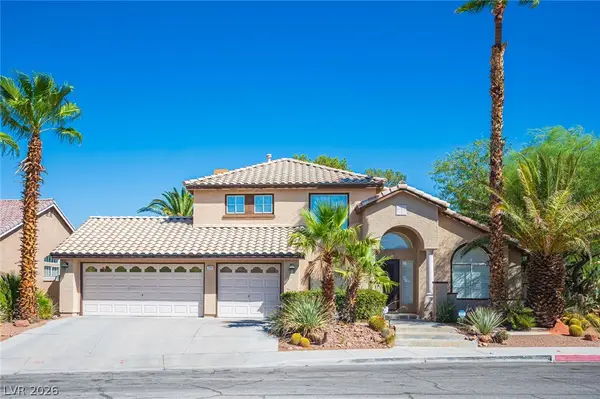 $650,000Active4 beds 4 baths3,250 sq. ft.
2004 Lady Lake Street, Las Vegas, NV 89128
MLS# 2816806Listed by: LPT REALTY, LLC - New
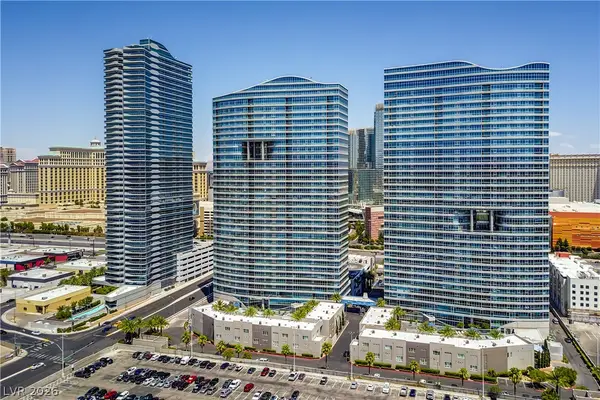 $525,000Active2 beds 2 baths1,446 sq. ft.
4525 Dean Martin Drive #508, Las Vegas, NV 89103
MLS# 2817449Listed by: BHHS NEVADA PROPERTIES - Open Sat, 1 to 4pmNew
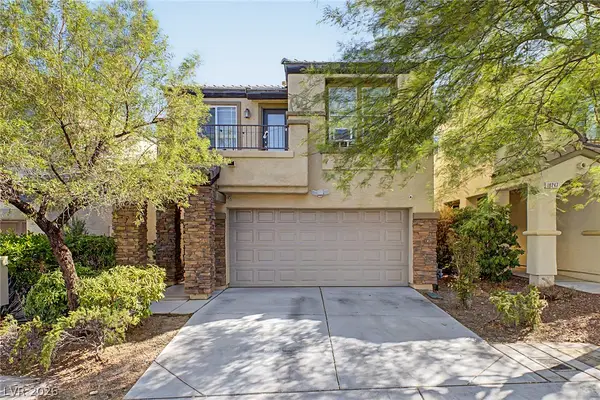 $435,000Active3 beds 3 baths1,816 sq. ft.
10245 Headrick Drive, Las Vegas, NV 89166
MLS# 2818284Listed by: HOMESMART ENCORE - New
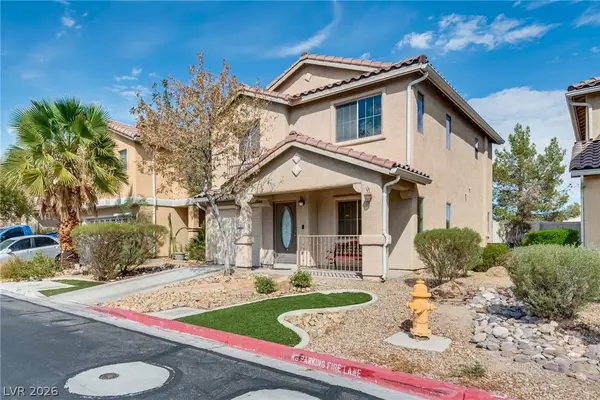 $368,990Active3 beds 3 baths1,307 sq. ft.
5280 Judkins Drive, Las Vegas, NV 89122
MLS# 2818339Listed by: SINCE 1917 REALTY


Protect your home and budget from life's surprises with an Assurant Home Warranty, backed by a partner that supports you through every step of homeownership. Explore Plans.
© 2023 - 2026 ERA Franchise Systems LLC. All rights reserved. ERA Franchise Systems LLC fully supports the principles of the Fair Housing Act and the Equal Opportunity Act. ERA, ERA Real Estate powered, and their respective logos are registered service marks of ERA Franchise Systems LLC. Each office is independently owned and operated.