
4347 S Mojave Road, Las Vegas, NV 89121
Local realty services provided by:ERA Brokers Consolidated
Listed by: michel prieto acosta
Office: dh capital realty
MLS#:2833530
Source:GLVAR
Price summary
- Price:$590,000
- Price per sq. ft.:$208.19
About this home
LUXURY, STYLE & LOCATION — THE HOME YOU’VE BEEN WAITING FOR!
Welcome to this STUNNING, FULLY REMODELED, MOVE-IN READY RANCH-STYLE MASTERPIECE, offering 2,392 SQFT of beautifully designed living space in a desirable NO-HOA COMMUNITY! Perfectly positioned on an expansive corner lot, this exceptional residence features 3 spacious bedrooms, 2.5 luxurious bathrooms, and a 2-car garage, combining modern sophistication with everyday comfort.
EVERY DETAIL HAS BEEN DESIGNED TO IMPRESS! Step inside and discover an inviting open-concept atmosphere enhanced by elegant finishes, sophisticated Venetian-style microcement accent walls, plantation shutters, contemporary barn doors, and beautiful modern touches throughout.
The SHOWSTOPPING GOURMET KITCHEN features sleek quartz countertops, a stylish backsplash, stainless steel appliances, double ovens, and generous space for cooking and entertaining. Retreat to your oversized, privately situated primary suite, featuring a spa-inspired bathroom with a stunning walk-in shower, freestanding soaking tub, and dual vanities. The two additional bedrooms offer exceptional space and privacy.
YOUR PRIVATE OUTDOOR OASIS AWAITS! Enjoy an expansive backyard with a large covered patio, perfect for entertaining, relaxing, and creating unforgettable memories. The oversized corner lot also features convenient side-gate access, ideal for parking a small RV or boat.
Just approximately 1.5 miles from UNLV and 3 miles from the world-famous Las Vegas Strip, enjoy convenient access to dining, shopping, entertainment, and everything Las Vegas has to offer.
EVEN MORE TO LOVE: Solar panels for potential energy savings, washer, dryer, and refrigerator included, beautifully remodeled bathrooms with modern glass shower enclosures, and FURNITURE NEGOTIABLE!
NO HOA. FULLY REMODELED. PRIME LOCATION.
This isn’t just another house IT’S A LIFESTYLE UPGRADE! Experience the perfect blend of luxury, comfort, and convenience. YOU WILL FALL IN LOVE!...
Contact an agent
Home facts
- Year built:1977
- Subdivision & Development:Vanbuskirk Estate
- Listing ID #:2833530
- Added:1 day(s) ago
- Updated:November 18, 2026 at 03:18 PM
Rooms and interior
- Bedrooms:3
- Total bathrooms:3
- Full bathrooms:2
- Rooms Total:7
- Flooring:Tile
- Kitchen Description:Built In Gas Oven, Disposal, Double Oven, Electric Cooktop, Microwave, Refrigerator
- Living area:2,834 sq. ft.
Heating and cooling
- Cooling:Central Air, Electric
- Heating:Central, Electric, Solar
- Central air:Yes
Structure and exterior
- Roof:Shingle
- Year built:1977
- Building area:2,834 sq. ft.
- Lot area:0.19 Acres
- Lot Features:Desert Landscaping, Landscaped
- Construction Materials:Drywall
- Exterior Features:Patio, Private Yard
- Levels:1 Story
Schools
- High school:Del Sol HS
- Middle school:Woodbury C. W.
- Elementary school:Rowe, Lewis E.,Rowe, Lewis E.
Utilities
- Water:Public
Finances and disclosures
- Price:$590,000
- Price per sq. ft.:$208.19
- Tax amount:$2,230
Features and amenities
- Appliances:Built-In Gas Oven, Disposal, Electric Cooktop, Microwave, Refrigerator, Washer
- Laundry features:Electric Dryer Hookup, On Main Level, Washer
- Amenities:Blinds, Controlled Access, Plantation Shutters
Parking
- Parking description:Garage, Private
- Garage:Yes
- Garage spaces:2
New listings near 4347 S Mojave Road
- Coming Soon
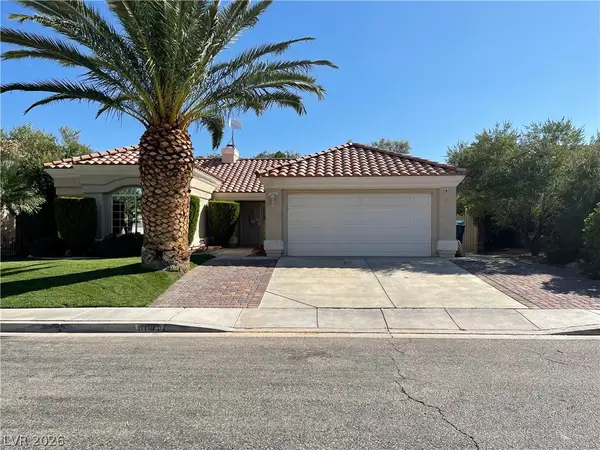 $469,000Coming Soon3 beds 3 baths1,558 sq. ft.
1161 Middleriver Court, Las Vegas, NV 89123
MLS# 2835064Listed by: FIRST FULL SERVICE REALTY - Coming Soon
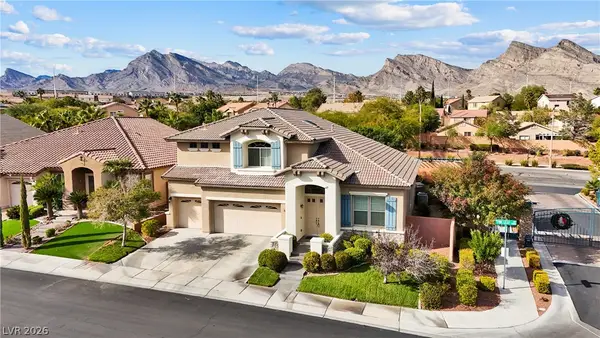 $830,000Coming Soon3 beds 3 baths3,169 sq. ft.
1417 Pine Leaf Drive, Las Vegas, NV 89144
MLS# 2834963Listed by: LIFE REALTY DISTRICT - Coming Soon
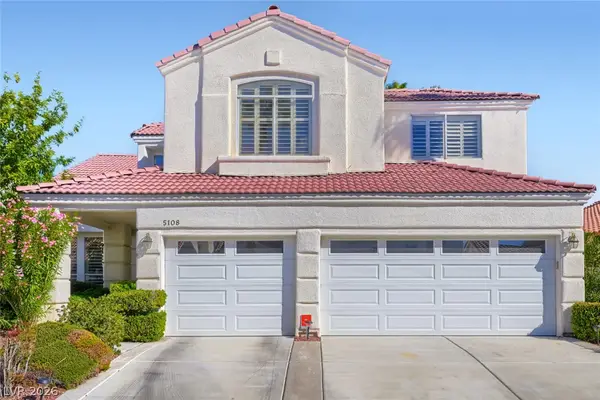 $550,000Coming Soon4 beds 3 baths2,692 sq. ft.
5108 Portraits Place, Las Vegas, NV 89149
MLS# 2834603Listed by: KELLER WILLIAMS MARKETPLACE - Coming Soon
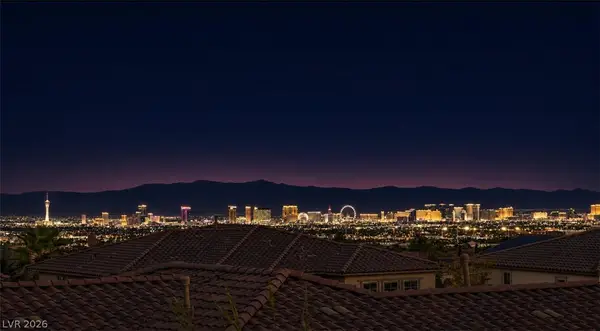 $1,638,888Coming Soon6 beds 7 baths4,065 sq. ft.
480 Bosco Di Fiore Street, Las Vegas, NV 89138
MLS# 2834604Listed by: THE HIGHLANDS RE GROUP LLC - Coming Soon
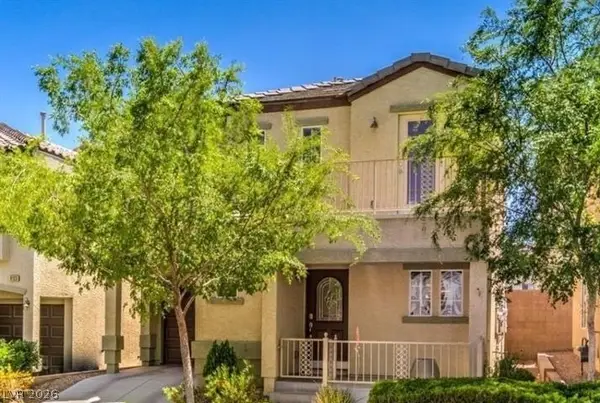 $338,000Coming Soon3 beds 3 baths1,298 sq. ft.
9137 Careful Canvas Avenue, Las Vegas, NV 89149
MLS# 2834904Listed by: WARDLEY REAL ESTATE - Coming Soon
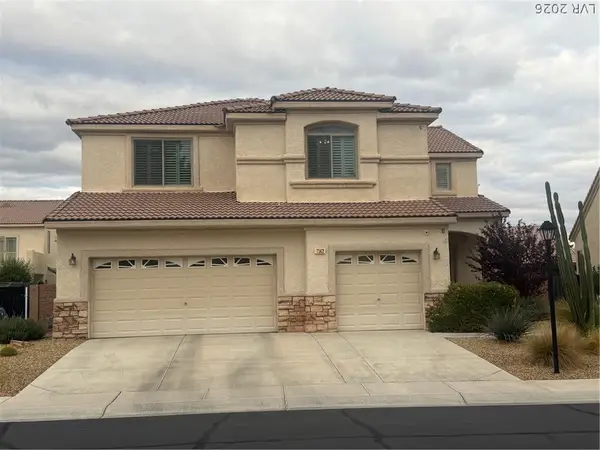 $519,000Coming Soon4 beds 3 baths3,084 sq. ft.
7562 Harbor Pond Drive, Las Vegas, NV 89131
MLS# 2834805Listed by: VISION REALTY GROUP - Coming Soon
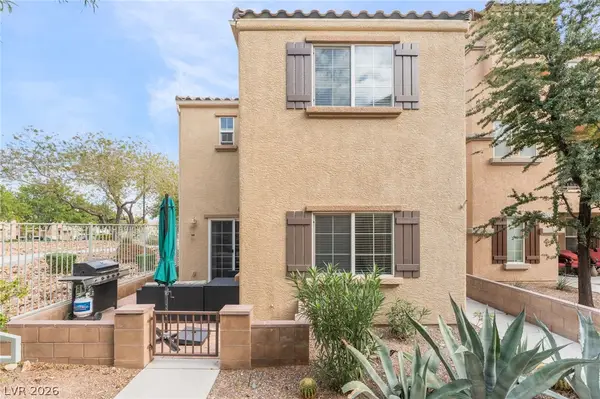 $350,000Coming Soon3 beds 3 baths1,346 sq. ft.
7461 Fancy Court, Las Vegas, NV 89149
MLS# 2834518Listed by: EXP REALTY - Coming Soon
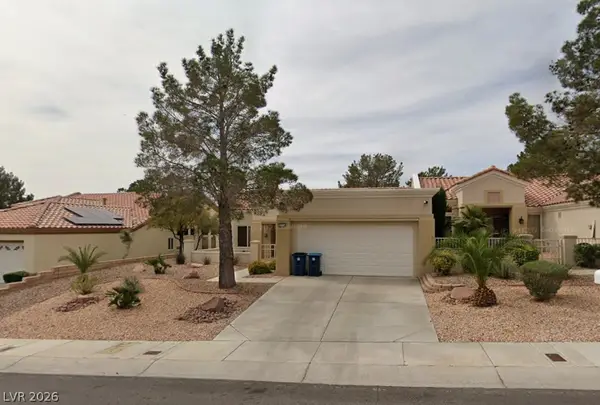 $310,000Coming Soon2 beds 2 baths1,220 sq. ft.
10409 Junction Hill Drive, Las Vegas, NV 89134
MLS# 2834787Listed by: CENTURY 21 ELEVATE - Coming Soon
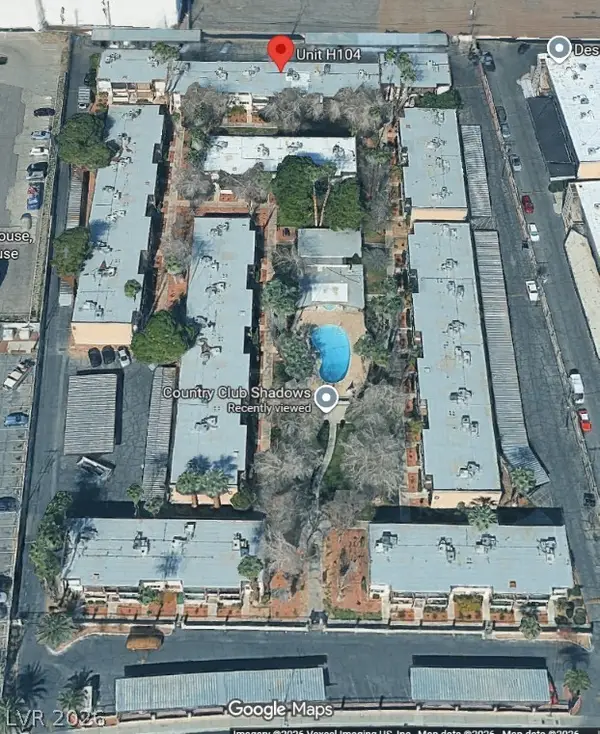 $178,900Coming Soon2 beds 1 baths873 sq. ft.
350 E Desert Inn Road #H104, Las Vegas, NV 89109
MLS# 2834490Listed by: REALTY 360 - Coming Soon
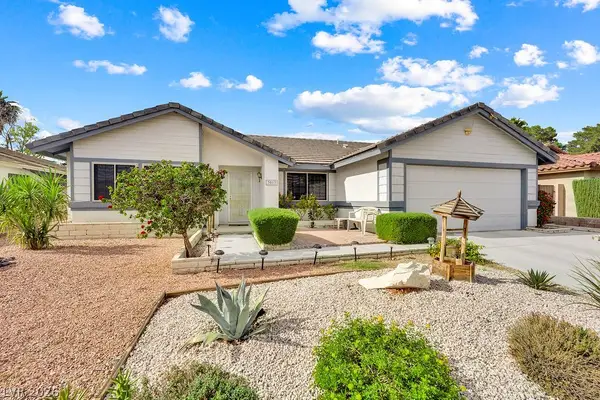 $499,999Coming Soon3 beds 2 baths1,768 sq. ft.
3013 Fern Hollow Court, Las Vegas, NV 89108
MLS# 2833960Listed by: REALTY ONE GROUP, INC


Protect your home and budget from life's surprises with an Assurant Home Warranty, backed by a partner that supports you through every step of homeownership. Explore Plans.
© 2023 - 2026 ERA Franchise Systems LLC. All rights reserved. ERA Franchise Systems LLC fully supports the principles of the Fair Housing Act and the Equal Opportunity Act. ERA, ERA Real Estate powered, and their respective logos are registered service marks of ERA Franchise Systems LLC. Each office is independently owned and operated.