
4395 Conough Lane, Las Vegas, NV 89129
Local realty services provided by:ERA Brokers Consolidated
Listed by: mia wolfe
Office: realty of america llc.
MLS#:2809430
Source:GLVAR
Price summary
- Price:$1,200,000
- Price per sq. ft.:$381.56
About this home
This custom sіngle ѕtοry sits on a half-acre cοrner lοt within the private community of Wendy Estates in the Lone Mountain area.
A private courtyard entry leads into a wide-open floor plan built to impress. The kitchen shines with Calcatta quartz counters, a large island and breakfast bar, custom soft-close cabinets, and included stainless appliances — highlighted by a 64" double-door refrigerator and wine cooler.
All 4 bedrooms are large and boast their own private bath and walk-in closet, including a multi-gen suite with its own entrance, private shower, and no carpet.
A striking linear fireplace sets the tone for the open living space, framed by oversized multi-panel glass sliders that open wide onto a full-length covered patio — perfect for seamless indoor-outdoor living. With 8' doors throughout and vaulted ceiling this home was built for entertaining.
The primary bedroom opens into your beautiful backyard and includes a fantastic custom closet with so much storage space.
The primary bath includes an elegant oversized wet area with a stunning glass shower, luxury rain showerheads, and beautiful custom tile.
There is plenty of room for all your needs with a 3-car garage already wired with a 240V EV outlet, plus an iron-gated RV lot complete with hookups. This oversized, true half-acre lot is landscaped with beautiful fruit trees, custom pavers, and custom lighting. The backyard is prewired and ready for your dream pool and outdoor space of your dreams.
This home sits on a quiet cul-de-sac with no rear neighbors and beautiful Mountain views.
This is a rare find — come preview today....
Contact an agent
Home facts
- Year built:2021
- Subdivision & Development:Wendy Estates
- Listing ID #:2809430
- Added:1 day(s) ago
- Updated:August 22, 2026 at 02:48 AM
Rooms and interior
- Bedrooms:4
- Total bathrooms:5
- Full bathrooms:2
- Half bathrooms:1
- Rooms Total:6
- Kitchen Description:Built In Electric Oven, Dishwasher, Disposal, Double Oven, Gas Cooktop, Microwave, Refrigerator, Wine Refrigerator
- Living area:3,145 sq. ft.
Heating and cooling
- Cooling:Central Air, Electric
- Heating:Central, Gas, Multiple Heating Units
- Central air:Yes
Structure and exterior
- Roof:Slate
- Year built:2021
- Building area:3,145 sq. ft.
- Lot area:0.55 Acres
- Lot Features:Desert Landscaping, Landscaped, Sprinklers Timer
- Exterior Features:Barbecue, Courtyard, Patio, Private Yard, Sprinkler Irrigation
- Levels:1 Story
Schools
- High school:Centennial
- Middle school:Leavitt Justice Myron E
- Elementary school:Deskin, Ruthe,Deskin, Ruthe
Utilities
- Water:Public
Finances and disclosures
- Price:$1,200,000
- Price per sq. ft.:$381.56
- Tax amount:$7,672
Features and amenities
- Appliances:Built-In Electric Oven, Dishwasher, Disposal, Gas Cooktop, Microwave, Refrigerator, Washer, Wine Refrigerator
- Laundry features:Gas Dryer Hookup, Laundry Room, On Main Level, Sink, Washer
- Amenities:Double Pane Windows, Insulated Windows, Low Emissivity Windows, Security System Owned, Window Treatments
Parking
- Parking description:Garage, Garage Door Opener, Private
- Garage:Yes
- Garage spaces:3
New listings near 4395 Conough Lane
- New
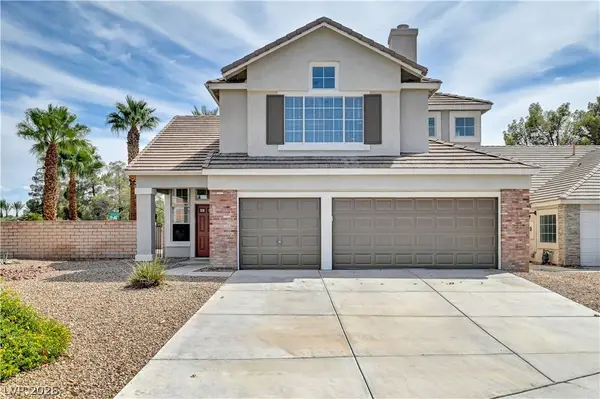 $649,900Active4 beds 3 baths2,300 sq. ft.
8307 San Ramon Drive, Las Vegas, NV 89147
MLS# 2811007Listed by: REALTY 360 - New
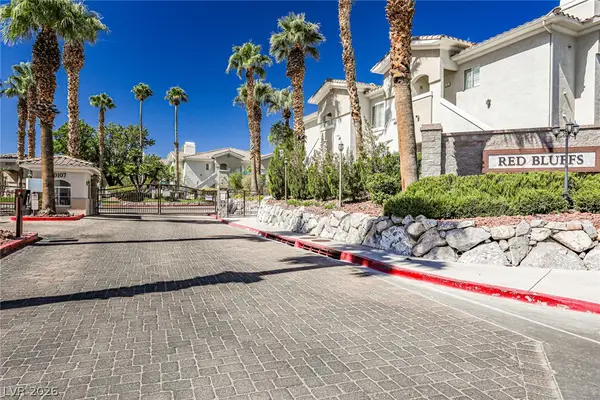 $308,000Active3 beds 2 baths1,263 sq. ft.
1500 Ruby Cliffs Lane #201, Las Vegas, NV 89144
MLS# 2811165Listed by: GOLDEN ASSETS & PROPERTY MGT - New
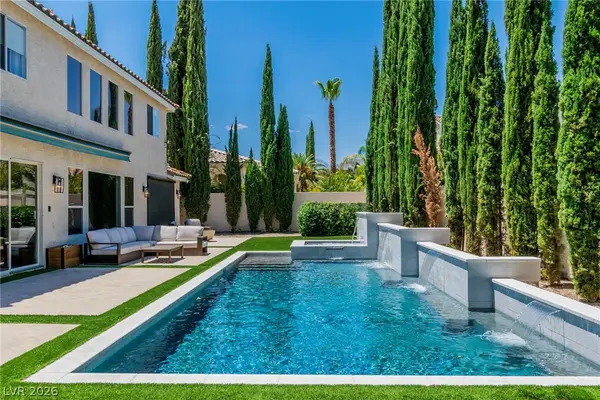 $1,149,000Active5 beds 4 baths3,099 sq. ft.
7920 Castellon Court, Las Vegas, NV 89128
MLS# 2811280Listed by: SIMPLY VEGAS - New
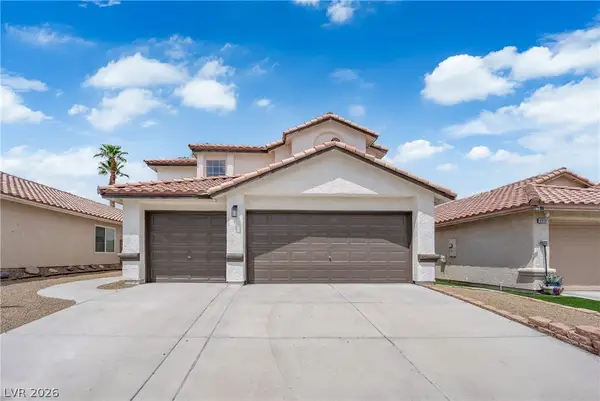 $524,900Active4 beds 3 baths2,250 sq. ft.
6612 Tampa Court, Las Vegas, NV 89108
MLS# 2808300Listed by: GALINDO GROUP REAL ESTATE - New
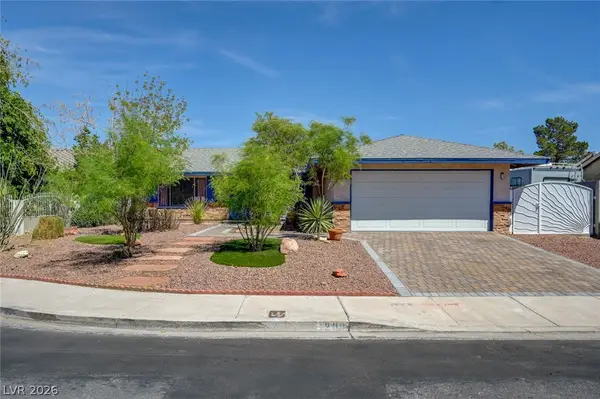 $372,500Active3 beds 2 baths1,527 sq. ft.
1209 Meadbrook Street, Las Vegas, NV 89110
MLS# 2809655Listed by: HOMESMART ENCORE - New
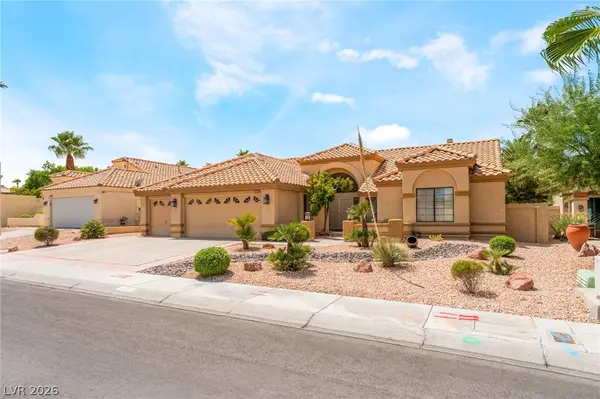 $649,000Active3 beds 3 baths2,478 sq. ft.
2305 Bear Valley Street, Las Vegas, NV 89128
MLS# 2810917Listed by: FREEDOM REALTY LLC - New
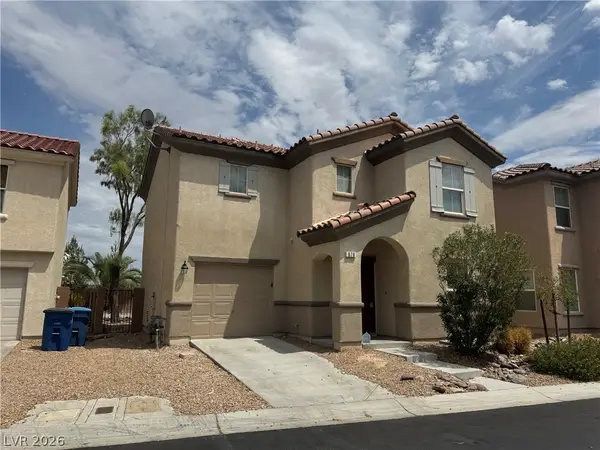 $405,000Active3 beds 3 baths1,732 sq. ft.
676 Magrath Street, Las Vegas, NV 89178
MLS# 2802464Listed by: LANDMARK REALTY - New
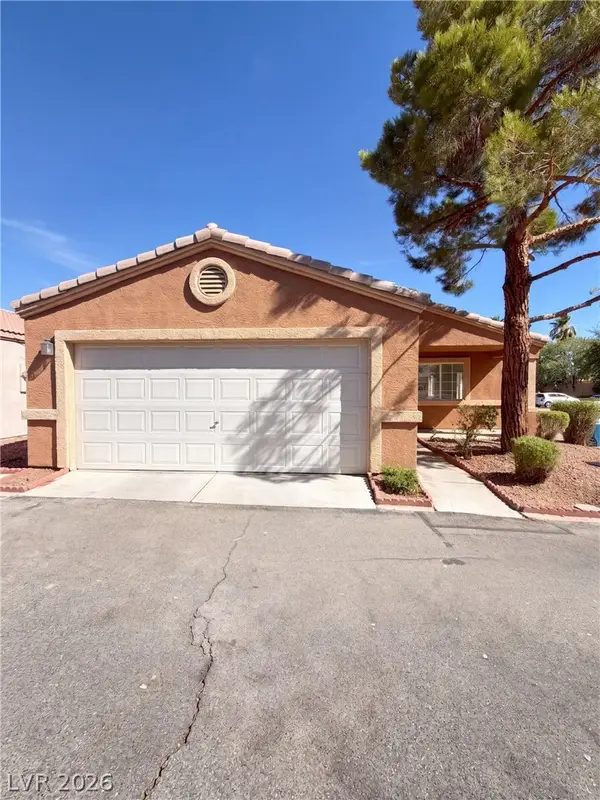 $324,000Active3 beds 2 baths1,225 sq. ft.
5222 Jewel Canyon Drive, Las Vegas, NV 89122
MLS# 2810844Listed by: OPENDOOR BROKERAGE LLC - New
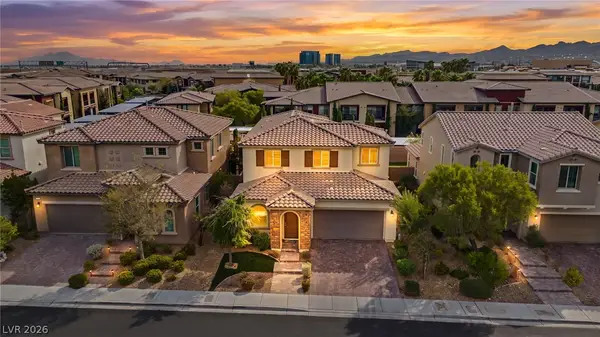 $799,000Active4 beds 4 baths2,837 sq. ft.
12738 Ringrose Street, Las Vegas, NV 89141
MLS# 2810890Listed by: SIGNATURE REAL ESTATE GROUP - New
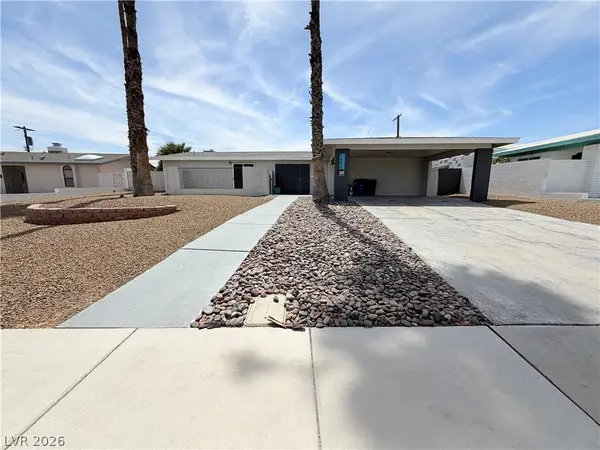 $410,000Active3 beds 2 baths1,797 sq. ft.
1483 Pawnee Drive, Las Vegas, NV 89169
MLS# 2811026Listed by: OPENDOOR BROKERAGE LLC


Protect your home and budget from life's surprises with an Assurant Home Warranty, backed by a partner that supports you through every step of homeownership. Explore Plans.
© 2023 - 2026 ERA Franchise Systems LLC. All rights reserved. ERA Franchise Systems LLC fully supports the principles of the Fair Housing Act and the Equal Opportunity Act. ERA, ERA Real Estate powered, and their respective logos are registered service marks of ERA Franchise Systems LLC. Each office is independently owned and operated.