
4471 Dean Martin Drive #4002, Las Vegas, NV 89103
Local realty services provided by:ERA Brokers Consolidated
Listed by: dennis powell jr
Office: foster realty
MLS#:2816439
Source:GLVAR
Price summary
- Price:$519,000
- Price per sq. ft.:$467.15
- Monthly HOA dues:$950
About this home
Perched on the 40th floοr of Τhе Martin, this 2-bedroom, 2-bath high‐riѕe residence offers 1,111 sq ft of stylish living space in the heart of Las Vegas. The open kitchen features a center island, and the primary suite includes a separate sitting area and dual-sink bath. Enjoy resort-style amenities including 24-hour concierge, valet parking, a fitness center, and both indoor and outdoor spas. Building security includes on-site staff and camera monitoring. Ideally located near the Strip with easy access to shopping, dining, and entertainment. Schedule your private tour today!
Contact an agent
Home facts
- Year built:2007
- Subdivision & Development:Panorama Tower Phase Iii
- Listing ID #:2816439
- Added:1 day(s) ago
- Updated:September 12, 2026 at 04:13 PM
Rooms and interior
- Bedrooms:2
- Total bathrooms:2
- Full bathrooms:2
- Rooms Total:3
- Kitchen Description:Built In Electric Oven, Dishwasher, Disposal, Microwave, Refrigerator
- Living area:1,111 sq. ft.
Heating and cooling
- Cooling:Electric
- Heating:Central, Electric
Structure and exterior
- Year built:2007
- Building area:1,111 sq. ft.
- Architectural Style:High Rise
Schools
- High school:Clark Ed. W.
- Middle school:Sawyer Grant
- Elementary school:Thiriot, Joseph E.,Thiriot, Joseph E.
Finances and disclosures
- Price:$519,000
- Price per sq. ft.:$467.15
- Tax amount:$4,291
Features and amenities
- Appliances:Built-In Electric Oven, Dishwasher, Disposal, Microwave, Refrigerator, Washer
- Laundry features:Electric Dryer Hookup, Laundry Closet, Washer
- Amenities:Closed Circuit Cameras, Insulated Windows
Parking
- Total parking spaces:1
- Parking description:Underground, Valet
New listings near 4471 Dean Martin Drive #4002
- New
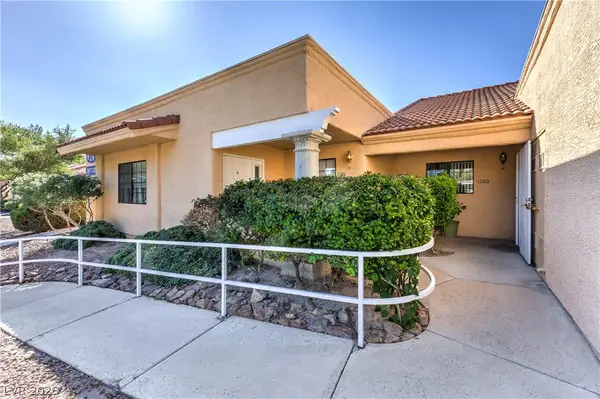 $239,900Active2 beds 2 baths1,238 sq. ft.
2851 S Valley View Boulevard #1100, Las Vegas, NV 89102
MLS# 2817259Listed by: BARRETT & CO, INC - New
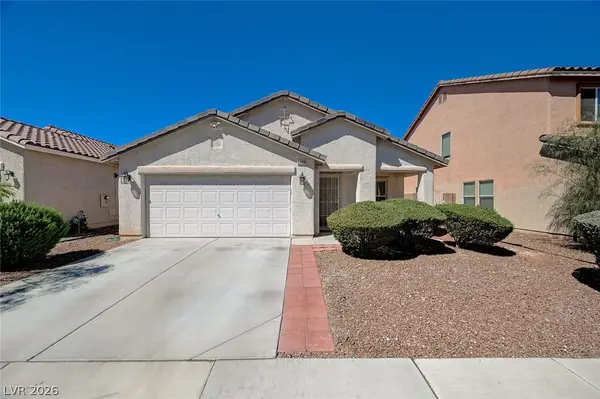 $400,000Active3 beds 2 baths1,564 sq. ft.
4908 Shady Rim Court, Las Vegas, NV 89131
MLS# 2817914Listed by: CAMBRIDGE REALTY - New
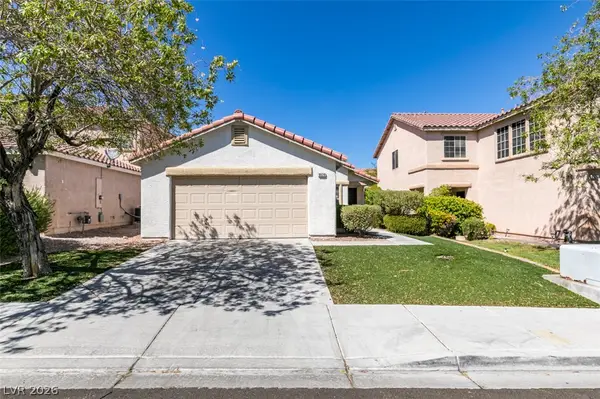 $378,000Active3 beds 2 baths1,134 sq. ft.
8628 Shady Pines Drive, Las Vegas, NV 89143
MLS# 2818062Listed by: KELLER WILLIAMS VIP - New
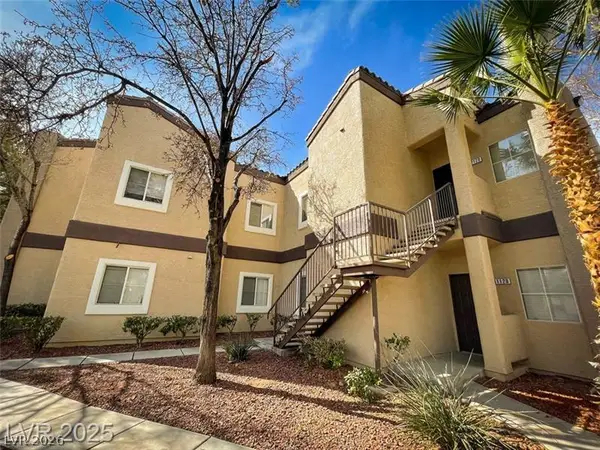 $245,000Active2 beds 2 baths1,034 sq. ft.
5250 S Rainbow Boulevard #2120, Las Vegas, NV 89118
MLS# 2818195Listed by: VEGAS PRO REALTY LLC - Open Sun, 10am to 2pmNew
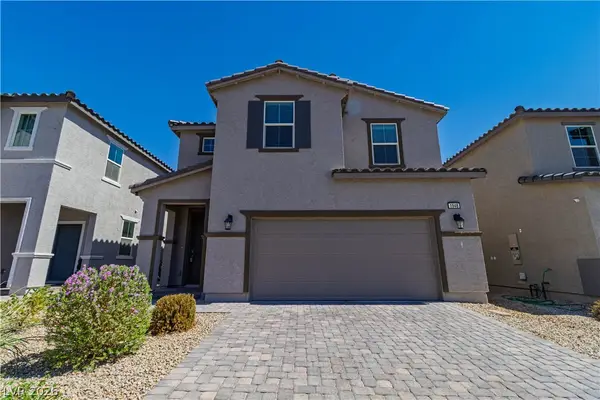 $475,000Active3 beds 3 baths2,042 sq. ft.
1948 Nitida Street #lot 15, Las Vegas, NV 89106
MLS# 2817803Listed by: AGENTS OF LAS VEGAS - New
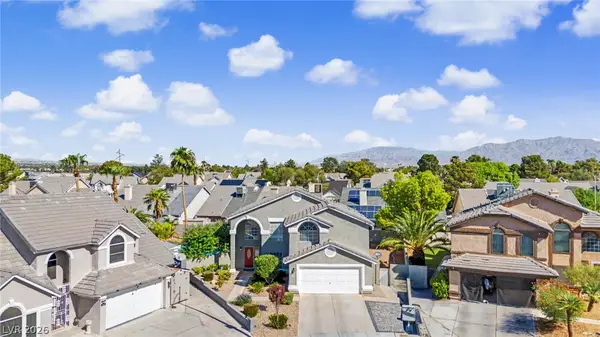 $570,000Active4 beds 3 baths2,181 sq. ft.
3609 Naugatuck Circle, Las Vegas, NV 89129
MLS# 2815967Listed by: SIGNATURE REAL ESTATE GROUP - New
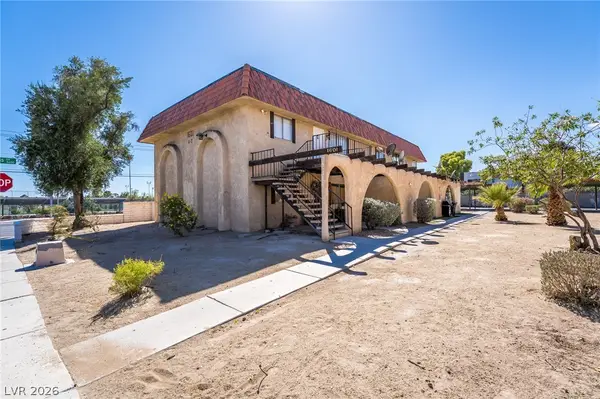 $670,000Active-- beds -- baths3,720 sq. ft.
1601 Cordoba Lane, Las Vegas, NV 89108
MLS# 2817118Listed by: SIMPLY VEGAS - New
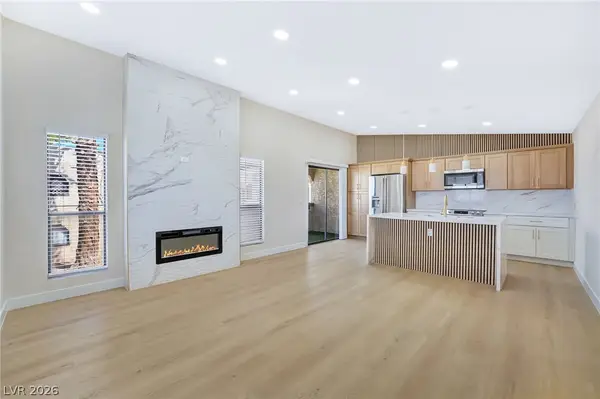 $219,995Active2 beds 2 baths1,073 sq. ft.
4708 Obannon Drive #D, Las Vegas, NV 89102
MLS# 2817490Listed by: INFINITY BROKERAGE - New
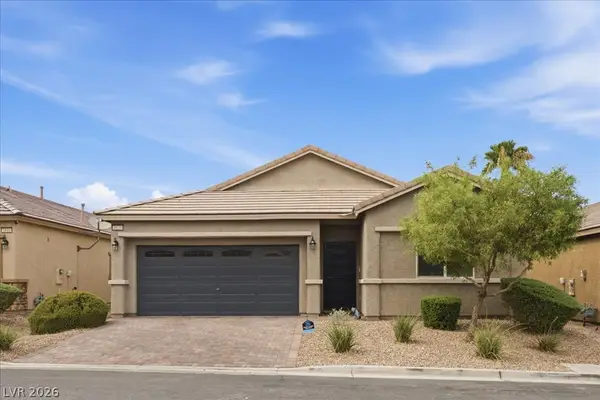 $425,000Active3 beds 2 baths1,582 sq. ft.
1820 Pebble Cove Avenue, Las Vegas, NV 89123
MLS# 2817504Listed by: REALTY ONE GROUP, INC - New
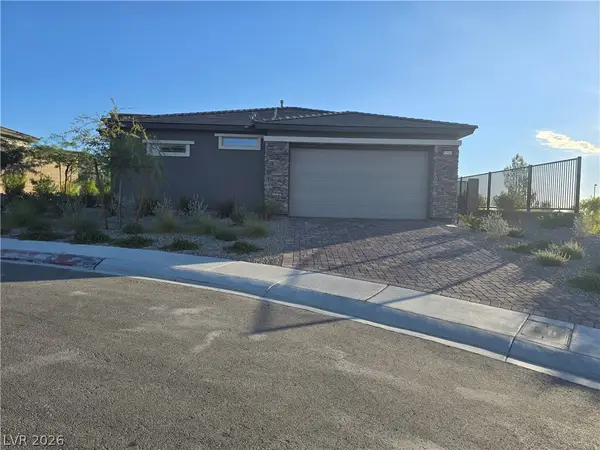 $580,000Active2 beds 2 baths1,234 sq. ft.
12540 Alpine Creek Place, Las Vegas, NV 89138
MLS# 2817605Listed by: CENTURY 21 1ST PRIORITY REALTY


Protect your home and budget from life's surprises with an Assurant Home Warranty, backed by a partner that supports you through every step of homeownership. Explore Plans.
© 2023 - 2026 ERA Franchise Systems LLC. All rights reserved. ERA Franchise Systems LLC fully supports the principles of the Fair Housing Act and the Equal Opportunity Act. ERA, ERA Real Estate powered, and their respective logos are registered service marks of ERA Franchise Systems LLC. Each office is independently owned and operated.