
4556 Royal Ridge Way, Las Vegas, NV 89103
Local realty services provided by:ERA Brokers Consolidated
Listed by: douglas j. broglia
Office: very vintage vegas realty
MLS#:2817189
Source:GLVAR
Price summary
- Price:$265,000
- Price per sq. ft.:$110.42
- Monthly HOA dues:$150
About this home
VINTAGE CHARΜ, REΜΑRKABLE SPACE & ENDLΕSЅ POTENTIAL!
If you love homes with personality, character, and room to make your own, this spacious 2-bedroom, 2-bath manufactured home is a rare find. Converted to real property and located in a gated 55+ community, the home offers approximately 2,400 square feet of living space—ideal for anyone who wants plenty of room without giving up comfort or character.
Step inside and discover a grand living and dining room combination featuring a built-in hutch, recessed bookshelves, and distinctive vintage details. The semi-circular kitchen includes a built-in desk, while the wet bar—with bar stools included—is ready for entertaining. A remarkably large sunroom/den provides flexible space for hobbies, a home office, media room, or visiting guests.
The generous primary bedroom features a huge walk-in closet. Additional highlights include front and back porches, low-maintenance desert landscaping, a two-car carport, and an HVAC system installed in 2018. Water and sewer are included.
This home needs some TLC, primarily fresh paint and new flooring, but it offers an exciting opportunity to preserve its vintage character while updating it to reflect your own personal style.
Residents enjoy 24-hour access to an impressive clubhouse and an active community lifestyle. Amenities include a fireside lounge, dining room, game room with ping pong and air hockey, pool, television area, fitness room with sauna, heated pool, hot tub, tennis courts, putting green, dog park, and RV park.
There is always something to enjoy, including holiday dinners, monthly social dinners, Monday breakfast meetups, weekly bingo, water aerobics, yoga, movie nights, and more. The community is also conveniently located beside a public park offering dog parks, basketball and tennis courts, a playing field, and a jogging path.
Bring your decorating ideas and rediscover the style and charm of a truly unique vintage home with space to spare!...
Contact an agent
Home facts
- Year built:1976
- Subdivision & Development:Royal Ridge Mobile Home Park Aka Decatur Gardens
- Listing ID #:2817189
- Added:1 day(s) ago
- Updated:September 17, 2026 at 12:54 PM
Rooms and interior
- Bedrooms:2
- Total bathrooms:2
- Full bathrooms:2
- Rooms Total:6
- Flooring:Carpet, Tile
- Kitchen Description:Built In Electric Oven, Refrigerator
- Living area:2,400 sq. ft.
Heating and cooling
- Cooling:Central Air, Electric
- Heating:Central, Gas
- Central air:Yes
Structure and exterior
- Roof:Asphalt
- Year built:1976
- Building area:2,400 sq. ft.
- Lot area:0.09 Acres
- Lot Features:Desert Landscaping, Landscaped
- Exterior Features:Porch
- Levels:1 Story
Schools
- High school:Clark Ed. W.
- Middle school:Sawyer Grant
- Elementary school:Thiriot, Joseph E.,Thiriot, Joseph E.
Utilities
- Water:Well
Finances and disclosures
- Price:$265,000
- Price per sq. ft.:$110.42
- Tax amount:$503
Features and amenities
- Appliances:Built-In Electric Oven, Refrigerator, Washer
- Laundry features:Gas Dryer Hookup, On Main Level, Washer
- Amenities:Drapes, Security System
Parking
- Parking description:1 Carport Spaces, Attached Carport, Guest Parking, Tandem
- Carport spaces:1
New listings near 4556 Royal Ridge Way
- New
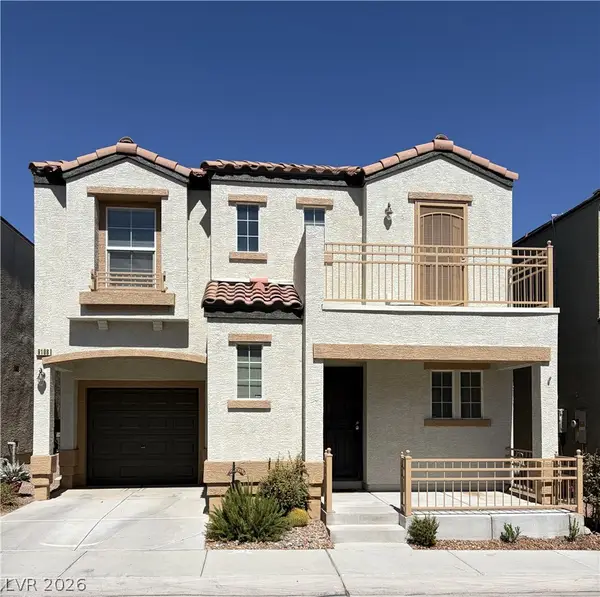 $324,500Active3 beds 3 baths1,298 sq. ft.
9108 Captivating Avenue, Las Vegas, NV 89149
MLS# 2818213Listed by: NEVADA REALTY CONNECTION - New
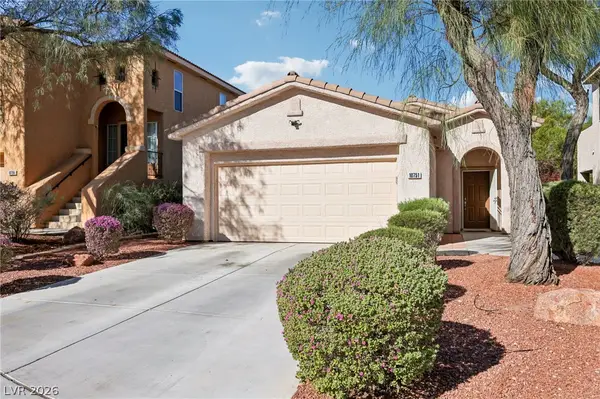 $380,000Active3 beds 2 baths1,275 sq. ft.
10751 Bel Etage Court, Las Vegas, NV 89141
MLS# 2819248Listed by: HUNTINGTON & ELLIS, A REAL EST 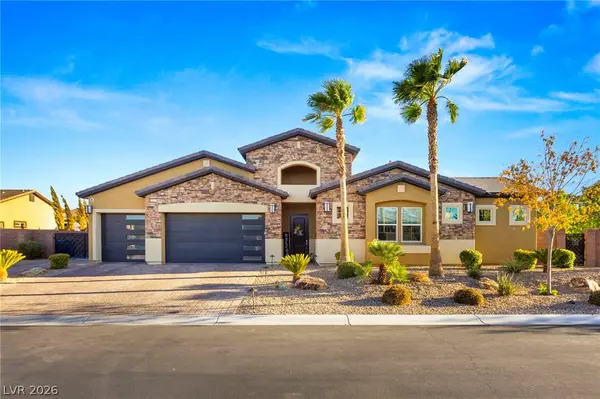 $1,599,900Active4 beds 4 baths3,042 sq. ft.
327 Castle Wynd Avenue, Las Vegas, NV 89183
MLS# 2810027Listed by: REAL BROKER LLC- New
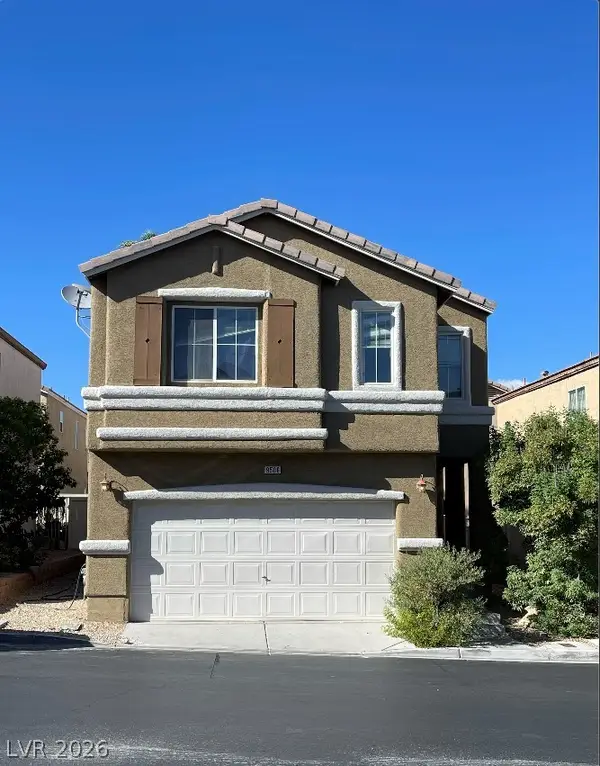 $358,880Active3 beds 3 baths1,558 sq. ft.
9506 Milkweed Canyon Avenue, Las Vegas, NV 89166
MLS# 2812228Listed by: SIGNATURE REAL ESTATE GROUP - New
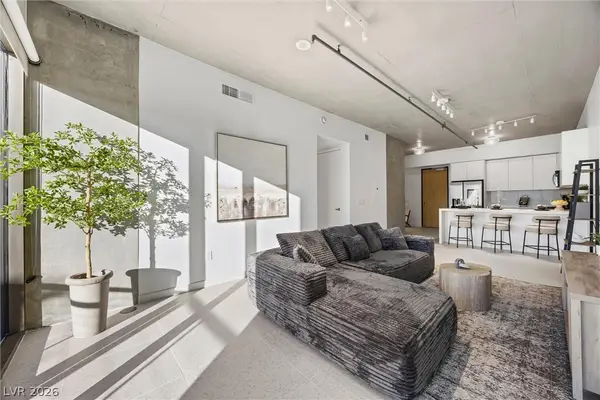 $449,000Active2 beds 2 baths1,274 sq. ft.
353 E Bonneville Avenue #421, Las Vegas, NV 89101
MLS# 2817228Listed by: REALTY ONE GROUP, INC - New
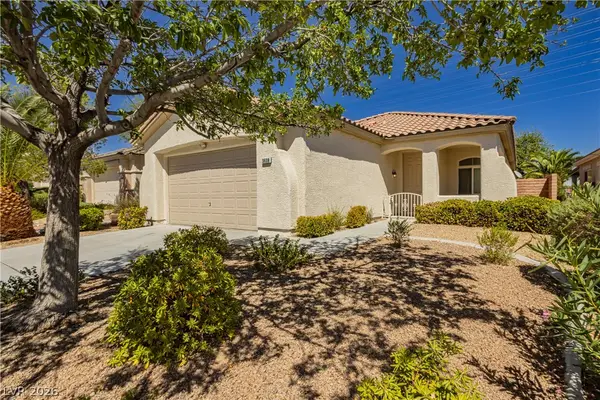 $690,000Active3 beds 2 baths1,632 sq. ft.
3608 Australian Cloud Drive, Las Vegas, NV 89135
MLS# 2817349Listed by: VEGAS INTERNATIONAL PROPERTIES - Open Sat, 11am to 3pmNew
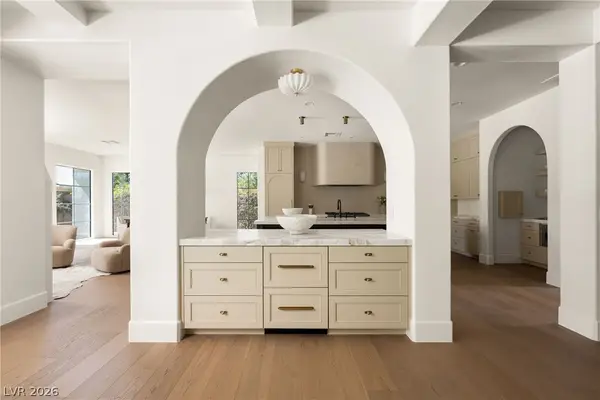 $3,099,879Active4 beds 4 baths3,846 sq. ft.
12007 Oakland Hills Drive, Las Vegas, NV 89141
MLS# 2817422Listed by: SIMPLY VEGAS - New
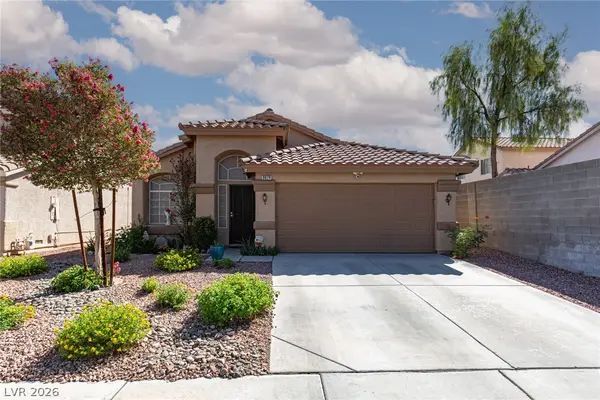 Listed by ERA$430,000Active3 beds 2 baths1,477 sq. ft.
9074 Sandy Slate Way, Las Vegas, NV 89123
MLS# 2817827Listed by: ERA BROKERS CONSOLIDATED - New
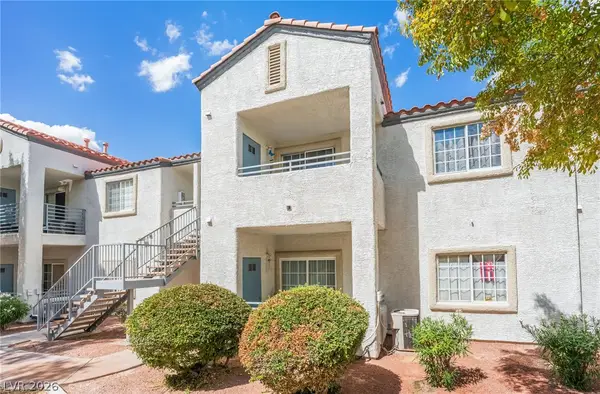 $149,800Active2 beds 2 baths976 sq. ft.
3318 N Decatur Boulevard #2083, Las Vegas, NV 89130
MLS# 2818357Listed by: SIGNATURE REAL ESTATE GROUP - New
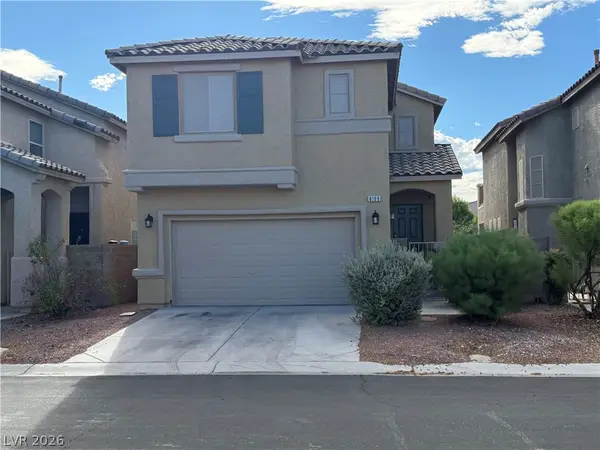 $425,888Active3 beds 3 baths1,854 sq. ft.
8109 Caspian Moon Drive, Las Vegas, NV 89166
MLS# 2819139Listed by: REALTY ONE GROUP, INC


Protect your home and budget from life's surprises with an Assurant Home Warranty, backed by a partner that supports you through every step of homeownership. Explore Plans.
© 2023 - 2026 ERA Franchise Systems LLC. All rights reserved. ERA Franchise Systems LLC fully supports the principles of the Fair Housing Act and the Equal Opportunity Act. ERA, ERA Real Estate powered, and their respective logos are registered service marks of ERA Franchise Systems LLC. Each office is independently owned and operated.