
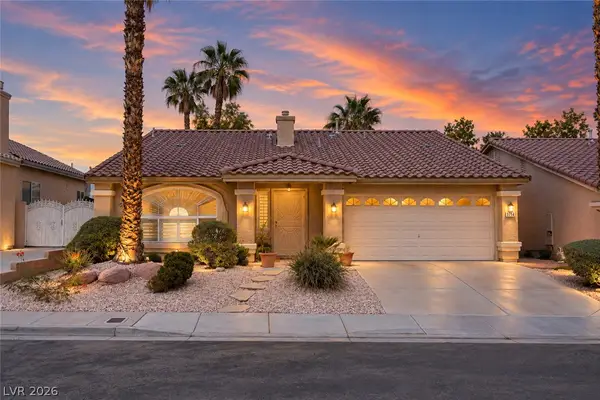
4558 Eagle Nest Peak Street, Las Vegas, NV 89129
Local realty services provided by:ERA Brokers Consolidated
4558 Eagle Nest Peak Street,Las Vegas, NV 89129
$800,000
- 5 Beds
- 3 Baths
- 3,581 sq. ft.
- Single family
- Active
Listed by: lenny p. zbinden
Office: redfin
MLS#:2817576
Source:GLVAR
Price summary
- Price:$800,000
- Price per sq. ft.:$223.4
- Monthly HOA dues:$42
About this home
Welcome to 4558 Eaglе Nеѕt Peak St, a stunning 5-BEDROOΜ, 3-ΒATH home offering 3,581 SQ FT of beautifully designed living space in desirable Lone Mountain West. BUILT IN 2019 and situated on a 7,405-SQ-FT LOT, this spacious two-story home features BREATHTAKING LAS VEGAS STRIP & MOUNTAIN VIEWS. The OPEN-CONCEPT DESIGN seamlessly connects the gourmet kitchen, dining area and expansive living room, while large windows fill the home with natural light. The kitchen features a LARGE ISLAND, BUTLER’S PANTRY & WALK-IN PANTRY with abundant storage. The MAIN LEVEL BEDROOM & FULL BATH offers flexibility for guests, a home office or MULTI-GENERATIONAL LIVING. Upstairs, an OVERSIZED 24x18 LOFT provides an incredible second living, media, play or entertainment space. The spacious PRIMARY SUITE features a PRIVATE BALCONY with stunning views, a spa-inspired bath & TWO WALK-IN CLOSETS. Outside, enjoy an EXPANSIVE BACKYARD with a covered patio and plenty of room to entertain, play or create your dream outdoor retreat. Additional highlights include a DEDICATED HOME GYM, NEWER A/C UNIT, REVERSE OSMOSIS SYSTEM, WATER SOFTENER & LOW $42/MO HOA. A rare combination of SPACE, VIEWS & FLEXIBLE LIVING in Lone Mountain....
Contact an agent
Home facts
- Year built:2019
- Subdivision & Development:Peaceful Ridge At Lone Mountain & Puli Phase 4
- Listing ID #:2817576
- Added:1 day(s) ago
- Updated:September 17, 2026 at 06:45 PM
Rooms and interior
- Bedrooms:5
- Total bathrooms:3
- Full bathrooms:2
- Rooms Total:11
- Flooring:Carpet, Laminate, Tile
- Kitchen Description:Dishwasher, Disposal, Gas Range, Microwave, Refrigerator
- Living area:3,581 sq. ft.
Heating and cooling
- Cooling:Central Air, Electric
- Heating:Central, Gas
- Central air:Yes
Structure and exterior
- Roof:Tile
- Year built:2019
- Building area:3,581 sq. ft.
- Lot area:0.17 Acres
- Lot Features:Desert Landscaping, Landscaped
- Exterior Features:Balcony, Patio, Private Yard, Sprinkler Irrigation
- Levels:2 Story
Schools
- High school:Centennial
- Middle school:Leavitt Justice Myron E
- Elementary school:Conners, Eileen,Conners, Eileen
Utilities
- Water:Public
Finances and disclosures
- Price:$800,000
- Price per sq. ft.:$223.4
- Tax amount:$6,132
Features and amenities
- Appliances:Dishwasher, Disposal, Gas Range, Microwave, Refrigerator, Washer
- Laundry features:Gas Dryer Hookup, Laundry Room, On Upper Level, Sink, Washer
- Amenities:Blinds, Double Pane Windows, Drapes, Security System Leased
Parking
- Parking description:Garage, Inside Entrance, Private
- Garage:Yes
- Garage spaces:2
New listings near 4558 Eagle Nest Peak Street
- New
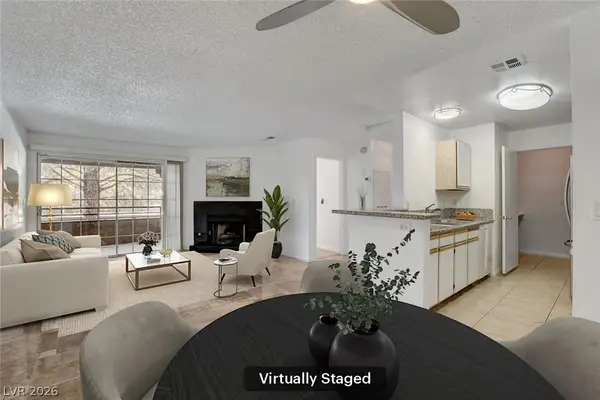 $229,900Active2 beds 2 baths1,053 sq. ft.
2200 S Fort Apache Road #2234, Las Vegas, NV 89117
MLS# 2817966Listed by: SIMPLY VEGAS - New
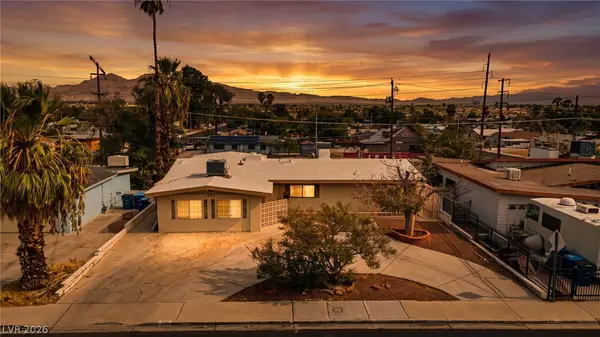 $500,000Active5 beds 3 baths2,276 sq. ft.
1905 S 17th Street, Las Vegas, NV 89104
MLS# 2818490Listed by: SIGNATURE REAL ESTATE GROUP - New
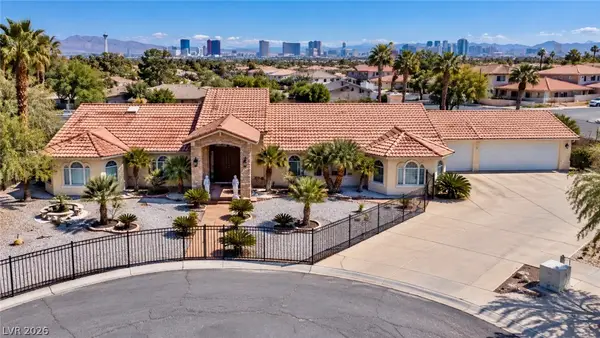 $1,098,000Active4 beds 4 baths3,664 sq. ft.
3272 Crystal Palm Court, Las Vegas, NV 89117
MLS# 2819441Listed by: PROMINENT REALTY GROUP LLC - New
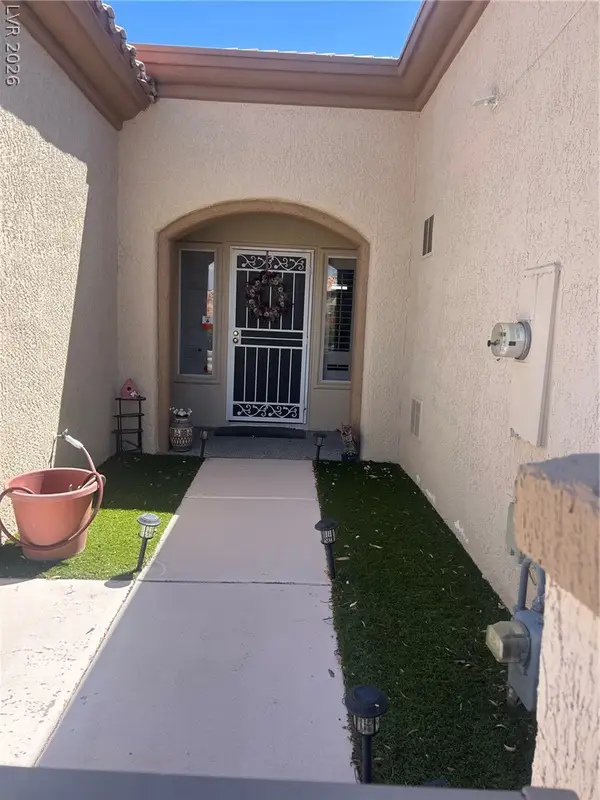 $365,000Active2 beds 2 baths1,599 sq. ft.
11049 Clear Meadows Drive, Las Vegas, NV 89134
MLS# 2819451Listed by: IMPRESS REALTY LLC - New
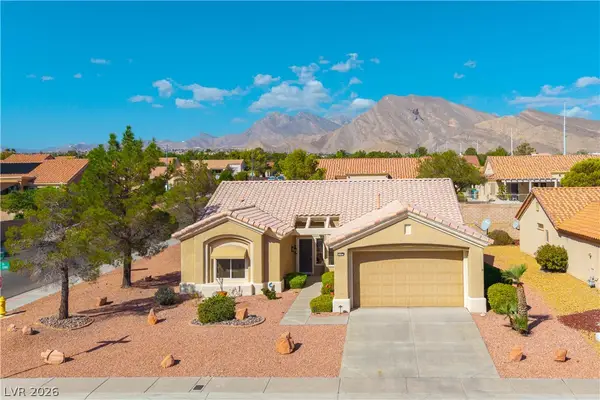 $460,000Active2 beds 2 baths1,533 sq. ft.
3101 Hawksdale Drive, Las Vegas, NV 89134
MLS# 2819515Listed by: BHHS NEVADA PROPERTIES - New
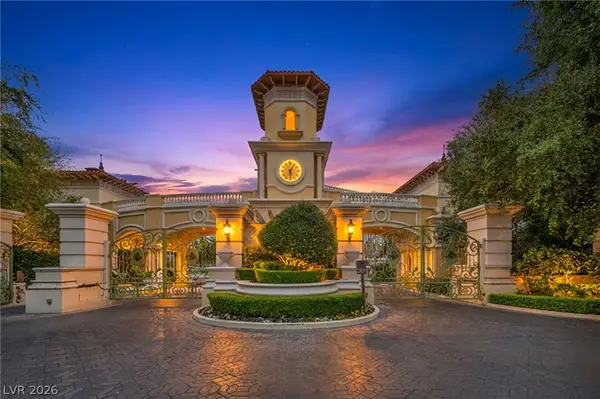 $925,000Active2 beds 3 baths2,050 sq. ft.
2777 Paradise Road #2304, Las Vegas, NV 89109
MLS# 2814632Listed by: THE AGENCY LAS VEGAS - New
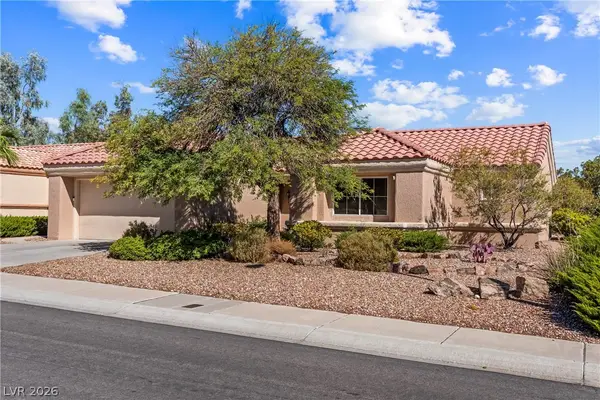 $385,000Active2 beds 2 baths1,105 sq. ft.
9408 Yucca Blossom Drive, Las Vegas, NV 89134
MLS# 2817546Listed by: REDFIN - New
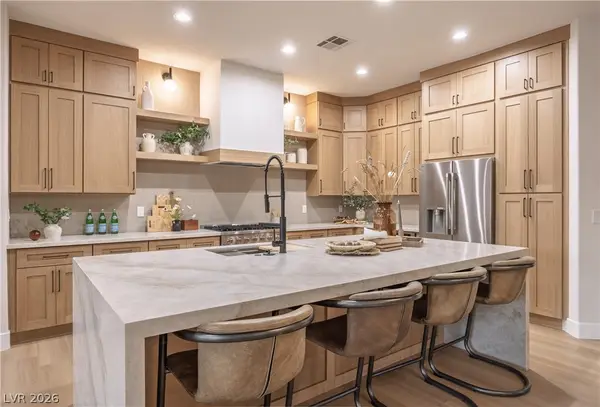 $1,699,000Active3 beds 3 baths2,777 sq. ft.
10248 Andante Court, Las Vegas, NV 89135
MLS# 2818756Listed by: BOECKLE & CO. - Open Sun, 1 to 4pmNew
 $454,000Active3 beds 2 baths1,704 sq. ft.
9704 Driftwood Island Court, Las Vegas, NV 89148
MLS# 2818975Listed by: HUNTINGTON & ELLIS, A REAL EST


Protect your home and budget from life's surprises with an Assurant Home Warranty, backed by a partner that supports you through every step of homeownership. Explore Plans.
© 2023 - 2026 ERA Franchise Systems LLC. All rights reserved. ERA Franchise Systems LLC fully supports the principles of the Fair Housing Act and the Equal Opportunity Act. ERA, ERA Real Estate powered, and their respective logos are registered service marks of ERA Franchise Systems LLC. Each office is independently owned and operated.