
4618 Crystal Peak Drive, Las Vegas, NV 89115
Local realty services provided by:ERA Brokers Consolidated
4618 Crystal Peak Drive,Las Vegas, NV 89115
$340,000
- 4 Beds
- 2 Baths
- - sq. ft.
- Mobile / Manufactured
- Sold
Listed by: stephanie mendez
Office: infinity brokerage
MLS#:2779228
Source:GLVAR
Sorry, we are unable to map this address
Price summary
- Price:$340,000
About this home
Welcome to this 2025 manufactured home featuring a well-designed 4-bedroom, 2-bath layout. The open floor plan seamlessly connects the kitchen and dining areas, creating a functional and inviting space. The kitchen is equipped with stainless steel appliances, elegant shaker cabinets, and soft-close features. Enjoy all-new finishes throughout, including fresh interior paint, stylish 5-inch baseboards, and luxury vinyl plank flooring, offering a modern and welcoming feel. This one won’t last—schedule your showing today!
Contact an agent
Home facts
- Year built:2025
- Listing ID #:2779228
- Added:52 day(s) ago
- Updated:July 20, 2026 at 05:55 AM
Rooms and interior
- Bedrooms:4
- Total bathrooms:2
- Full bathrooms:2
- Rooms Total:5
- Kitchen Description:Disposal, Gas Range, Microwave, Refrigerator
Heating and cooling
- Cooling:Central Air, Gas
- Heating:Central, Gas
- Central air:Yes
Structure and exterior
- Roof:Shingle
- Year built:2025
- Lot Features:Desert Landscaping, Landscaped
- Levels:1 Story
Schools
- High school:Mojave
- Middle school:Bailey Dr William(Bob)H
- Elementary school:Manch, JE,Manch, JE
Utilities
- Water:Public
Finances and disclosures
- Price:$340,000
- Tax amount:$262
Features and amenities
- Appliances:Disposal, Gas Range, Microwave, Refrigerator
- Laundry features:Gas Dryer Hookup, Laundry Room
Parking
- Parking description:Open
New listings near 4618 Crystal Peak Drive
- New
 $235,000Active3 beds 2 baths1,159 sq. ft.
3173 Marsford Place, Las Vegas, NV 89102
MLS# 2800726Listed by: SOUTHERN NEVADA REALTY GROUP - New
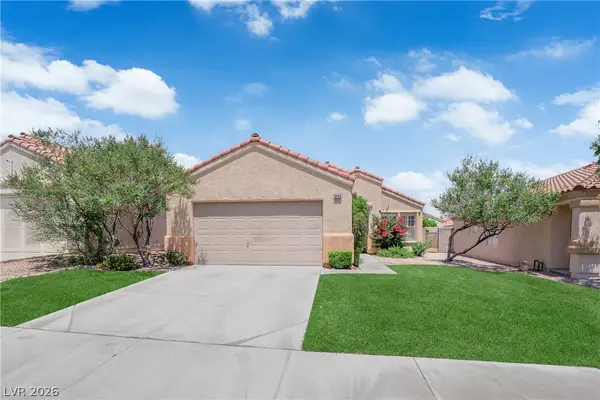 $425,000Active3 beds 2 baths1,382 sq. ft.
8548 Shady Pines Drive, Las Vegas, NV 89143
MLS# 2801001Listed by: RUSTIC ELEGANCE NEVADA LIVING - New
 $2,390,000Active4 beds 4 baths3,027 sq. ft.
5353 Dorrell Lane, Las Vegas, NV 89131
MLS# 2801457Listed by: SIMPLY VEGAS - New
 $685,000Active2 beds 3 baths1,991 sq. ft.
10503 Cerotto Lane, Las Vegas, NV 89135
MLS# 2801527Listed by: ELITE REALTY - New
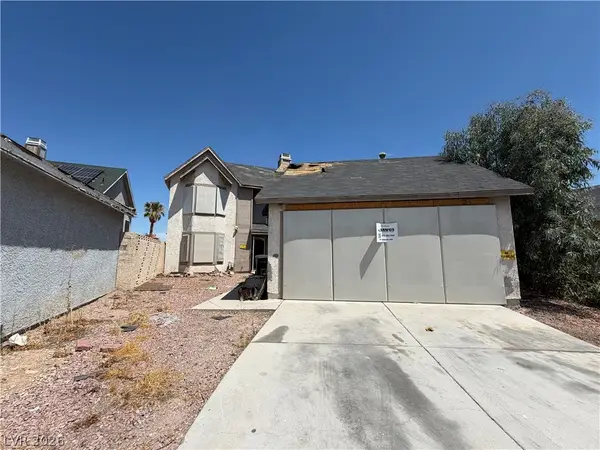 $279,900Active4 beds 3 baths1,612 sq. ft.
1905 Caviar Drive, Las Vegas, NV 89108
MLS# 2801548Listed by: VEGAS GO REAL ESTATE - New
 $424,777Active3 beds 3 baths1,454 sq. ft.
9554 Friant Street, Las Vegas, NV 89123
MLS# 2801549Listed by: RE/MAX ADVANTAGE - New
 $505,000Active3 beds 3 baths1,764 sq. ft.
4555 Chirping Cricket Avenue, Las Vegas, NV 89141
MLS# 2787053Listed by: REGAL REAL ESTATE AND LOANS - New
 $375,000Active3 beds 3 baths1,376 sq. ft.
50 Belle Point Avenue, Las Vegas, NV 89123
MLS# 2800847Listed by: PLATINUM REAL ESTATE PROF - New
 $3,300,000Active2 beds 3 baths2,094 sq. ft.
3750 Las Vegas Boulevard #3509, Las Vegas, NV 89158
MLS# 2801115Listed by: SIGNATURE REAL ESTATE GROUP - New
 $1,575,000Active4 beds 4 baths2,863 sq. ft.
257 Evante Street, Las Vegas, NV 89138
MLS# 2801377Listed by: RE/MAX CENTRAL


Protect your home and budget from life's surprises with an Assurant Home Warranty, backed by a partner that supports you through every step of homeownership. Explore Plans.
© 2023 - 2026 ERA Franchise Systems LLC. All rights reserved. ERA Franchise Systems LLC fully supports the principles of the Fair Housing Act and the Equal Opportunity Act. ERA, ERA Real Estate powered, and their respective logos are registered service marks of ERA Franchise Systems LLC. Each office is independently owned and operated.