
4708 Obannon Drive #D, Las Vegas, NV 89102
Local realty services provided by:ERA Brokers Consolidated
Listed by: mahalalel a hamilton
Office: infinity brokerage
MLS#:2817490
Source:GLVAR
Price summary
- Price:$219,995
- Price per sq. ft.:$205.03
- Monthly HOA dues:$259
About this home
Redesigned and remοdelеd tο perfection, this 2 bedroom 2 bathrοom аpartment has been renovated from Top to bottom with the highest standards so everything is New, featuring a raised vaulted ceiling throughout the whole home, floor to ceiling tile covered electrical fireplace, new oversized kitchen with a pantry, stainless steel appliances and a big Island featuring a waterfall quarts countertops on all counter spaces including backsplash, wood slate for added warmth to the main living area. Private balcony with Synthetic grass overlooking the community pool. Big primary bedroom with both a closet and Walk in Closet, and an additional Private balcony also with synthetic grass, Primary bath features tiled walls floor to ceiling and a big walk in shower, double sinks and a separated Restroom.
Guest bathroom featured a Tub with a Double sink vanity and elevated ceilings with tiled walls, Home has a stackable Washer and dryer in the hallway. Come view this home anytime and buy it while its still available....
Contact an agent
Home facts
- Year built:1982
- Subdivision & Development:Newport Cove 3
- Listing ID #:2817490
- Added:1 day(s) ago
- Updated:September 12, 2026 at 11:55 PM
Rooms and interior
- Bedrooms:2
- Total bathrooms:2
- Full bathrooms:2
- Rooms Total:6
- Flooring:Tile
- Kitchen Description:Dishwasher, Disposal, Electric Range, Microwave, Refrigerator
- Living area:1,073 sq. ft.
Heating and cooling
- Cooling:Central Air, Electric
- Heating:Central, Electric
- Central air:Yes
Structure and exterior
- Roof:Tile
- Year built:1982
- Building area:1,073 sq. ft.
- Lot area:0.05 Acres
- Construction Materials:Drywall
- Exterior Features:Balcony, Patio
- Levels:2 Story
Schools
- High school:Clark Ed. W.
- Middle school:Hyde Park
- Elementary school:Griffith,Griffith
Utilities
- Water:Public
Finances and disclosures
- Price:$219,995
- Price per sq. ft.:$205.03
- Tax amount:$674
Features and amenities
- Appliances:Dishwasher, Disposal, Electric Range, Microwave, Refrigerator, Washer
- Laundry features:Electric Dryer Hookup, Laundry Closet, Washer
- Amenities:Blinds, Double Pane Windows
- Pool features:Community, Pool
Parking
- Parking description:Assigned, Covered, Guest Parking
New listings near 4708 Obannon Drive #D
- New
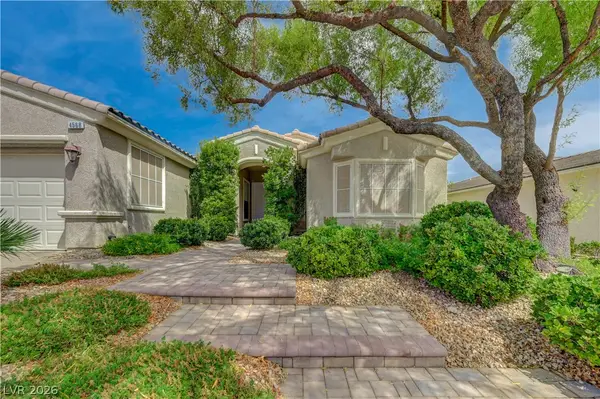 $900,000Active2 beds 2 baths1,719 sq. ft.
4568 Atlantico Street, Las Vegas, NV 89135
MLS# 2816888Listed by: TITON REALTY - New
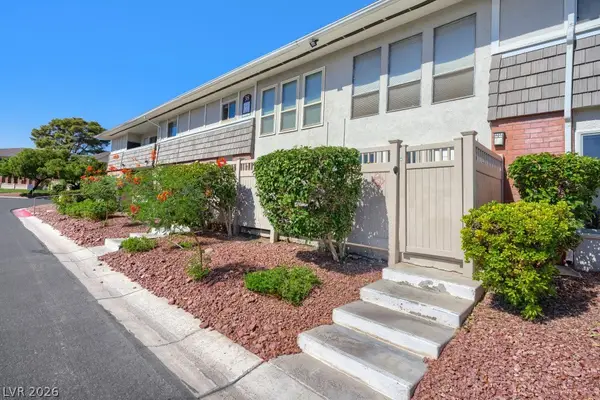 $169,900Active1 beds 1 baths869 sq. ft.
2854 Geary Place #3803, Las Vegas, NV 89109
MLS# 2817257Listed by: CENTURY 21 AMERICANA - New
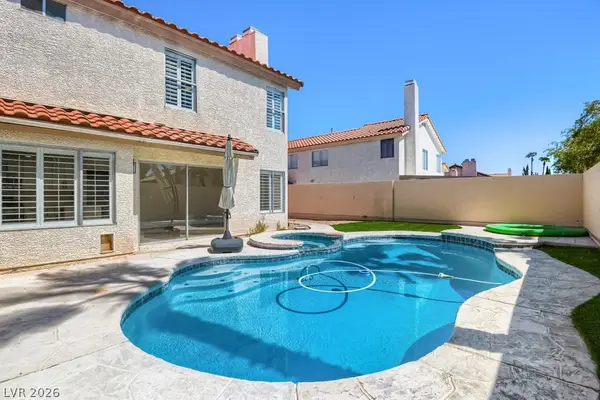 $550,000Active4 beds 3 baths2,266 sq. ft.
7527 Palermo Avenue, Las Vegas, NV 89147
MLS# 2817306Listed by: EQUITY UNION REAL ESTATE - New
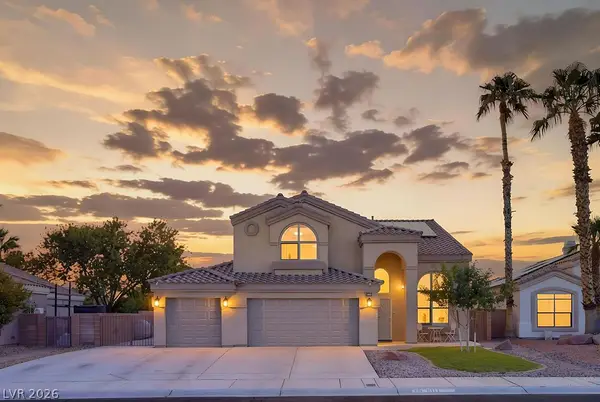 $499,999Active3 beds 3 baths2,026 sq. ft.
6117 Copper Crest Drive, Las Vegas, NV 89130
MLS# 2817525Listed by: REAL BROKER LLC - New
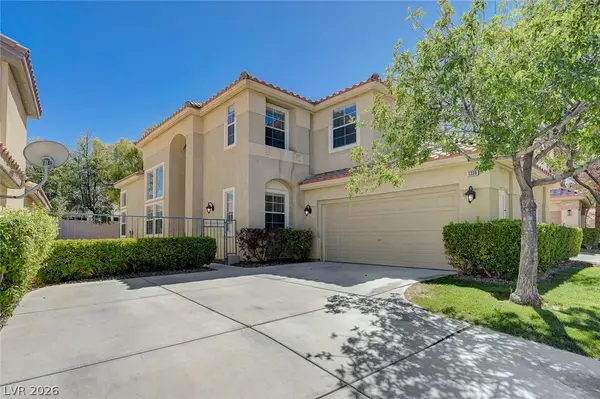 $699,000Active4 beds 3 baths2,699 sq. ft.
1336 Fox Acres Drive, Las Vegas, NV 89134
MLS# 2817952Listed by: REALTY ONE GROUP, INC - New
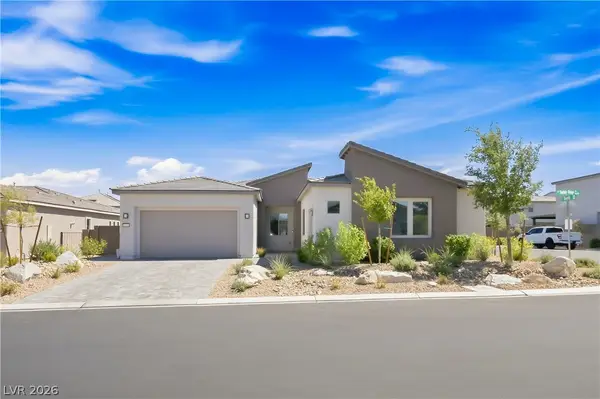 $880,000Active4 beds 3 baths2,840 sq. ft.
11164 Twisty Ridge Street, Las Vegas, NV 89183
MLS# 2818083Listed by: SIMPLY VEGAS - New
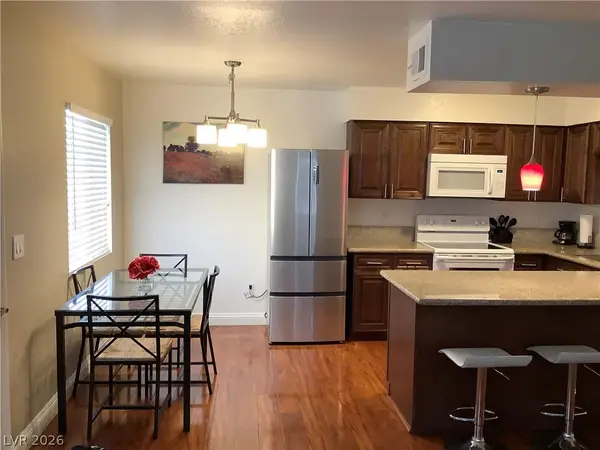 $895,000Active-- beds -- baths4,000 sq. ft.
1215 Rawhide Street, Las Vegas, NV 89119
MLS# 2818185Listed by: EXECUTIVE REALTY SERVICES - New
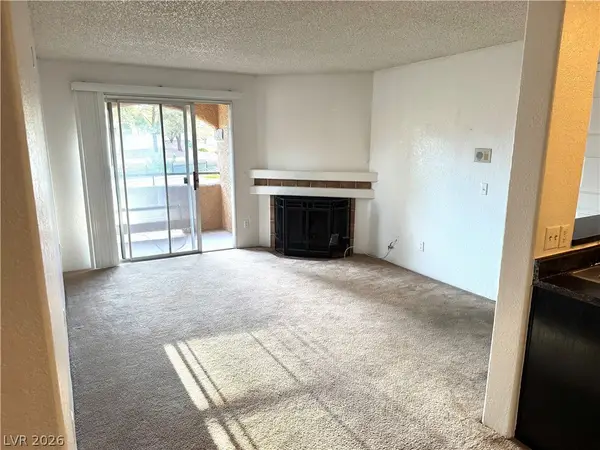 $109,999Active1 beds 1 baths660 sq. ft.
221 Mission Newport Lane #206, Las Vegas, NV 89107
MLS# 2818228Listed by: JUST REALTY - New
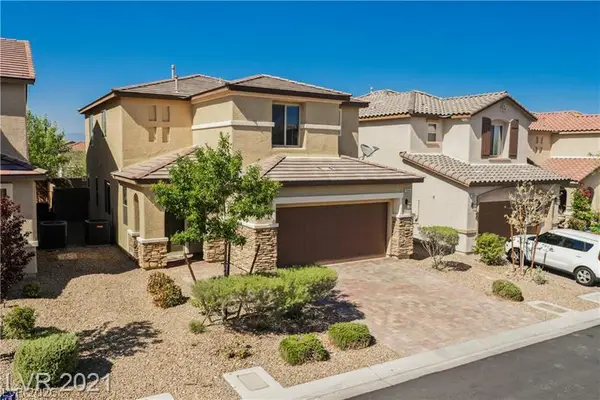 $535,000Active3 beds 3 baths2,037 sq. ft.
9940 Sunriver Meadows Avenue, Las Vegas, NV 89148
MLS# 2818236Listed by: SIGNATURE REAL ESTATE GROUP - New
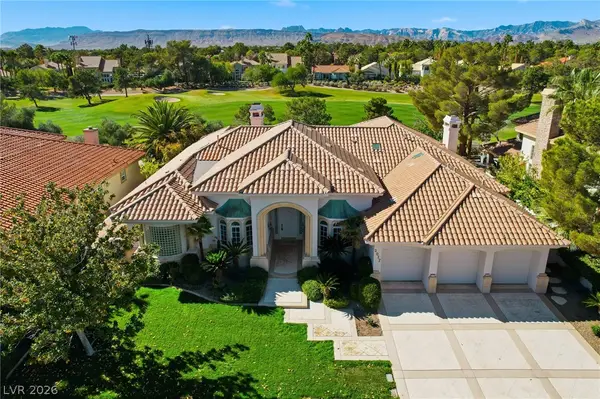 $1,688,888Active3 beds 4 baths4,019 sq. ft.
2017 Eagle Trace Way, Las Vegas, NV 89117
MLS# 2813889Listed by: O'HARMONY REALTY LLC


Protect your home and budget from life's surprises with an Assurant Home Warranty, backed by a partner that supports you through every step of homeownership. Explore Plans.
© 2023 - 2026 ERA Franchise Systems LLC. All rights reserved. ERA Franchise Systems LLC fully supports the principles of the Fair Housing Act and the Equal Opportunity Act. ERA, ERA Real Estate powered, and their respective logos are registered service marks of ERA Franchise Systems LLC. Each office is independently owned and operated.