
4709 Amazing View Street, Las Vegas, NV 89129
Local realty services provided by:ERA Brokers Consolidated
4709 Amazing View Street,Las Vegas, NV 89129
$1,999,999
- 4 Beds
- 4 Baths
- 5,288 sq. ft.
- Single family
- Active
Listed by: kavitha sajja
Office: exp realty
MLS#:2821097
Source:GLVAR
Price summary
- Price:$1,999,999
- Price per sq. ft.:$378.21
- Monthly HOA dues:$74
About this home
Experience an extraordinary Las Vegas residence where luxury, technology, and thoughtful design converge. Located at 4709 Amazing View Street, this approximately 5,288-square-foot, two-story home has been extensively renovated, reconfigured and customized into an impressive four-bedroom, four-bathroom residence with a three-car garage, resort-style outdoor living and exceptional integrated entertainment features.
Originally built in 2019, the home has been transformed far beyond its original builder configuration. The redesigned floor plan includes two oversized upstairs junior primary suites, a private second-floor lounge, extensive custom cabinetry, upgraded mechanical systems, custom bathrooms, a dedicated theater and a professionally integrated Crestron whole-home automation system managing lighting, climate control, audio, video and entertainment.
From the moment you enter, the level of customization is unmistakable. Custom finishes, designer details, bespoke millwork, thoughtful storage, premium appliances, advanced climate control and centralized Crestron technology come together to create a sophisticated lifestyle environment designed for elevated living, entertaining and relaxation. The result is a home that is both visually striking and exceptionally functional....
Contact an agent
Home facts
- Year built:2019
- Subdivision & Development:The Views at Hidden Hills
- Listing ID #:2821097
- Added:3 day(s) ago
- Updated:September 27, 2026 at 11:19 AM
Rooms and interior
- Bedrooms:4
- Total bathrooms:4
- Rooms Total:9
- Flooring:Hardwood
- Kitchen Description:Built In Gas Oven, Dishwasher, Disposal, Double Oven, Gas Range, Microwave, Refrigerator
- Living area:5,288 sq. ft.
Heating and cooling
- Cooling:Central Air, Electric
- Heating:Central, Gas, Zoned
- Central air:Yes
Structure and exterior
- Roof:Tile
- Year built:2019
- Building area:5,288 sq. ft.
- Lot area:0.22 Acres
- Lot Features:Desert Landscaping, Landscaped, No Rear Neighbors, Sprinklers In Front, Synthetic Grass
- Architectural Style:Custom
- Construction Materials:Frame, Stucco
- Exterior Features:Balcony, Barbecue, Courtyard, Private Yard, Sprinkler Irrigation
- Levels:2 Story
Schools
- High school:Centennial
- Middle school:Leavitt Justice Myron E
- Elementary school:Conners, Eileen,Conners, Eileen
Utilities
- Water:Public
Finances and disclosures
- Price:$1,999,999
- Price per sq. ft.:$378.21
- Tax amount:$11,531
Features and amenities
- Appliances:Built-In Gas Oven, Dishwasher, Disposal, Gas Range, Microwave, Refrigerator, Washer
- Laundry features:Gas Dryer Hookup, Laundry Room, Washer
- Amenities:Double Pane Windows, Gated Community, Low Emissivity Windows, Prewired, Security System Owned, Window Treatments
- Pool features:Heated, Pool Spa Combo, Private Pool, Waterfall
Parking
- Parking description:Garage, Garage Door Opener, Inside Entrance, Private
- Garage:Yes
- Garage spaces:3
New listings near 4709 Amazing View Street
- Coming Soon
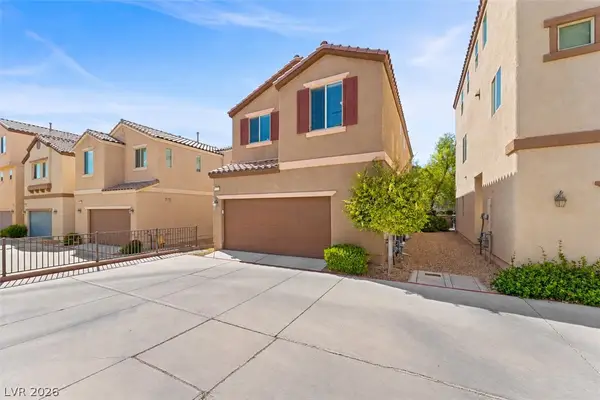 $385,000Coming Soon3 beds 3 baths1,503 sq. ft.
7721 Lively Loom Court, Las Vegas, NV 89149
MLS# 2820918Listed by: NEXTHOME PEOPLE FIRST - Coming Soon
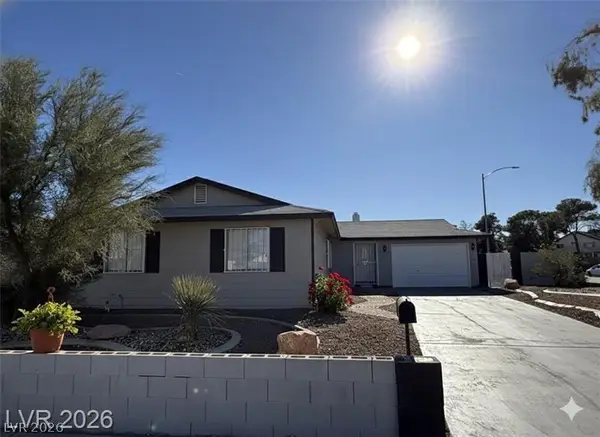 $440,000Coming Soon3 beds 2 baths1,336 sq. ft.
6489 Bugbee Avenue, Las Vegas, NV 89103
MLS# 2822130Listed by: SIMPLY VEGAS - Coming Soon
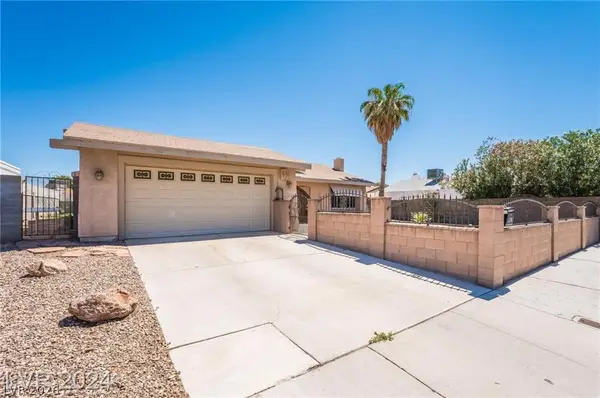 $413,999Coming Soon3 beds 2 baths1,464 sq. ft.
5206 Brentmead Drive, Las Vegas, NV 89120
MLS# 2819750Listed by: ADVENT REALTY ELITE - Coming Soon
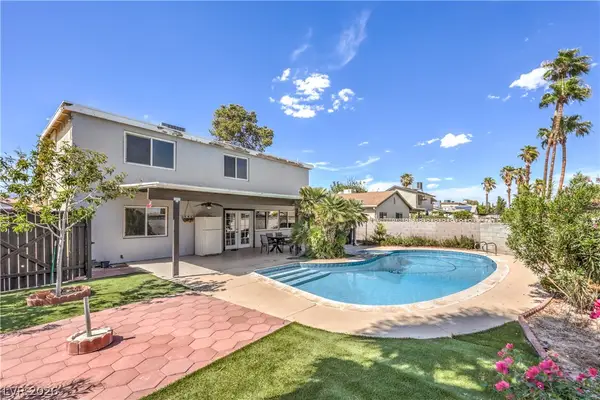 $459,500Coming Soon4 beds 3 baths1,762 sq. ft.
4816 Castle Rock Court, Las Vegas, NV 89147
MLS# 2821255Listed by: SIGNATURE REAL ESTATE GROUP - Coming Soon
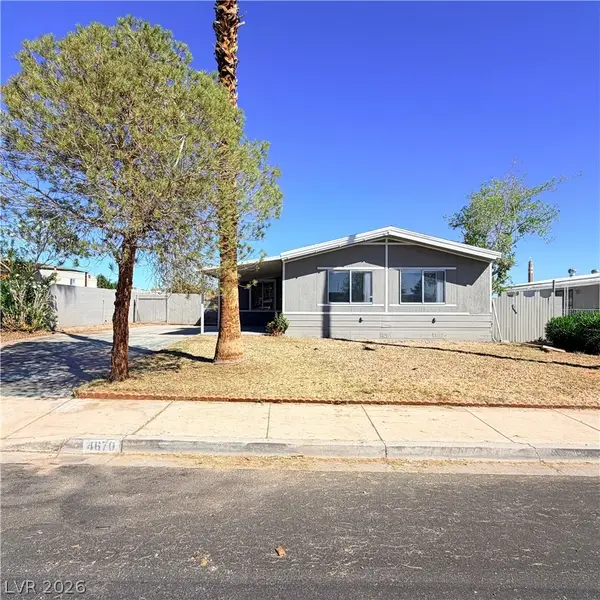 $299,990Coming Soon3 beds 2 baths1,440 sq. ft.
4670 Hildago Way, Las Vegas, NV 89121
MLS# 2822092Listed by: KELLER WILLIAMS MARKETPLACE - Coming Soon
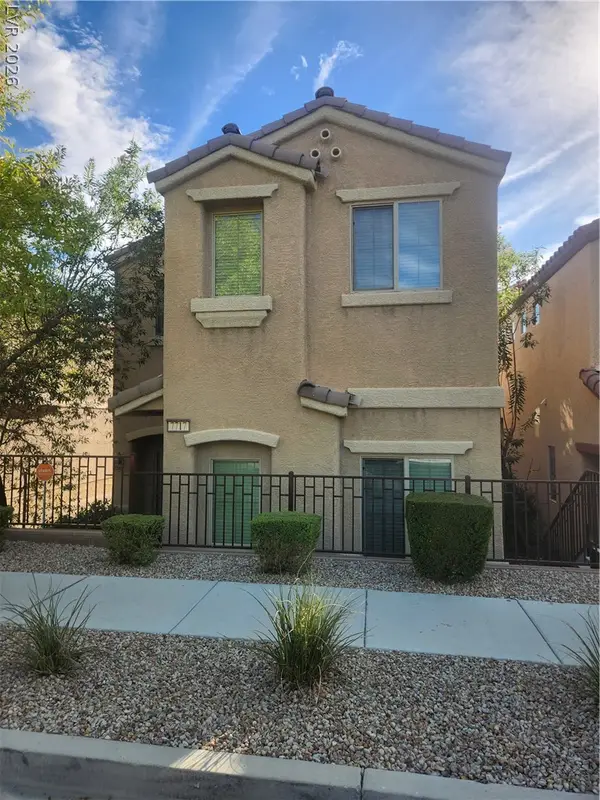 $320,000Coming Soon3 beds 3 baths1,503 sq. ft.
7717 Twirling Yarn Court, Las Vegas, NV 89149
MLS# 2821881Listed by: EXP REALTY - Coming Soon
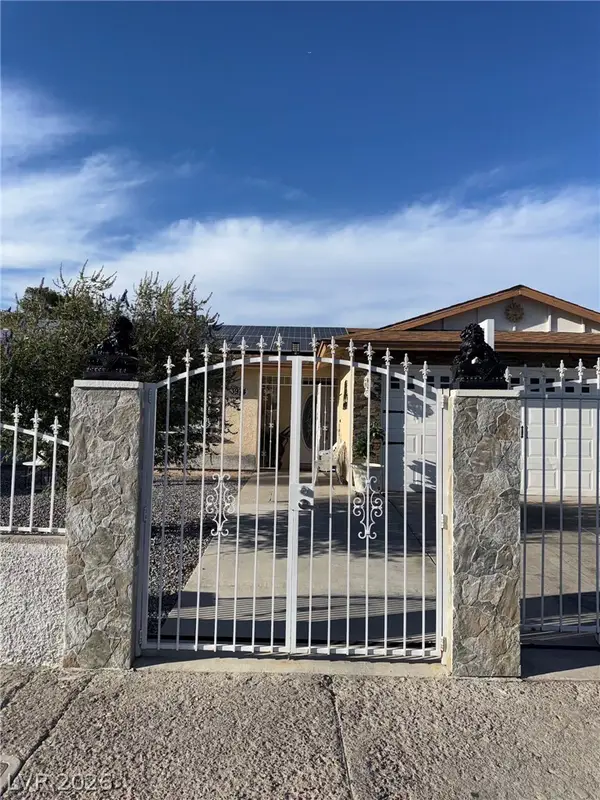 $415,000Coming Soon3 beds 2 baths1,204 sq. ft.
3974 Arizona Avenue, Las Vegas, NV 89104
MLS# 2822044Listed by: REALTY ONE GROUP, INC - Coming Soon
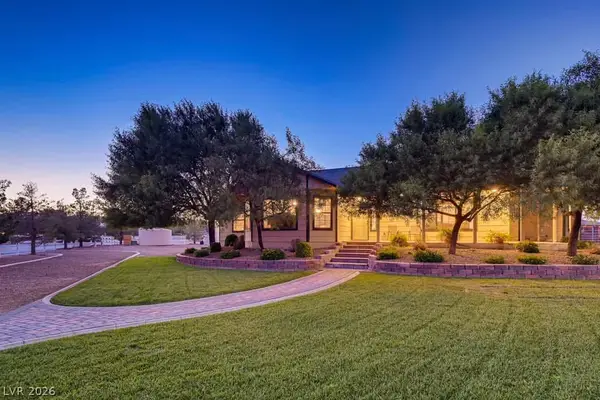 $1,475,000Coming Soon3 beds 3 baths1,835 sq. ft.
6460 Racel Street, Las Vegas, NV 89131
MLS# 2819472Listed by: DOUGLAS ELLIMAN OF NEVADA LLC - Coming Soon
 $1,800,000Coming Soon4 beds 4 baths4,840 sq. ft.
4691 N Tee Pee Lane, Las Vegas, NV 89129
MLS# 2819871Listed by: KELLER WILLIAMS MARKETPLACE - Coming Soon
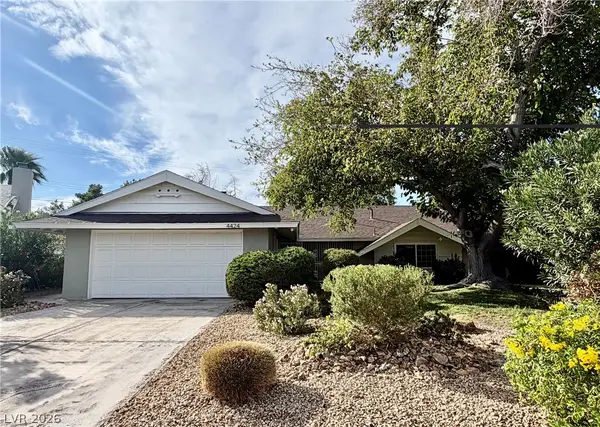 $429,900Coming Soon4 beds 2 baths1,612 sq. ft.
4424 Thompson Circle, Las Vegas, NV 89107
MLS# 2821940Listed by: RESULTS REALTY


Protect your home and budget from life's surprises with an Assurant Home Warranty, backed by a partner that supports you through every step of homeownership. Explore Plans.
© 2023 - 2026 ERA Franchise Systems LLC. All rights reserved. ERA Franchise Systems LLC fully supports the principles of the Fair Housing Act and the Equal Opportunity Act. ERA, ERA Real Estate powered, and their respective logos are registered service marks of ERA Franchise Systems LLC. Each office is independently owned and operated.