
474 Kirkstone Way, Las Vegas, NV 89123
Local realty services provided by:ERA Brokers Consolidated
Upcoming open houses
- Fri, Aug 0711:00 am - 02:00 pm
- Sat, Aug 0812:00 pm - 03:00 pm
- Sun, Aug 0910:00 am - 01:00 pm
Listed by: jillian m. batchelor
Office: real broker llc.
MLS#:2805845
Source:GLVAR
Price summary
- Price:$460,000
- Price per sq. ft.:$267.44
- Monthly HOA dues:$18.33
About this home
Welcome to this beautifully updated single-story home offering 1,720 square feet of comfortable living space with 3 bedrooms and 2 full bathrooms. The thoughtfully designed floor plan features a spacious living area and an upgraded kitchen complete with stainless steel appliances, a breakfast bar, modern countertops, and a stylish backsplash. Throughout the home, you'll find upgraded flooring, contemporary baseboards, ceiling fans, and custom closet systems that provide both style and functionality. The attached two-car garage includes additional storage, offering plenty of room for organization. Step outside to a private backyard featuring lush, mature landscaping, a covered patio perfect for outdoor entertaining, and a storage shed for added convenience.
Situated in a quiet, family-friendly community with low HOA dues, this home is ideally located just minutes from parks, shopping, dining, freeway access, and Harry Reid International Airport. Combining tasteful upgrades, a desirable single-story layout, and an unbeatable location, this move-in-ready home is one you won't want to miss!...
Contact an agent
Home facts
- Year built:2002
- Subdivision & Development:Crystal Spgs R-2 #20
- Listing ID #:2805845
- Added:1 day(s) ago
- Updated:August 05, 2026 at 11:47 PM
Rooms and interior
- Bedrooms:3
- Total bathrooms:2
- Full bathrooms:2
- Rooms Total:4
- Flooring:Carpet, Laminate
- Kitchen Description:Dishwasher, Disposal, Gas Range, Microwave, Refrigerator
- Living area:1,720 sq. ft.
Heating and cooling
- Cooling:Central Air, Electric
- Heating:Central, Gas
- Central air:Yes
Structure and exterior
- Roof:Tile
- Year built:2002
- Building area:1,720 sq. ft.
- Lot Features:Back Yard, Sprinklers In Front, Sprinklers In Rear
- Exterior Features:Patio, Private Yard, Sprinkler Irrigation
- Levels:1 Story
Schools
- High school:Silverado
- Middle school:Lunds School
- Elementary school:Beatty, John R.,Beatty, John R.
Utilities
- Water:Public
Finances and disclosures
- Price:$460,000
- Price per sq. ft.:$267.44
- Tax amount:$2,395
Features and amenities
- Appliances:Dishwasher, Disposal, Gas Range, Microwave, Refrigerator
- Laundry features:Gas Dryer Hookup, Laundry Room, On Main Level
- Amenities:Blinds, Drapes
Parking
- Parking description:Garage, Garage Door Opener, Inside Entrance, Private
- Garage:Yes
- Garage spaces:2
New listings near 474 Kirkstone Way
- New
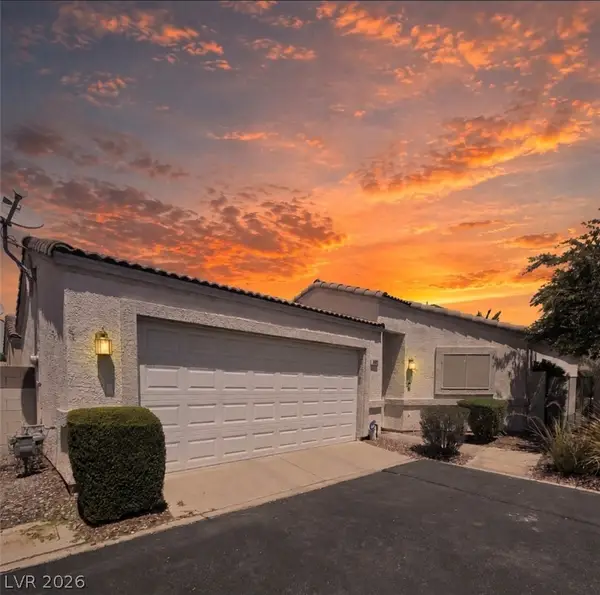 $315,000Active2 beds 2 baths1,088 sq. ft.
4952 Mascaro Drive, Las Vegas, NV 89122
MLS# 2804070Listed by: REAL BROKER LLC - New
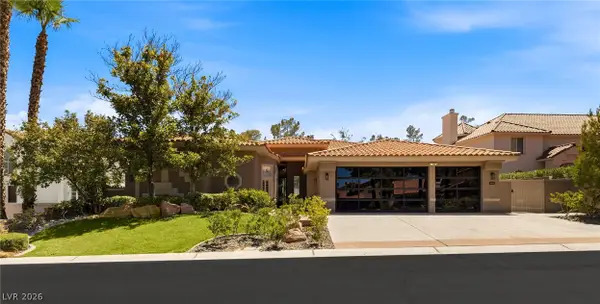 $1,699,000Active4 beds 4 baths3,420 sq. ft.
8649 Robinson Ridge Drive, Las Vegas, NV 89117
MLS# 2805232Listed by: ROB JENSEN COMPANY - New
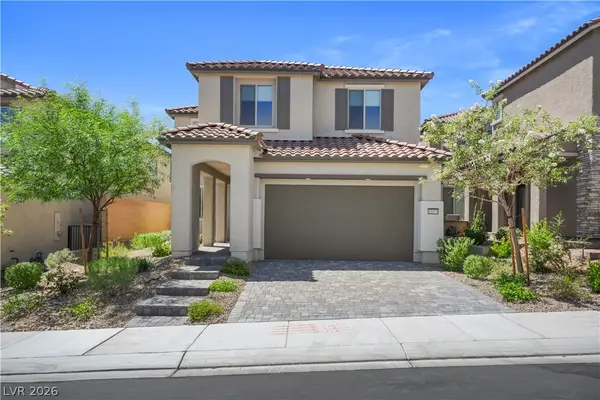 $659,900Active5 beds 4 baths3,279 sq. ft.
10851 Hanwicke Harbor Avenue, Las Vegas, NV 89166
MLS# 2805694Listed by: SIGNATURE REAL ESTATE GROUP - New
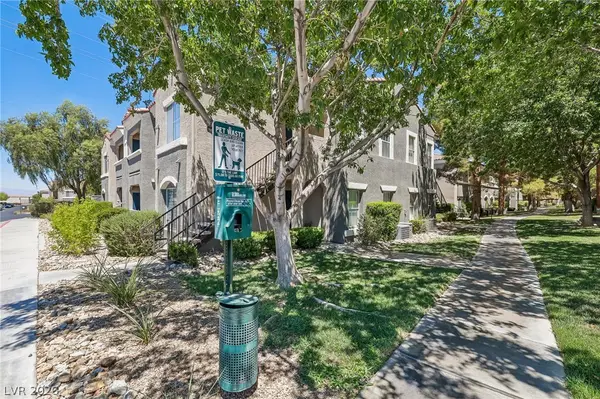 $242,000Active2 beds 2 baths1,053 sq. ft.
10245 S Maryland Parkway #1210, Las Vegas, NV 89183
MLS# 2805822Listed by: SCOFIELD GROUP LLC - New
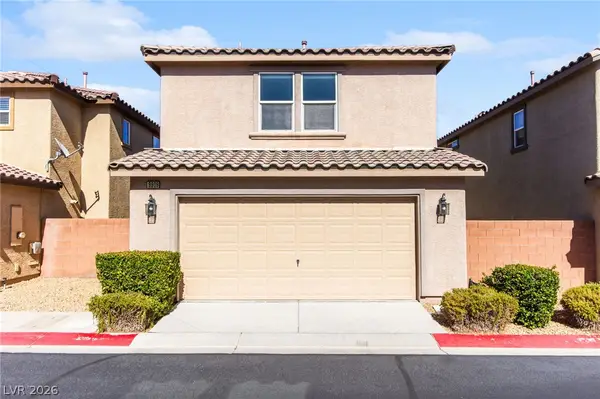 $379,990Active3 beds 3 baths1,503 sq. ft.
9909 Pride Dance Court, Las Vegas, NV 89178
MLS# 2806199Listed by: HUNTINGTON & ELLIS, A REAL EST - New
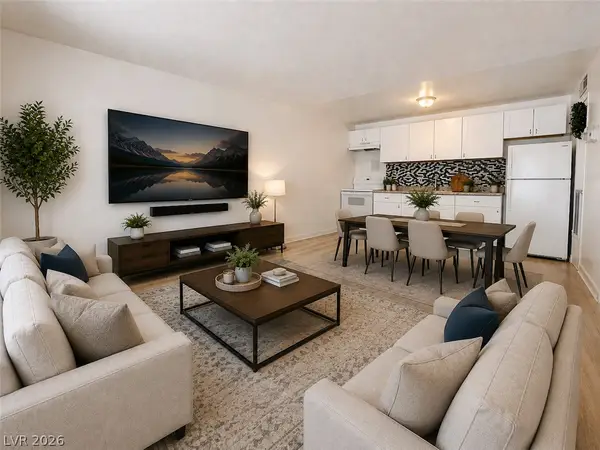 $100,000Active1 beds 1 baths480 sq. ft.
3720 Royal Crest Street #15, Las Vegas, NV 89119
MLS# 2806205Listed by: CENTURY 21 AMERICANA - New
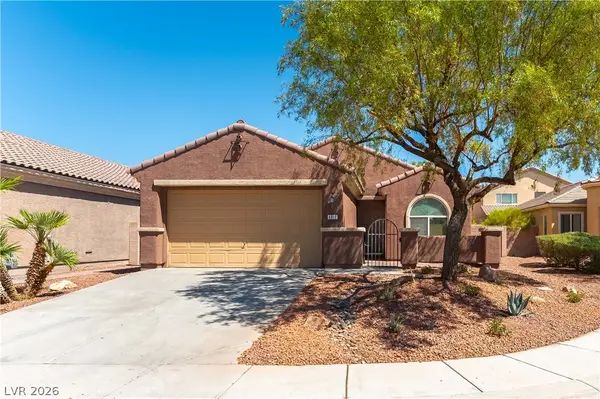 $449,000Active3 beds 2 baths1,894 sq. ft.
6812 Royal Poinciana Court, Las Vegas, NV 89131
MLS# 2806212Listed by: NEVADA ASSET PRESERVATION & MA - New
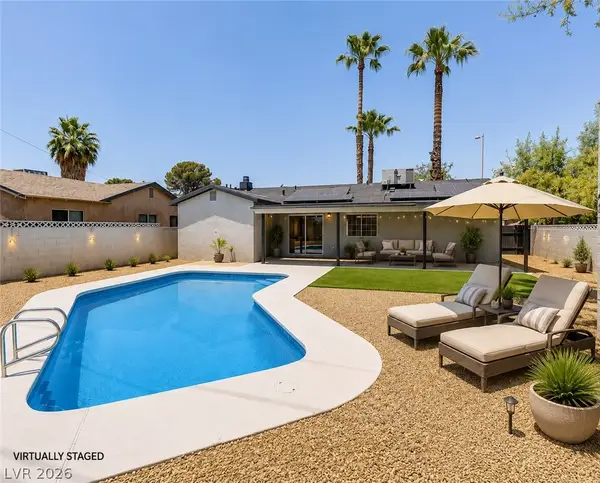 $435,000Active3 beds 2 baths1,184 sq. ft.
3420 Durham Avenue, Las Vegas, NV 89101
MLS# 2806314Listed by: EXP REALTY - New
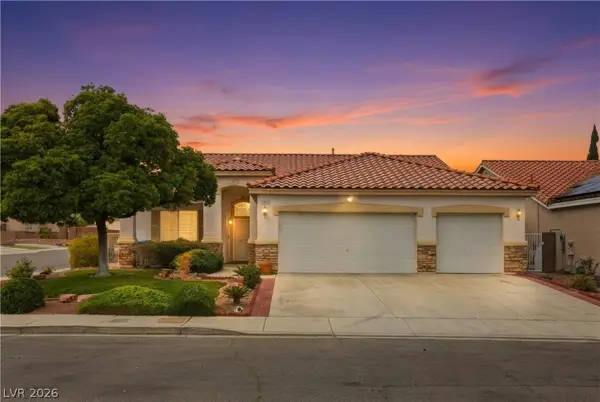 $550,000Active3 beds 3 baths1,904 sq. ft.
5871 Lost Valley Street, Las Vegas, NV 89113
MLS# 2806328Listed by: SPHERE REAL ESTATE - New
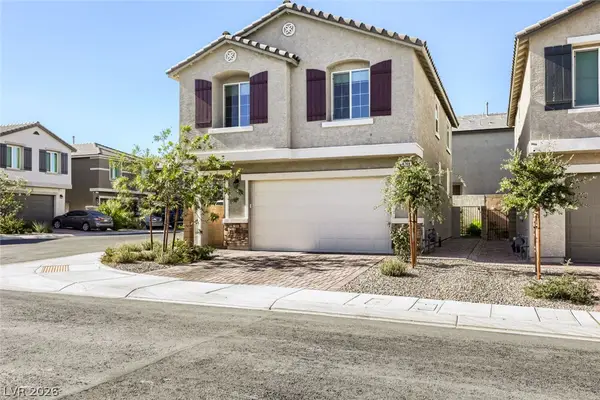 $499,900Active3 beds 3 baths1,503 sq. ft.
4748 Illustria Avenue, Las Vegas, NV 89141
MLS# 2806352Listed by: KELLER WILLIAMS MARKETPLACE


Protect your home and budget from life's surprises with an Assurant Home Warranty, backed by a partner that supports you through every step of homeownership. Explore Plans.
© 2023 - 2026 ERA Franchise Systems LLC. All rights reserved. ERA Franchise Systems LLC fully supports the principles of the Fair Housing Act and the Equal Opportunity Act. ERA, ERA Real Estate powered, and their respective logos are registered service marks of ERA Franchise Systems LLC. Each office is independently owned and operated.