
4829 Friar Lane, Las Vegas, NV 89130
Local realty services provided by:ERA Brokers Consolidated
4829 Friar Lane,Las Vegas, NV 89130
$415,000
- 3 Beds
- 3 Baths
- 1,794 sq. ft.
- Single family
- Active
Listed by: geoffrey w. lavell
Office: the brokerage a re firm
MLS#:2808521
Source:GLVAR
Price summary
- Price:$415,000
- Price per sq. ft.:$231.33
- Monthly HOA dues:$220
About this home
Welcome to 4829 Friar Ꮮanе іn Las Vegas, NV! Arrive through the guаrd-gаted entrance of Los Prados and enjoy a community designed around recreation, connection, and an easy Las Vegas lifestyle. This two-story home offers 3 bedrooms, 2 full bathrooms, a powder room, and 1,794 square feet of bright, open living space. The updated kitchen features new granite countertops, a large island, and generous workspace for cooking and gathering. A fireplace adds warmth to the main living area, while the private primary suite provides a comfortable retreat with its own bath. Outside, the covered patio, putting green, and low-maintenance/drought tollerant, desert landscaping, and create a relaxing setting for quiet mornings or evenings with friends. A 2-car attached garage adds everyday convenience. Beyond the home, Los Prados residents enjoy access to the golf course, clubhouse, community pool, spa, and tennis courts, placing a full range of resort-style amenities close to home.
Contact an agent
Home facts
- Year built:1990
- Subdivision & Development:Los Prados-Phase 2
- Listing ID #:2808521
- Added:1 day(s) ago
- Updated:August 17, 2026 at 11:48 PM
Rooms and interior
- Bedrooms:3
- Total bathrooms:3
- Full bathrooms:2
- Half bathrooms:1
- Rooms Total:5
- Flooring:Carpet, Tile
- Kitchen Description:Dishwasher, Disposal, Gas Cooktop, Microwave
- Living area:1,794 sq. ft.
Heating and cooling
- Cooling:Central Air, Electric
- Heating:Central, Gas
- Central air:Yes
Structure and exterior
- Roof:Tile
- Year built:1990
- Building area:1,794 sq. ft.
- Lot area:0.11 Acres
- Lot Features:Desert Landscaping, Landscaped
- Exterior Features:Patio, Private Yard
- Levels:2 Story
Schools
- High school:Shadow Ridge
- Middle school:Lied
- Elementary school:May, Ernest,May, Ernest
Utilities
- Water:Public
Finances and disclosures
- Price:$415,000
- Price per sq. ft.:$231.33
- Tax amount:$2,220
Features and amenities
- Appliances:Dishwasher, Disposal, Gas Cooktop, Microwave
- Laundry features:Gas Dryer Hookup, On Main Level
Parking
- Parking description:Garage, Inside Entrance, Private
- Garage:Yes
- Garage spaces:2
New listings near 4829 Friar Lane
- New
 $120,000Active3 beds 2 baths1,536 sq. ft.
3458 Silver Bow Drive, Las Vegas, NV 89115
MLS# 2801687Listed by: REALTY EXECUTIVES SOUTHERN - New
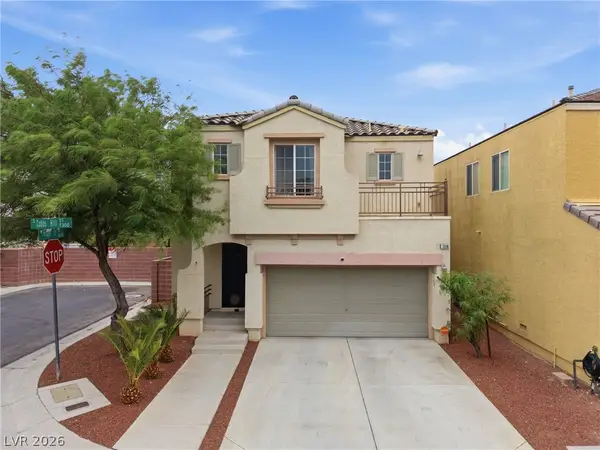 $400,000Active4 beds 3 baths1,655 sq. ft.
7316 Cobbs Hill Street, Las Vegas, NV 89139
MLS# 2808338Listed by: REAL BROKER LLC - New
 $825,000Active2 beds 2 baths1,476 sq. ft.
2700 South Las Vegas Boulevard #3701, Las Vegas, NV 89109
MLS# 2809756Listed by: EXP REALTY - New
 $205,000Active2 beds 2 baths1,321 sq. ft.
3930 University Center Drive #101, Las Vegas, NV 89119
MLS# 2809767Listed by: GALINDO GROUP REAL ESTATE - New
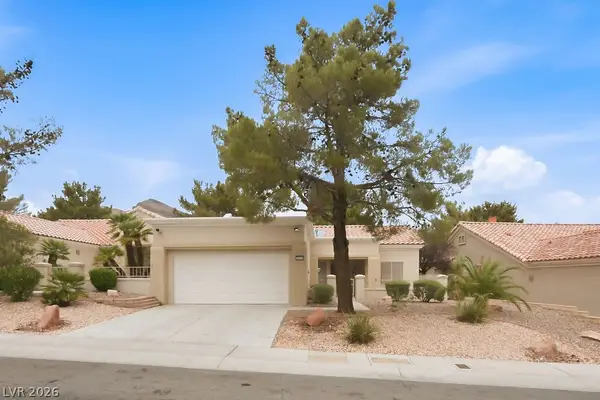 $324,900Active2 beds 2 baths1,220 sq. ft.
3113 Ravenshoe Drive, Las Vegas, NV 89134
MLS# 2802471Listed by: HOME REALTY CENTER  $479,000Active3 beds 3 baths2,010 sq. ft.
9855 Big Window Street, Las Vegas, NV 89178
MLS# 2804440Listed by: KELLER WILLIAMS MARKETPLACE- New
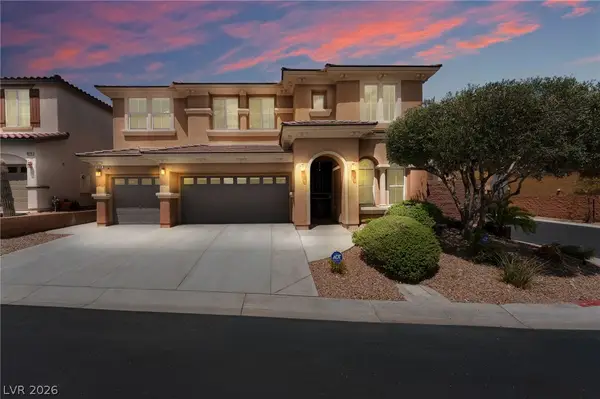 $724,888Active5 beds 3 baths3,132 sq. ft.
8768 Moreno Mountain Avenue, Las Vegas, NV 89178
MLS# 2807376Listed by: BHHS NEVADA PROPERTIES - New
 $799,000Active5 beds 5 baths3,304 sq. ft.
7308 Heritage Harbor Drive, Las Vegas, NV 89131
MLS# 2808153Listed by: PLATINUM REAL ESTATE PROF - New
 $325,000Active2 beds 3 baths1,141 sq. ft.
3610 American Pie Court, Las Vegas, NV 89129
MLS# 2808917Listed by: HUNTINGTON & ELLIS, A REAL EST


Protect your home and budget from life's surprises with an Assurant Home Warranty, backed by a partner that supports you through every step of homeownership. Explore Plans.
© 2023 - 2026 ERA Franchise Systems LLC. All rights reserved. ERA Franchise Systems LLC fully supports the principles of the Fair Housing Act and the Equal Opportunity Act. ERA, ERA Real Estate powered, and their respective logos are registered service marks of ERA Franchise Systems LLC. Each office is independently owned and operated.