
3458 Silver Bow Drive, Las Vegas, NV 89115
Local realty services provided by:ERA Brokers Consolidated
3458 Silver Bow Drive,Las Vegas, NV 89115
$120,000
- 3 Beds
- 2 Baths
- 1,536 sq. ft.
- Mobile / Manufactured
- Active
Listed by: laura e. harbison
Office: realty executives southern
MLS#:2801687
Source:GLVAR
Price summary
- Price:$120,000
- Price per sq. ft.:$78.13
About this home
Discover the pοtentіаl in this spacious manufaсtured hοme converted to real property with no HOA! Approximately 1,536 square feet with 3 bedrooms, 2 baths, and an attached 2-car carport. Living room, formal dining area, plus a separate family room. The kitchen includes a breakfast bar, pantry, and stainless steel appliances. The primary bedroom offers a walk-in closet and bathroom with a tub/shower combination. Two additional bedrooms and a full hall bathroom. Additional features include a laundry room with shelving, washer and dryer, blinds, solar screens, courtyard, and a covered patio. This property offers a fantastic opportunity for buyers looking to add their personal touch.
Contact an agent
Home facts
- Year built:1975
- Subdivision & Development:Bluebird Estate
- Listing ID #:2801687
- Added:1 day(s) ago
- Updated:August 18, 2026 at 01:45 AM
Rooms and interior
- Bedrooms:3
- Total bathrooms:2
- Full bathrooms:2
- Rooms Total:8
- Flooring:Carpet, Linoleum, Vinyl
- Kitchen Description:Dishwasher, Disposal, Gas Range, Refrigerator
- Living area:1,536 sq. ft.
Heating and cooling
- Cooling:Central Air, Electric
- Heating:Central, Gas
- Central air:Yes
Structure and exterior
- Roof:Pitched
- Year built:1975
- Building area:1,536 sq. ft.
- Lot area:0.17 Acres
- Lot Features:Desert Landscaping, Landscaped, Sprinklers Timer
- Architectural Style:Manufactured Home
- Exterior Features:Courtyard, Patio, Private Yard, Sprinkler Irrigation
- Foundation Description:Permanent
- Levels:1 Story
Schools
- High school:Mojave
- Middle school:Bailey Dr William(Bob)H
- Elementary school:Manch, JE,Lowman
Utilities
- Water:Public
Finances and disclosures
- Price:$120,000
- Price per sq. ft.:$78.13
- Tax amount:$376
Features and amenities
- Appliances:Dishwasher, Disposal, Gas Range, Gas Water Heater, Refrigerator, Washer
- Laundry features:Gas Dryer Hookup, Laundry Room, On Main Level, Washer
- Amenities:Blinds
Parking
- Parking description:2 Carport Space(s), Attached Carport, Open
- Carport spaces:2
New listings near 3458 Silver Bow Drive
- New
 $379,900Active3 beds 2 baths1,428 sq. ft.
3555 Meridale Drive #2160, Las Vegas, NV 89147
MLS# 2809064Listed by: KELLER WILLIAMS MARKETPLACE - New
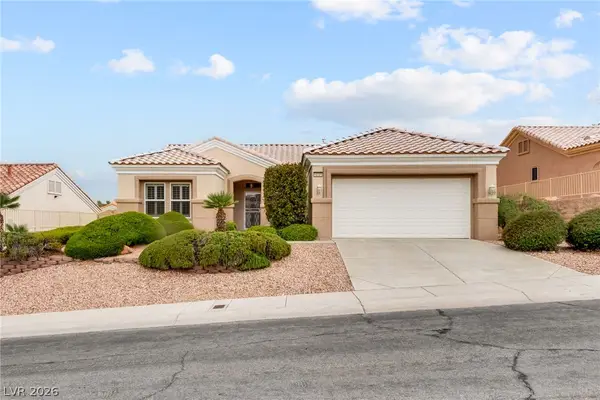 $435,000Active2 beds 2 baths1,508 sq. ft.
10321 Willamette Place, Las Vegas, NV 89134
MLS# 2805635Listed by: SIGNATURE REAL ESTATE GROUP - New
 $449,990Active5 beds 3 baths1,748 sq. ft.
6121 Sonoma Circle, Las Vegas, NV 89107
MLS# 2808503Listed by: FAST PROPERTIES LLC - New
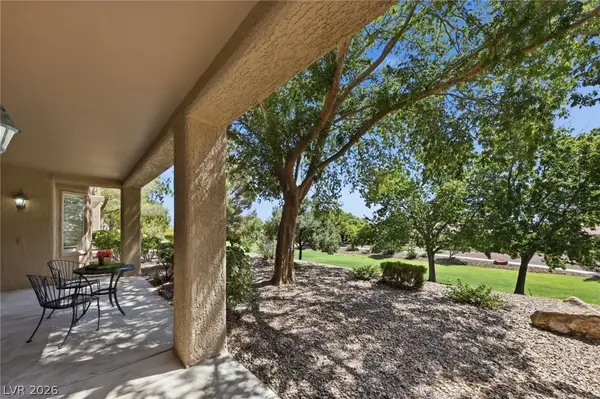 $415,000Active2 beds 2 baths1,749 sq. ft.
2548 Highvale Drive, Las Vegas, NV 89134
MLS# 2809496Listed by: BHHS NEVADA PROPERTIES - New
 $780,000Active3 beds 3 baths2,747 sq. ft.
7712 Silver Wells Road, Las Vegas, NV 89149
MLS# 2809500Listed by: DOUGLAS ELLIMAN OF NEVADA LLC - New
 $1,528,800Active4 beds 4 baths3,217 sq. ft.
10563 Bambola Place, Las Vegas, NV 89135
MLS# 2809606Listed by: AWARD REALTY - New
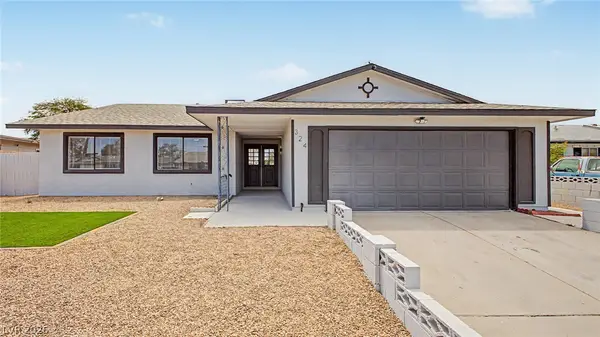 $485,000Active3 beds 2 baths1,620 sq. ft.
324 Lakehurst Road, Las Vegas, NV 89145
MLS# 2809679Listed by: REALTY OF AMERICA LLC - New
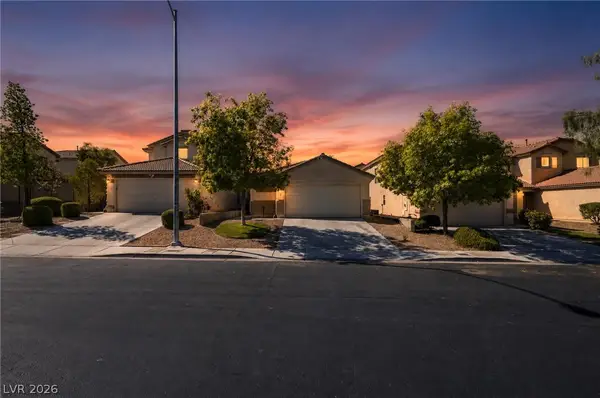 $399,900Active3 beds 2 baths1,108 sq. ft.
9593 Sage Sparrow Avenue, Las Vegas, NV 89148
MLS# 2809807Listed by: OFFERPAD - New
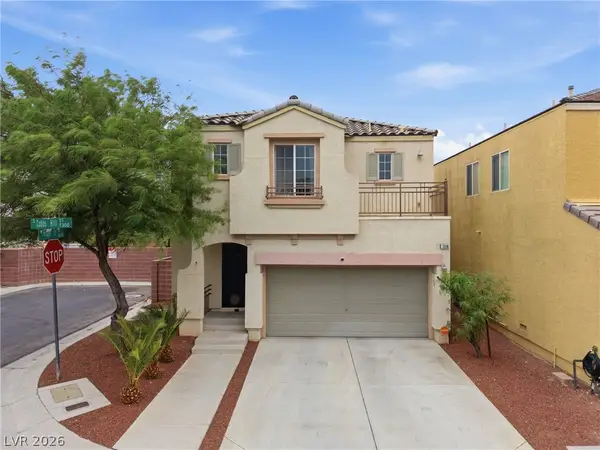 $400,000Active4 beds 3 baths1,655 sq. ft.
7316 Cobbs Hill Street, Las Vegas, NV 89139
MLS# 2808338Listed by: REAL BROKER LLC


Protect your home and budget from life's surprises with an Assurant Home Warranty, backed by a partner that supports you through every step of homeownership. Explore Plans.
© 2023 - 2026 ERA Franchise Systems LLC. All rights reserved. ERA Franchise Systems LLC fully supports the principles of the Fair Housing Act and the Equal Opportunity Act. ERA, ERA Real Estate powered, and their respective logos are registered service marks of ERA Franchise Systems LLC. Each office is independently owned and operated.