
4850 Straight Flush Drive #102, Las Vegas, NV 89122
Local realty services provided by:ERA Brokers Consolidated
4850 Straight Flush Drive #102,Las Vegas, NV 89122
$324,900
- 3 Beds
- 3 Baths
- 1,468 sq. ft.
- Townhouse
- Active
Listed by: anna m. kitras
Office: sphere real estate
MLS#:2785907
Source:GLVAR
Price summary
- Price:$324,900
- Price per sq. ft.:$221.32
- Monthly HOA dues:$56
About this home
Stunning turnkey townhome in gated Nevada Ranch! This move-in ready 3BD/2.5BA gem sits at the end of a culdesac with no rear neighbors for ultimate privacy. Loaded with upgrades: new HVAC & AC, new water heater, new carpet in bedrooms, new wood laminate flooring in living room & stairs, new linoleum in upstairs baths, fresh paint, and ceiling fans throughout. Water softener with reverse osmosis and security doors on entry & slider add everyday comfort and peace of mind. Step outside to your private backyard oasis featuring pavers, concrete, artificial turf, and a retaining wall — perfect for entertaining with zero maintenance. Enjoy resort-style living with access to a community pool, spa, and park. Minutes from the Strip, airport, shopping, and dining. Big-ticket items are done — just move in and enjoy!
Contact an agent
Home facts
- Year built:2008
- Listing ID #:2785907
- Added:1 day(s) ago
- Updated:May 28, 2026 at 04:46 AM
Rooms and interior
- Bedrooms:3
- Total bathrooms:3
- Full bathrooms:2
- Half bathrooms:1
- Rooms Total:6
- Flooring:Carpet, Ceramic Tile, Laminate, Linoleum, Vinyl
- Kitchen Description:Dishwasher, Disposal, Gas Cooktop, Microwave, Refrigerator
- Living area:1,468 sq. ft.
Heating and cooling
- Cooling:Central Air, Electric
- Heating:Central, Gas, High Efficiency
- Central air:Yes
Structure and exterior
- Roof:Slate
- Year built:2008
- Building area:1,468 sq. ft.
- Lot area:0.02 Acres
- Lot Features:Desert Landscaping, Landscaped
- Exterior Features:Balcony
- Levels:2 Story
Schools
- High school:Basic Academy
- Middle school:Cortney Francis
- Elementary school:Bailey, Sister Robert Joseph,Bailey, Sister Robert
Utilities
- Water:Public
Finances and disclosures
- Price:$324,900
- Price per sq. ft.:$221.32
- Tax amount:$1,254
Features and amenities
- Appliances:Dishwasher, Disposal, Gas Cooktop, Microwave, Refrigerator, Washer, Water Heater
- Laundry features:Gas Dryer Hookup, On Upper Level, Washer
- Amenities:Double Pane Windows, Gated Community, Window Treatments
- Pool features:Community, Pool
Parking
- Parking description:Finished Garage, Garage, Garage Door Opener, Guest Parking, Inside Entrance, Private
- Garage:Yes
- Garage spaces:2
New listings near 4850 Straight Flush Drive #102
- New
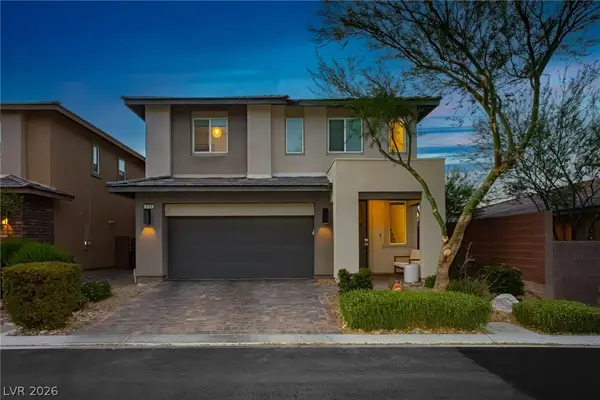 $675,000Active3 beds 3 baths2,141 sq. ft.
9760 Pyrite Mystery Avenue, Las Vegas, NV 89148
MLS# 2783229Listed by: THE AGENCY LAS VEGAS - New
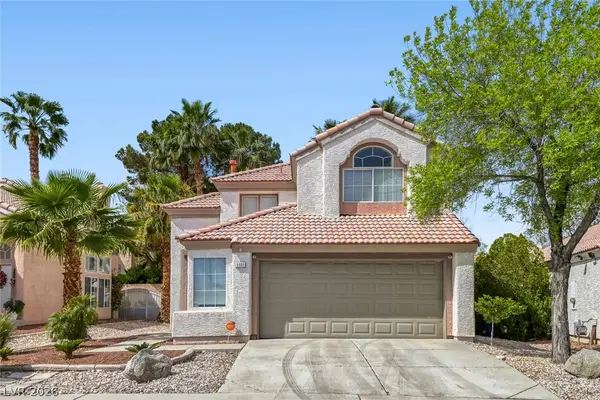 $480,000Active5 beds 3 baths2,142 sq. ft.
2333 Homeland Street, Las Vegas, NV 89128
MLS# 2786254Listed by: COMPASS REALTY & MANAGEMENT - New
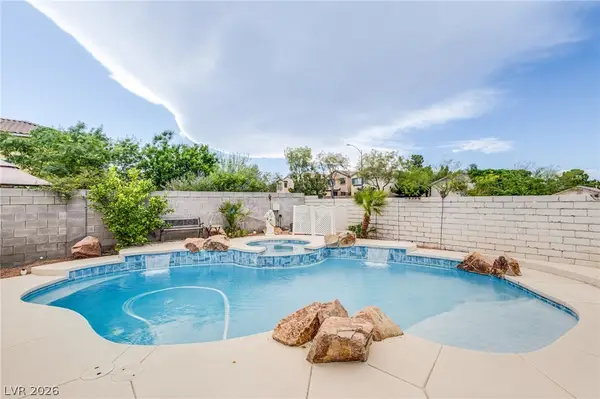 $449,900Active3 beds 2 baths1,527 sq. ft.
9028 Medicine Wheel Avenue, Las Vegas, NV 89143
MLS# 2783252Listed by: KELLER WILLIAMS MARKETPLACE - New
 $419,999Active3 beds 2 baths1,564 sq. ft.
2304 Beverly Way, Las Vegas, NV 89104
MLS# 2783894Listed by: KELLER WILLIAMS MARKETPLACE - New
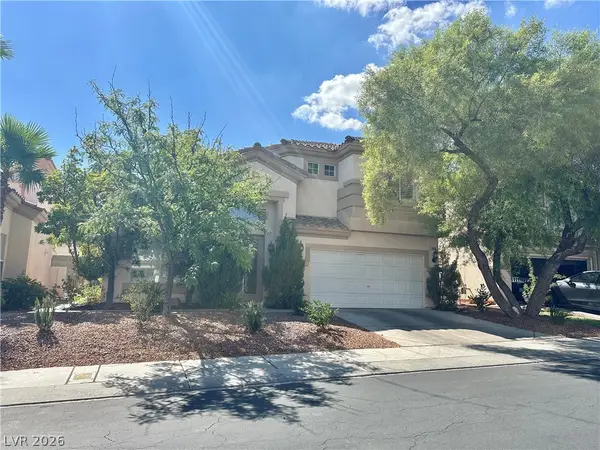 $552,000Active3 beds 3 baths2,071 sq. ft.
265 Blackstone River Avenue, Las Vegas, NV 89148
MLS# 2786381Listed by: NEW ERA REALTY LLC - New
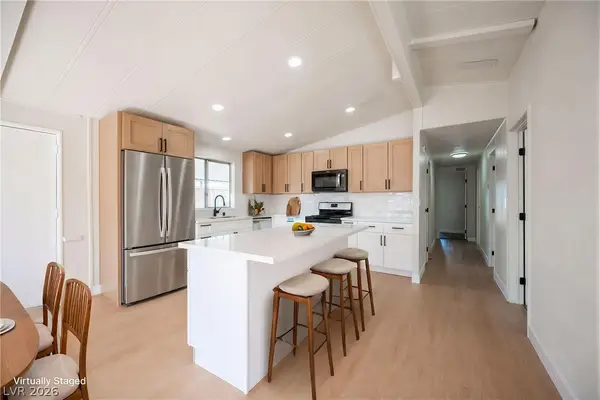 $269,995Active3 beds 2 baths1,368 sq. ft.
3414 Isle Royale Drive, Las Vegas, NV 89122
MLS# 2786410Listed by: INFINITY BROKERAGE - Open Fri, 1 to 4pmNew
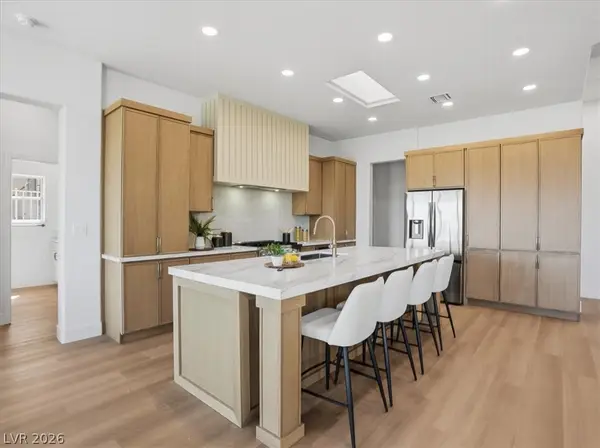 $1,125,000Active3 beds 2 baths2,176 sq. ft.
3140 Darby Falls Drive, Las Vegas, NV 89134
MLS# 2776684Listed by: GDK REALTY - New
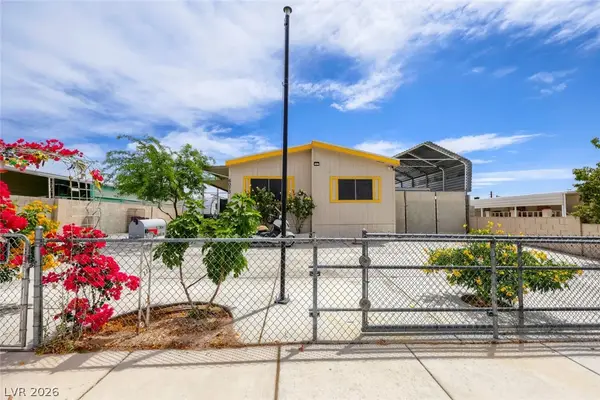 $350,000Active4 beds 3 baths1,300 sq. ft.
6073 Shenandoah Avenue, Las Vegas, NV 89156
MLS# 2784456Listed by: KELLER WILLIAMS MARKETPLACE - New
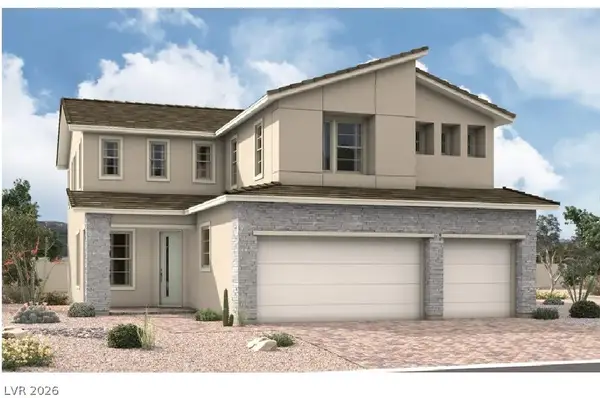 $709,392Active5 beds 3 baths2,940 sq. ft.
10488 Celestial Pole Street, Las Vegas, NV 89143
MLS# 2786066Listed by: REAL ESTATE CONSULTANTS OF NV - New
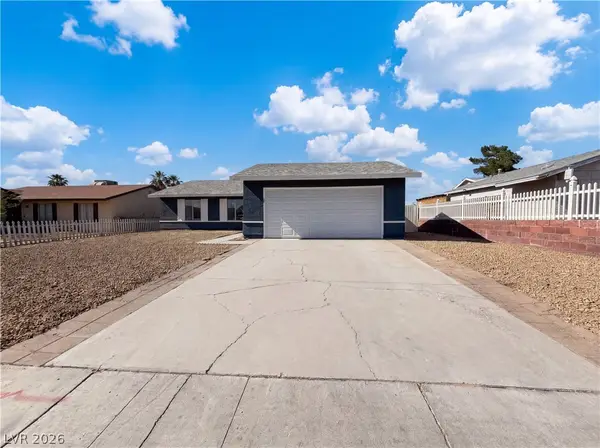 $375,000Active4 beds 2 baths1,178 sq. ft.
4018 Shady Oak, Las Vegas, NV 89115
MLS# 2786155Listed by: OPENDOOR BROKERAGE LLC


Protect your home and budget from life's surprises with an Assurant Home Warranty, backed by a partner that supports you through every step of homeownership. Explore Plans.
© 2023 - 2026 ERA Franchise Systems LLC. All rights reserved. ERA Franchise Systems LLC fully supports the principles of the Fair Housing Act and the Equal Opportunity Act. ERA, ERA Real Estate powered, and their respective logos are registered service marks of ERA Franchise Systems LLC. Each office is independently owned and operated.