
6073 Shenandoah Avenue, Las Vegas, NV 89156
Local realty services provided by:ERA Brokers Consolidated
Listed by: richard j. brenkus
Office: keller williams marketplace
MLS#:2784456
Source:GLVAR
Price summary
- Price:$350,000
- Price per sq. ft.:$269.23
About this home
BEAUTIFUL SΙNGᏞΕ-STORY HOME WITH ΝO ΗOA FEATURING 4 BEDROOMS, 3 BATHROOMS & GATED/COVERED RV PARKING WITH SEWER, GAS & WATER HOOKUPS! MANUFACTURED HOME CONVERTED TO REAL PROPERTY. UPGRADED CONCRETE PROVIDES TONS OF ADDITIONAL PARKING SPACE. ENJOY STUNNING VIEWS FROM THE ROOFTOP DECK! DETACHED WORKSHOP FEATURES A 3/4 BATH & BIKE LIFT, PERFECT FOR HOBBIES, STORAGE OR A WORKSPACE. VAULTED CEILINGS THROUGHOUT CREATE A BRIGHT, OPEN & AIRY FEEL. RECENT UPDATES INCLUDE NEW HARDWOOD, CARPET & LUXURY VINYL FLOORING, NEW AC INSTALLED NOVEMBER 2025 & NEW EXTERIOR PAINT. GOURMET KITCHEN FEATURES BUILT-IN MICROWAVE & BUTCHER BLOCK COUNTERTOPS. HUGE SEPARATE PRIMARY SUITE OFFERS A FULL BATH & WALK-IN CLOSET. ALL BEDROOMS INCLUDE CEILING FANS. FURNITURE INCLUDED! PRIVATE BACKYARD FEATURES A COVERED PATIO, PERFECT FOR RELAXING OR ENTERTAINING. CONVENIENTLY LOCATED NEAR SHOPPING, DINING, ENTERTAINMENT & FREEWAY ACCESS.
Contact an agent
Home facts
- Year built:1999
- Subdivision & Development:Sunrise Trlr Estate
- Listing ID #:2784456
- Added:98 day(s) ago
- Updated:September 03, 2026 at 02:11 PM
Rooms and interior
- Bedrooms:4
- Total bathrooms:3
- Full bathrooms:2
- Rooms Total:8
- Flooring:Carpet, Hardwood, Linoleum, Vinyl
- Kitchen Description:Dishwasher, Gas Range, Microwave, Refrigerator
- Living area:1,300 sq. ft.
Heating and cooling
- Cooling:Central Air, Electric
- Heating:Central, Gas
- Central air:Yes
Structure and exterior
- Roof:Shingle
- Year built:1999
- Building area:1,300 sq. ft.
- Lot area:0.15 Acres
- Lot Features:Desert Landscaping, Landscaped, Rocks
- Architectural Style:Manufactured Home
- Exterior Features:Deck, Patio, Porch, Private Yard
- Foundation Description:Permanent
- Levels:1 Story
Schools
- High school:Sunrise Mountain School
- Middle school:Bailey Dr William(Bob)H
- Elementary school:Herr, Helen,Herr, Helen
Utilities
- Water:Public
Finances and disclosures
- Price:$350,000
- Price per sq. ft.:$269.23
- Tax amount:$271
Features and amenities
- Appliances:Dishwasher, Gas Range, Microwave, Refrigerator, Washer, Water Heater
- Laundry features:Gas Dryer Hookup, Laundry Room, On Main Level, Washer
- Amenities:Blinds, Controlled Access, Security System Owned, Window Treatments
Parking
- Parking description:5 Carport Space(s), Assigned, Attached Carport, Covered
- Carport spaces:5
New listings near 6073 Shenandoah Avenue
- New
 $659,000Active4 beds 3 baths2,727 sq. ft.
5205 Coral Glow Court, Las Vegas, NV 89149
MLS# 2815656Listed by: VIKING REI 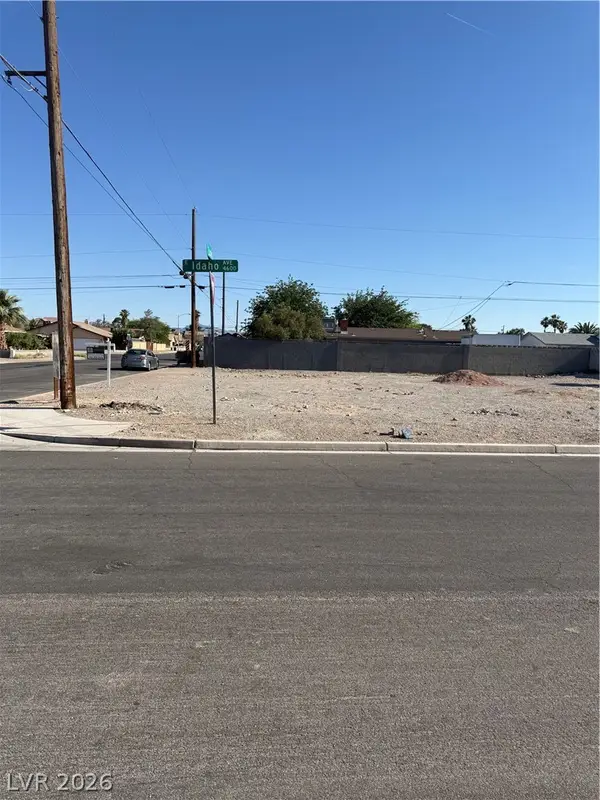 $125,000Active0.11 Acres
N Lucerne Street, Las Vegas, NV 89104
MLS# 2785034Listed by: MERIDIAS REALTY GROUP $415,000Active3 beds 3 baths1,740 sq. ft.
7710 Peaceful Trellis Drive, Las Vegas, NV 89179
MLS# 2811093Listed by: EXP REALTY- Open Fri, 3 to 7pmNew
 $1,265,000Active5 beds 4 baths3,730 sq. ft.
10039 Sky Parlor Road, Las Vegas, NV 89178
MLS# 2812726Listed by: REALTY ONE GROUP, INC - New
 $259,999Active3 beds 2 baths1,223 sq. ft.
3395 Cactus Shadow Street #101, Las Vegas, NV 89129
MLS# 2812741Listed by: KELLER WILLIAMS VIP - Open Fri, 2 to 6pmNew
 $700,000Active5 beds 3 baths3,034 sq. ft.
5106 Marsh Butte Street, Las Vegas, NV 89148
MLS# 2812911Listed by: BLACK & CHERRY REAL ESTATE - New
 $969,900Active4 beds 4 baths3,264 sq. ft.
8985 S Tenaya Way, Las Vegas, NV 89113
MLS# 2813233Listed by: SELL FOR ONE REALTY - New
 $549,000Active3 beds 2 baths1,362 sq. ft.
9686 Giddings Avenue, Las Vegas, NV 89148
MLS# 2813698Listed by: GRIFFIN GROUP REALTY - New
 $185,000Active2 beds 2 baths958 sq. ft.
5655 E Sahara Avenue #1069, Las Vegas, NV 89142
MLS# 2813803Listed by: REALTY OF AMERICA LLC - New
 $1,429,000Active5 beds 5 baths4,747 sq. ft.
10080 W Tropical Parkway, Las Vegas, NV 89149
MLS# 2814315Listed by: ORANGE REALTY GROUP LLC


Protect your home and budget from life's surprises with an Assurant Home Warranty, backed by a partner that supports you through every step of homeownership. Explore Plans.
© 2023 - 2026 ERA Franchise Systems LLC. All rights reserved. ERA Franchise Systems LLC fully supports the principles of the Fair Housing Act and the Equal Opportunity Act. ERA, ERA Real Estate powered, and their respective logos are registered service marks of ERA Franchise Systems LLC. Each office is independently owned and operated.