
500 Kuilima Road, Las Vegas, NV 89110
Local realty services provided by:ERA Brokers Consolidated
500 Kuilima Road,Las Vegas, NV 89110
$359,000
- 4 Beds
- 3 Baths
- 1,542 sq. ft.
- Single family
- Active
Listed by: sandra flores-banyai
Office: united realty group
MLS#:2818550
Source:GLVAR
Price summary
- Price:$359,000
- Price per sq. ft.:$232.81
About this home
Well kept home in cеntral lοсation. Tile flooring for eaѕy mаintenance, garage converted to spacious family room. Eating area next to open kitchen. Home has a studio with own bathroom and kitchen, yard fully enclosed with storage sheds in the back. all concrete around for low maintenance and extra parking. Must see to appreciate.
Contact an agent
Home facts
- Year built:1978
- Subdivision & Development:Park Bonanza East 6D
- Listing ID #:2818550
- Added:1 day(s) ago
- Updated:September 14, 2026 at 08:47 PM
Rooms and interior
- Bedrooms:4
- Total bathrooms:3
- Full bathrooms:1
- Rooms Total:6
- Flooring:Linoleum, Tile, Vinyl
- Kitchen Description:Disposal, Gas Range
- Living area:1,542 sq. ft.
Heating and cooling
- Cooling:Central Air, Electric
- Heating:Central, Gas
- Central air:Yes
Structure and exterior
- Roof:Shingle
- Year built:1978
- Building area:1,542 sq. ft.
- Lot area:0.17 Acres
- Lot Features:Landscaped, Rocks
- Exterior Features:Dog Run, Patio
- Levels:1 Story
Schools
- High school:Desert Pines
- Middle school:Robinson Dell H.
- Elementary school:Gragson, Oran K.,Gragson, Oran K.
Utilities
- Water:Public
Finances and disclosures
- Price:$359,000
- Price per sq. ft.:$232.81
- Tax amount:$1,182
Features and amenities
- Appliances:Disposal, Gas Range
- Laundry features:Gas Dryer Hookup, Laundry Room
Parking
- Parking description:1 Carport Spaces, Attached Carport, Garage, Private
- Carport spaces:1
New listings near 500 Kuilima Road
- New
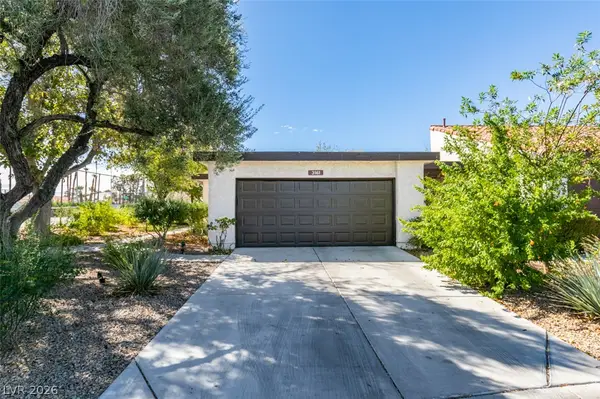 $348,000Active3 beds 2 baths1,735 sq. ft.
3161 Espanol Drive, Las Vegas, NV 89121
MLS# 2817391Listed by: ALLISON JAMES ESTATES & HOMES - New
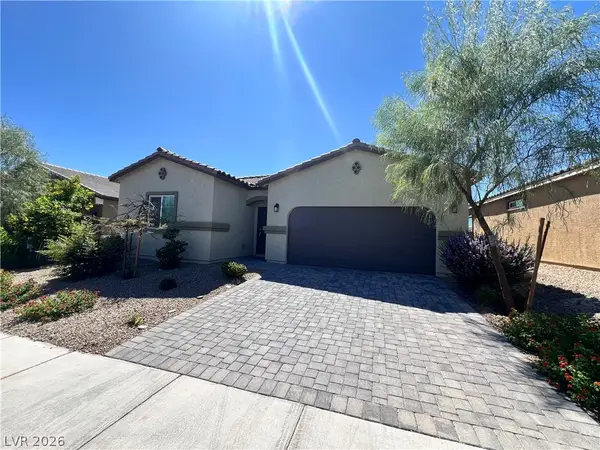 $504,000Active4 beds 2 baths1,849 sq. ft.
10967 Artisan Ranch Avenue, Las Vegas, NV 89166
MLS# 2818270Listed by: JOHN GRIFFITH REALTY - New
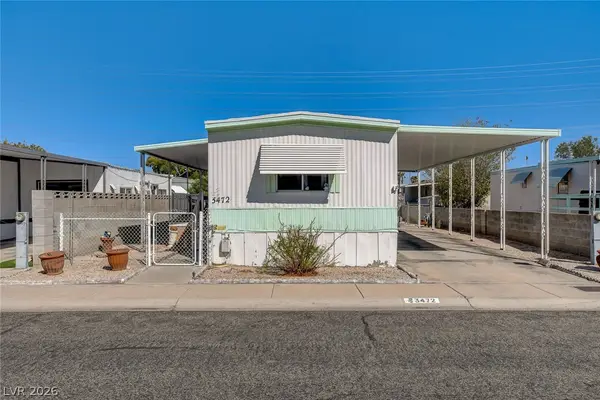 $139,000Active2 beds 1 baths840 sq. ft.
3472 Katmai Drive, Las Vegas, NV 89122
MLS# 2818390Listed by: SPHERE REAL ESTATE - New
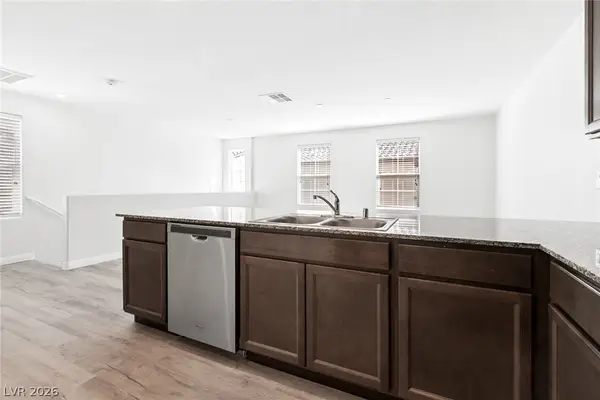 $255,000Active3 beds 2 baths1,195 sq. ft.
4474 Pineham Court, Las Vegas, NV 89115
MLS# 2818409Listed by: SCOFIELD GROUP LLC - New
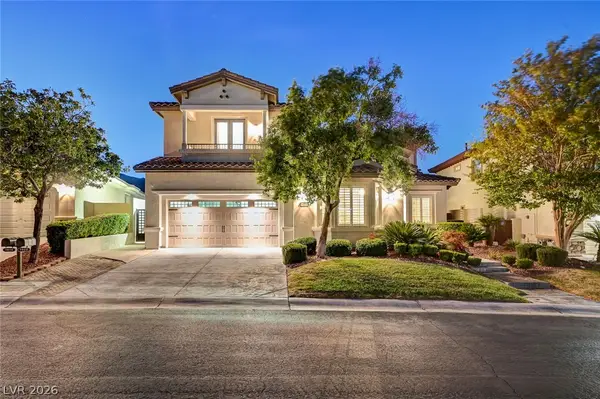 $2,199,000Active5 beds 5 baths4,130 sq. ft.
1920 Alcova Ridge Drive, Las Vegas, NV 89135
MLS# 2818462Listed by: REAL BROKER LLC - New
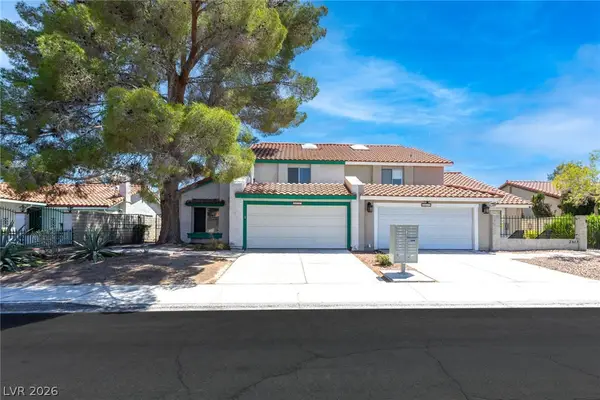 $349,999Active3 beds 3 baths2,051 sq. ft.
2613 Lourdes Avenue, Las Vegas, NV 89102
MLS# 2818525Listed by: HUNTINGTON & ELLIS, A REAL EST - New
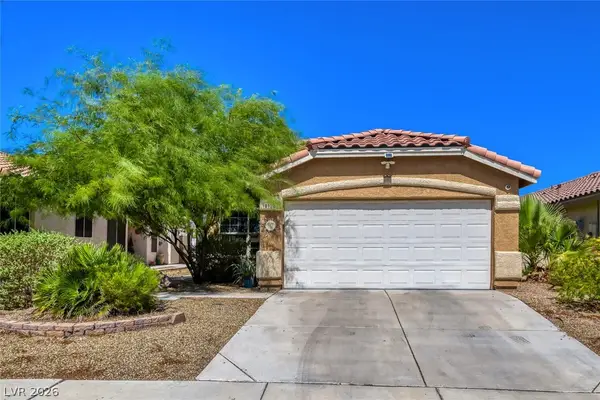 $375,000Active2 beds 2 baths1,222 sq. ft.
8128 W Gilmore Avenue, Las Vegas, NV 89129
MLS# 2817039Listed by: CENTURY 21 ELEVATE - New
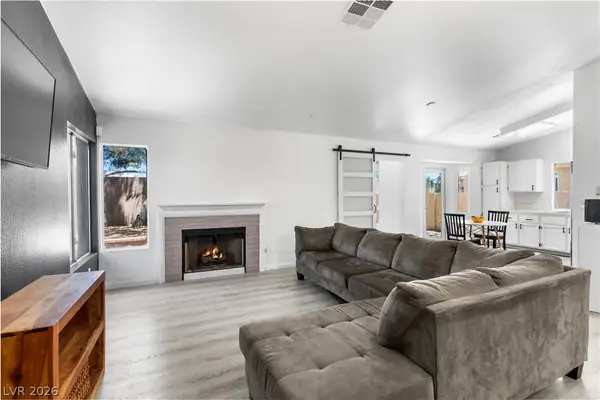 $398,900Active3 beds 2 baths1,308 sq. ft.
2066 Glistening Sands Drive, Las Vegas, NV 89119
MLS# 2812985Listed by: REDFIN - New
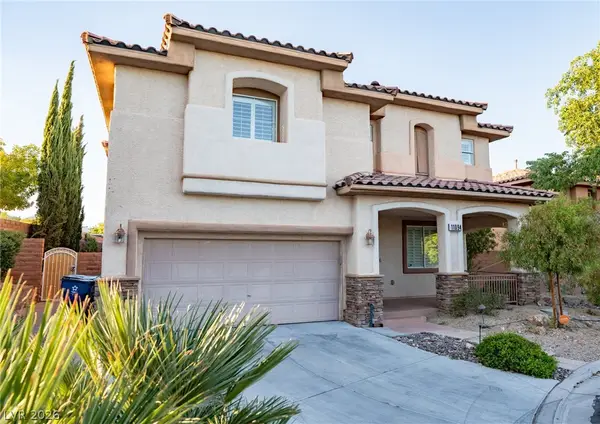 $789,900Active3 beds 3 baths2,672 sq. ft.
11094 Crystal Crest Court, Las Vegas, NV 89135
MLS# 2818197Listed by: REAL ESTATE PLANET LLC


Protect your home and budget from life's surprises with an Assurant Home Warranty, backed by a partner that supports you through every step of homeownership. Explore Plans.
© 2023 - 2026 ERA Franchise Systems LLC. All rights reserved. ERA Franchise Systems LLC fully supports the principles of the Fair Housing Act and the Equal Opportunity Act. ERA, ERA Real Estate powered, and their respective logos are registered service marks of ERA Franchise Systems LLC. Each office is independently owned and operated.