
5032 Tranquil View Street, Las Vegas, NV 89130
Local realty services provided by:ERA Brokers Consolidated
Upcoming open houses
- Sat, Oct 1012:00 pm - 03:00 pm
- Sun, Oct 1112:00 pm - 03:00 pm
Listed by: maria c. antikoll
Office: realty one group, inc
MLS#:2822139
Source:GLVAR
Price summary
- Price:$759,000
- Price per sq. ft.:$271.46
- Monthly HOA dues:$59
About this home
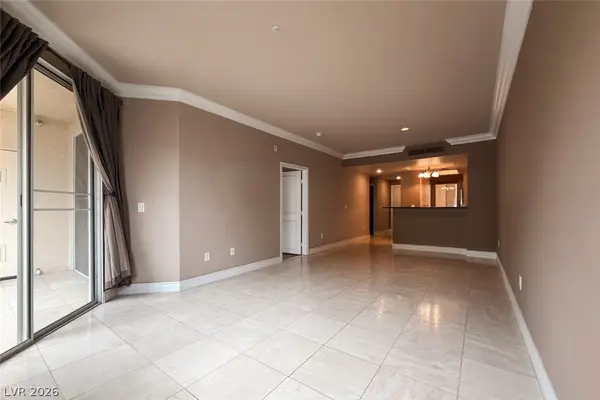
Highly Upgraded Single-Story Home in Northwest Las Vegas! This beautifully maintained residence feels like a model home and shows like brand new. Located in a desirable gated community, this spacious 4-bedroom plus den, 3.5-bath home features soaring 10-foot ceilings, a 3-car garage, and an exceptional layout designed for comfortable living and entertaining. The versatile Gen Suite features a separate private entry, offering added privacy and flexibility and making it ideal for multigenerational living, extended family, guests, or two families sharing a home.
The heart of the home is the stunning chef’s kitchen, featuring elegant quartz countertops, beautiful subway tile backsplash, ample cabinetry, and a spacious layout perfect for gathering with family and friends. Center-meet sliding glass doors create a seamless connection between the indoor and outdoor living spaces, while motorized shades and shutters throughout the home add style, privacy, and convenience.
Step outside to enjoy the covered patio and simple desert landscape, creating an inviting outdoor space for relaxing or entertaining with minimal maintenance. Beautiful tile flooring flows throughout the main living areas, with plush carpet in all bedrooms. The generously sized primary suite offers a relaxing retreat, while the additional bedrooms and den provide plenty of space for family, guests, a home office, or a flex space.
The finished 3-car garage features professional epoxy flooring for a clean, polished look and added durability. Meticulously maintained and thoughtfully upgraded throughout, this exceptional home offers the perfect combination of style, functionality, and modern comfort. Conveniently located with easy access to major freeways, shopping, dining, and entertainment, this is a true move-in-ready gem that must be seen to be appreciated!...
Contact an agent
Home facts
- Year built:2023
- Subdivision & Development:Dove Point Ii
- Listing ID #:2822139
- Added:2 day(s) ago
- Updated:October 01, 2026 at 11:53 PM
Rooms and interior
- Bedrooms:4
- Total bathrooms:4
- Full bathrooms:3
- Half bathrooms:1
- Rooms Total:10
- Flooring:Carpet, Tile
- Kitchen Description:Dishwasher, Disposal, Gas Range, Microwave, Refrigerator
- Living area:2,796 sq. ft.
Heating and cooling
- Cooling:Central Air, Electric
- Heating:Gas
- Central air:Yes
Structure and exterior
- Roof:Tile
- Year built:2023
- Building area:2,796 sq. ft.
- Lot area:0.16 Acres
- Lot Features:Desert Landscaping, Landscaped, Rocks
- Exterior Features:Patio, Private Yard
- Levels:1 Story
Schools
- High school:Shadow Ridge
- Middle school:Swainston Theron
- Elementary school:May, Ernest,May, Ernest
Utilities
- Water:Public
Finances and disclosures
- Price:$759,000
- Price per sq. ft.:$271.46
- Tax amount:$7,708
Features and amenities
- Appliances:Dishwasher, Disposal, Gas Range, Microwave, Refrigerator, Washer
- Laundry features:Gas Dryer Hookup, Laundry Room, On Main Level, Washer
- Amenities:Double Pane Windows, Gated Community, Low Emissivity Windows, Plantation Shutters
Parking
- Parking description:Garage, Garage Door Opener, Inside Entrance, Private
- Garage:Yes
- Garage spaces:3
New listings near 5032 Tranquil View Street
- Coming Soon
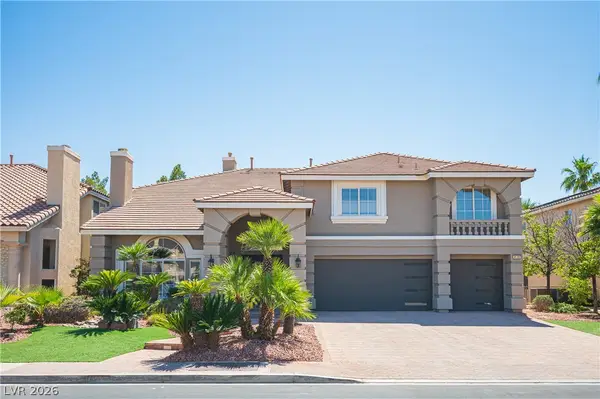 $1,450,000Coming Soon5 beds 5 baths5,266 sq. ft.
4139 Abernethy Forest Place, Las Vegas, NV 89141
MLS# 2821944Listed by: EQUITY UNION REAL ESTATE - Coming Soon
 $499,000Coming Soon4 beds 3 baths2,128 sq. ft.
3444 Toquima Circle, Las Vegas, NV 89120
MLS# 2823319Listed by: PROMINENT REALTY GROUP LLC - Coming Soon
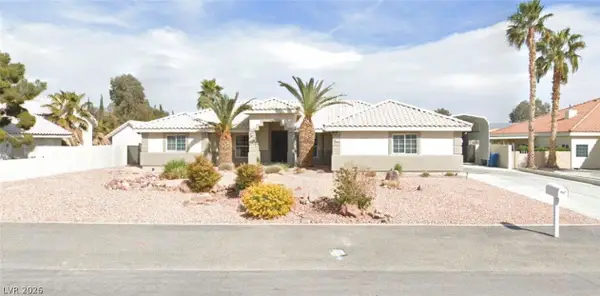 $1,050,000Coming Soon5 beds 4 baths2,838 sq. ft.
5111 N Cimarron Road, Las Vegas, NV 89149
MLS# 2822922Listed by: COLDWELL BANKER PREMIER - Coming Soon
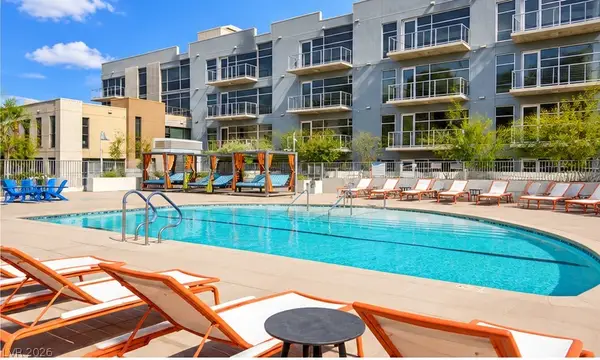 $184,900Coming Soon-- beds 1 baths587 sq. ft.
353 E Bonneville Avenue #253, Las Vegas, NV 89101
MLS# 2822983Listed by: SPHERE REAL ESTATE - Coming Soon
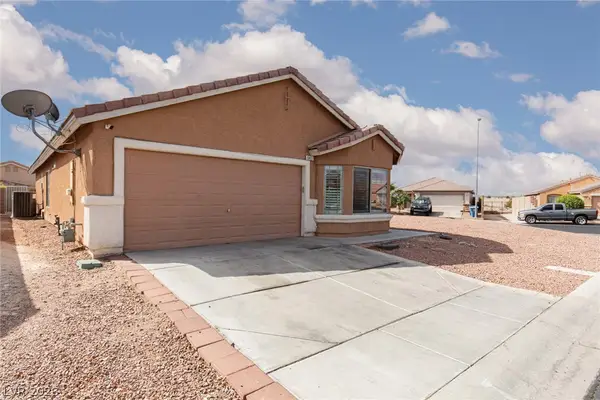 Listed by ERA$359,900Coming Soon3 beds 2 baths1,442 sq. ft.
6451 Abbeville River Court, Las Vegas, NV 89122
MLS# 2822822Listed by: ERA BROKERS CONSOLIDATED - Coming SoonOpen Sat, 11am to 3pm
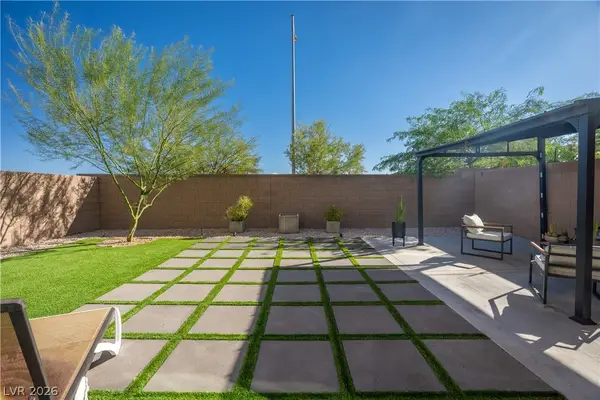 $515,000Coming Soon4 beds 3 baths2,431 sq. ft.
4429 Ginger Hills Avenue, Las Vegas, NV 89141
MLS# 2822770Listed by: HUNTINGTON & ELLIS, A REAL EST - Coming Soon
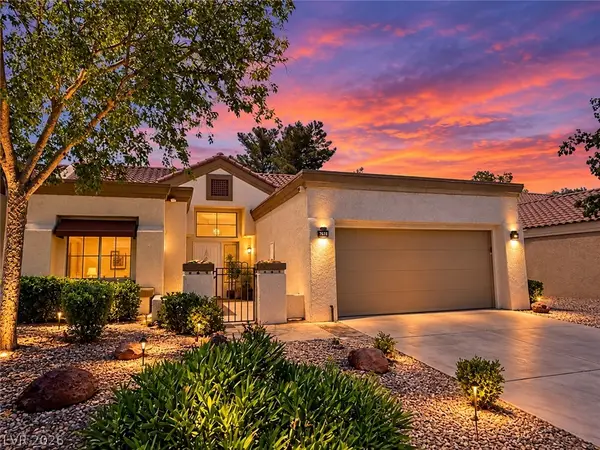 $449,900Coming Soon2 beds 2 baths1,749 sq. ft.
2705 Sungold Drive, Las Vegas, NV 89134
MLS# 2822927Listed by: KELLER WILLIAMS MARKETPLACE - Coming Soon
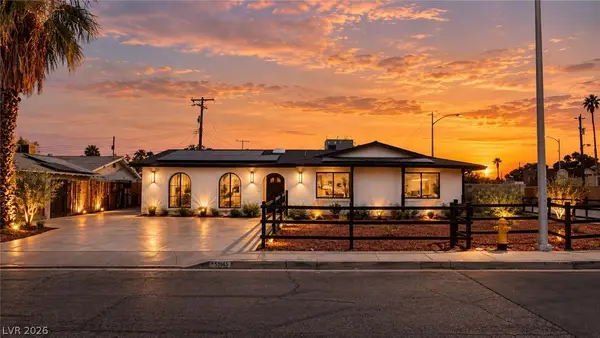 $510,000Coming Soon4 beds 2 baths2,041 sq. ft.
3815 Jewel Avenue, Las Vegas, NV 89121
MLS# 2819349Listed by: THE HIGHLANDS RE GROUP LLC - Coming Soon
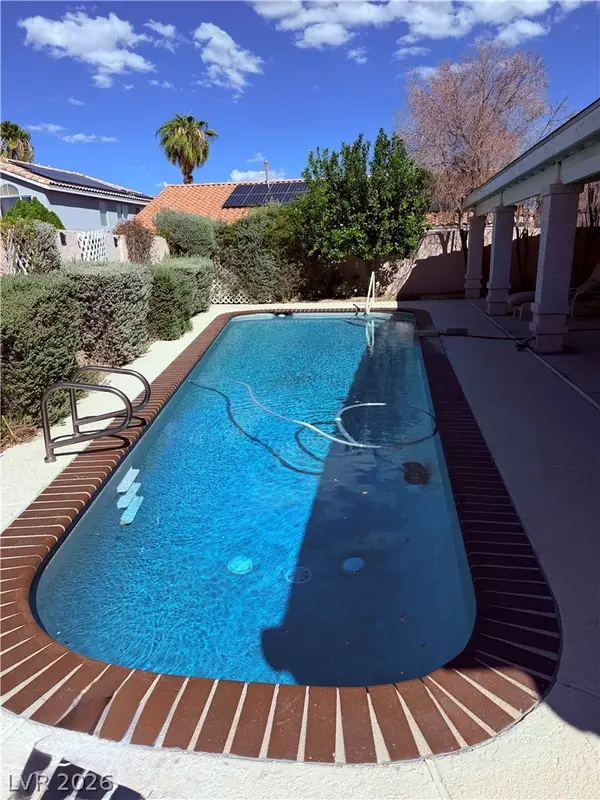 $680,000Coming Soon4 beds 2 baths2,352 sq. ft.
950 Denberry Way, Las Vegas, NV 89123
MLS# 2822607Listed by: SPHERE REAL ESTATE - Coming Soon
 $289,000Coming Soon2 beds 2 baths974 sq. ft.
210 E Flamingo Road #112, Las Vegas, NV 89169
MLS# 2822798Listed by: IMS REALTY LLC


Protect your home and budget from life's surprises with an Assurant Home Warranty, backed by a partner that supports you through every step of homeownership. Explore Plans.
© 2023 - 2026 ERA Franchise Systems LLC. All rights reserved. ERA Franchise Systems LLC fully supports the principles of the Fair Housing Act and the Equal Opportunity Act. ERA, ERA Real Estate powered, and their respective logos are registered service marks of ERA Franchise Systems LLC. Each office is independently owned and operated.