
5073 Stormy Circle, Las Vegas, NV 89119
Local realty services provided by:ERA Brokers Consolidated
Listed by: gabriella a. debartoli
Office: huntington & ellis, a real est
MLS#:2797456
Source:GLVAR
Price summary
- Price:$409,900
- Price per sq. ft.:$258.12
About this home
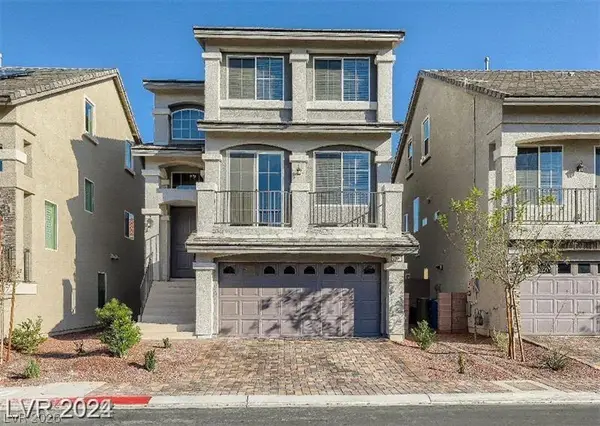
Discover an exceptional Las Vegas residence where comfort meets convenience, boasting an inviting private pool with spa and excellent curb appeal. This charming two-story home features 4 bedrooms and 3 full bathrooms, offering ample space for a dynamic lifestyle. Situated on a generous lot at the end of a peaceful cul-de-sac with no HOA, this property provides a private yard that creates an ideal setting for relaxation and outdoor enjoyment. Inside, the living areas are adorned with elegant shutters and include a cozy fireplace, with an abundance of natural light enhancing the home's aesthetic appeal. Culinary enthusiasts will appreciate the kitchen, which includes all appliances and offers a seamless flow into the living space, perfect for entertaining. The property also features a finished two-car garage, and a washer and dryer are included for added convenience. The property's private yard is a true oasis, featuring an in-ground pool and spa that promises endless opportunities for recreation and leisure. With a living area of 1588 square feet, this home balances spaciousness with a cozy atmosphere. Situated in a desirable Las Vegas location, this property offers a fantastic opportunity to embrace a vibrant Vegas valley lifestyle....
Contact an agent
Home facts
- Year built:1982
- Listing ID #:2797456
- Added:1 day(s) ago
- Updated:July 06, 2026 at 12:57 PM
Rooms and interior
- Bedrooms:4
- Total bathrooms:3
- Full bathrooms:3
- Rooms Total:8
- Flooring:Carpet, Hardwood, Tile
- Kitchen Description:Dishwasher, Disposal, Gas Range, Microwave, Refrigerator
- Living area:1,588 sq. ft.
Heating and cooling
- Cooling:Central Air, Electric
- Heating:Central, Gas
- Central air:Yes
Structure and exterior
- Roof:Shingle
- Year built:1982
- Building area:1,588 sq. ft.
- Lot area:0.13 Acres
- Lot Features:Cul De Sac, Synthetic Grass
- Exterior Features:Patio, Private Yard
- Levels:2 Story
Schools
- High school:Del Sol HS
- Middle school:Cannon Helen C.
- Elementary school:Ward, Gene,Ward, Gene
Utilities
- Water:Public
Finances and disclosures
- Price:$409,900
- Price per sq. ft.:$258.12
- Tax amount:$1,710
Features and amenities
- Appliances:Dishwasher, Disposal, Gas Range, Microwave, Refrigerator, Washer
- Laundry features:Gas Dryer Hookup, In Garage, On Main Level, Washer
- Amenities:Plantation Shutters
- Pool features:Heated, Pool Spa Combo, Private Pool
Parking
- Parking description:Garage, Private
- Garage:Yes
- Garage spaces:2
New listings near 5073 Stormy Circle
- New
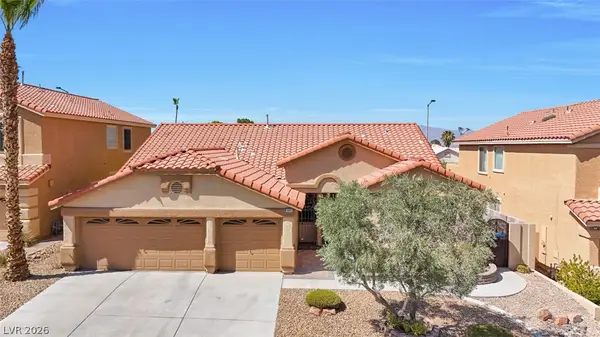 $620,000Active4 beds 3 baths2,193 sq. ft.
10412 Falls Church Avenue, Las Vegas, NV 89144
MLS# 2796346Listed by: BHHS NEVADA PROPERTIES 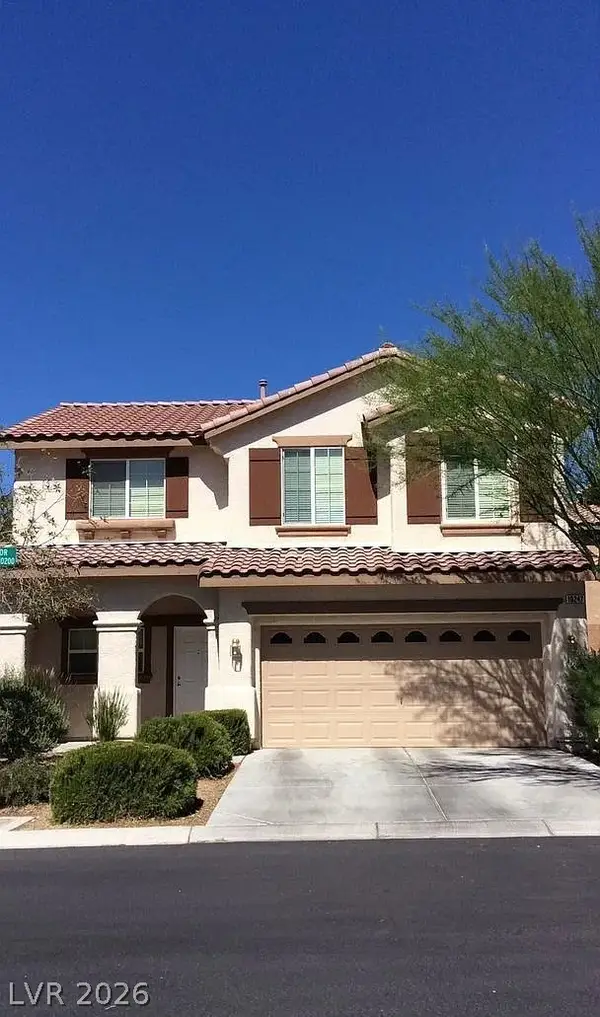 $410,000Active4 beds 3 baths1,568 sq. ft.
10247 Lupine Meadow Drive, Las Vegas, NV 89178
MLS# 2793286Listed by: INSIGHT PROPERTY INC- New
 $255,000Active3 beds 3 baths1,365 sq. ft.
3151 Batavia Drive, Las Vegas, NV 89102
MLS# 2794219Listed by: EMPIRE REALTY & MANAGEMENT - Open Sat, 12 to 3pmNew
 $400,000Active4 beds 3 baths1,558 sq. ft.
10291 Brilliant Sky Drive, Las Vegas, NV 89178
MLS# 2794265Listed by: KELLER WILLIAMS VIP - New
 $375,000Active3 beds 2 baths1,712 sq. ft.
3880 El Paso Drive, Las Vegas, NV 89121
MLS# 2796608Listed by: EMPIRE REALTY & MANAGEMENT - New
 $450,000Active4 beds 3 baths1,780 sq. ft.
2213 Goldhill Way, Las Vegas, NV 89106
MLS# 2796740Listed by: WIN WIN REAL ESTATE - New
 $575,000Active3 beds 2 baths2,236 sq. ft.
8096 Chestnut Glen Avenue, Las Vegas, NV 89131
MLS# 2797049Listed by: KELLER WILLIAMS REALTY LAS VEG - New
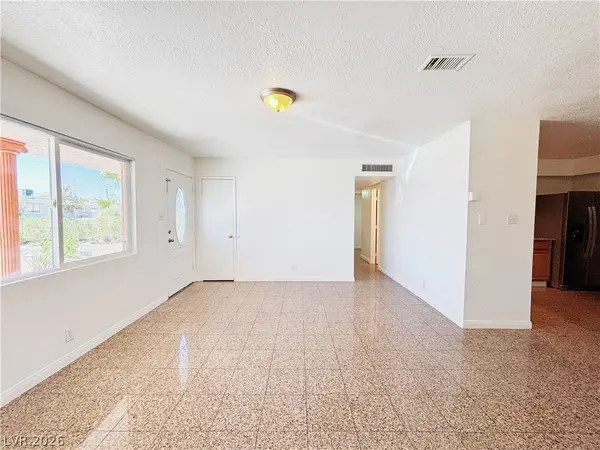 $378,000Active5 beds 4 baths988 sq. ft.
6108 Preston Circle, Las Vegas, NV 89107
MLS# 2797370Listed by: VERTEX REALTY & PROPERTY MANAG - New
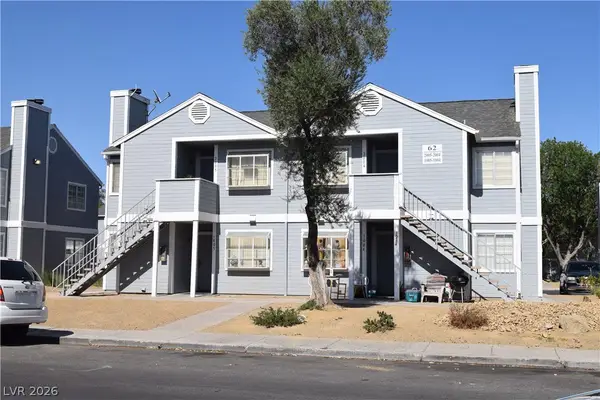 $595,000Active-- beds -- baths3,212 sq. ft.
1914 Cosmic Drive, Las Vegas, NV 89115
MLS# 2797451Listed by: NEVADA REAL ESTATE CORP - New
 $598,888Active4 beds 3 baths3,005 sq. ft.
7074 Native Spirits Street, Las Vegas, NV 89118
MLS# 2796267Listed by: LOVE LAS VEGAS REALTY


Protect your home and budget from life's surprises with an Assurant Home Warranty, backed by a partner that supports you through every step of homeownership. Explore Plans.
© 2023 - 2026 ERA Franchise Systems LLC. All rights reserved. ERA Franchise Systems LLC fully supports the principles of the Fair Housing Act and the Equal Opportunity Act. ERA, ERA Real Estate powered, and their respective logos are registered service marks of ERA Franchise Systems LLC. Each office is independently owned and operated.