
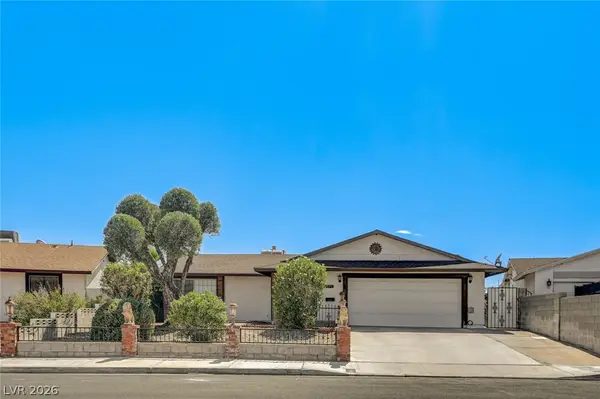
5104 Dale Scotty Lane, Las Vegas, NV 89130
Local realty services provided by:ERA Brokers Consolidated
5104 Dale Scotty Lane,Las Vegas, NV 89130
$650,000
- 4 Beds
- 2 Baths
- - sq. ft.
- Single family
- Sold
Listed by: daniel mumm
Office: huntington & ellis, a real est
MLS#:2796034
Source:GLVAR
Sorry, we are unable to map this address
Price summary
- Price:$650,000
- Monthly HOA dues:$108.33
About this home
Situated on a neаrly 15,000 ѕq ft οversized pie-shaped lοt with nο home behind, this single-story home with sparking pool/spa offers exceptional privacy & mountain views in one of the area’s most well-kept communities. The neighborhood is an all single-story enclave with wide, freshly paved streets, large front yard setbacks, low turnover, and a consistently manicured appearance. The home features a 3-car garage, paid-off solar panels with only a connection fee, & two newer HVAC systems installed over the past two years.
Inside, the home has been well maintained with tasteful cosmetic updates while retaining much of its original character. Vaulted ceilings with raised windows fill the living spaces with natural light, while modern neutral finishes, soft drapery, and ceiling fans throughout create a comfortable feel. The living room includes a gas fireplace, and the kitchen offers modern white cabinetry extended for additional storage, expanded granite countertop space, stainless steel appliances, and a practical layout for everyday living. A formal dining room and separate front sitting area provide flexible entertaining space.
The home includes three traditional bedrooms plus a front office with French door entry that is currently configured as a fourth room and can easily function as a bedroom with the addition of a closet. The oversized primary suite features French doors leading directly to the backyard, while the primary bath includes a large walk-in shower with dual soap niches. A full-size laundry room with upper cabinets adds extra storage.
The backyard has seen significant improvements with mature landscaping, a custom painted mural, a large covered patio, water flowing feature that provides a relaxing environment, and a separate covered seating area surrounding a fire pit. The pie-shaped lot provides an expansive grass area on the right side of the home, ideal for pets, while the left side offers ample room for full-size RV parking with clean-out....
Contact an agent
Home facts
- Year built:1993
- Subdivision & Development:Rancho San Miguel Sub
- Listing ID #:2796034
- Added:58 day(s) ago
- Updated:September 07, 2026 at 06:04 AM
Rooms and interior
- Bedrooms:4
- Total bathrooms:2
- Full bathrooms:2
- Rooms Total:8
- Flooring:Tile
- Kitchen Description:Built In Gas Oven, Dishwasher, Disposal, Gas Cooktop, Microwave
Heating and cooling
- Cooling:Central Air, Electric
- Heating:Central, Gas
- Central air:Yes
Structure and exterior
- Roof:Tile
- Year built:1993
- Lot Features:Desert Landscaping, Landscaped
- Construction Materials:Drywall, Stucco
- Exterior Features:Private Yard
- Levels:1 Story
Schools
- High school:Cheyenne
- Middle school:Swainston Theron
- Elementary school:Parson, Claude H. & Stella M.,Parson, Claude H. &
Utilities
- Water:Public
Finances and disclosures
- Price:$650,000
- Tax amount:$3,519
Features and amenities
- Appliances:Built-In Gas Oven, Dishwasher, Disposal, Gas Cooktop, Microwave
- Laundry features:Gas Dryer Hookup, Laundry Room
- Amenities:Blinds, Gated Community
- Pool features:Pool Spa Combo, Private Pool
Parking
- Parking description:Garage, Garage Door Opener, Private
- Garage:Yes
- Garage spaces:3
New listings near 5104 Dale Scotty Lane
- New
 $310,000Active3 beds 3 baths1,310 sq. ft.
1700 Buck Island Street, Las Vegas, NV 89156
MLS# 2815997Listed by: CENTURY 21 AMERICANA - New
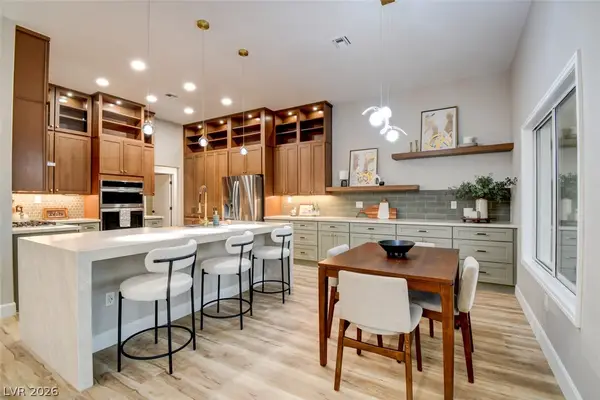 $1,315,000Active3 beds 3 baths2,486 sq. ft.
2837 Billy Casper Drive, Las Vegas, NV 89134
MLS# 2816148Listed by: EXECUTIVE REALTY SERVICES - New
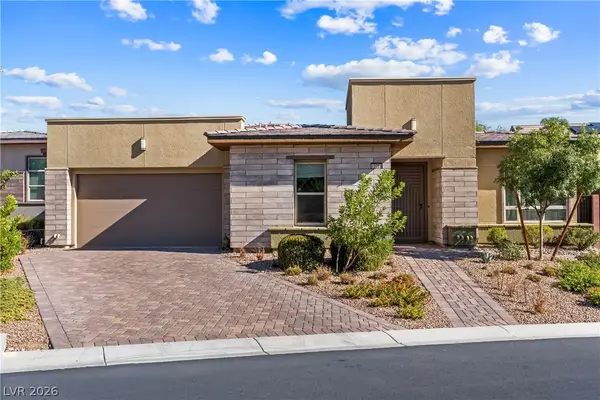 $996,800Active2 beds 3 baths2,214 sq. ft.
10028 Regency Square Avenue, Las Vegas, NV 89148
MLS# 2816562Listed by: TOP TIER REALTY - New
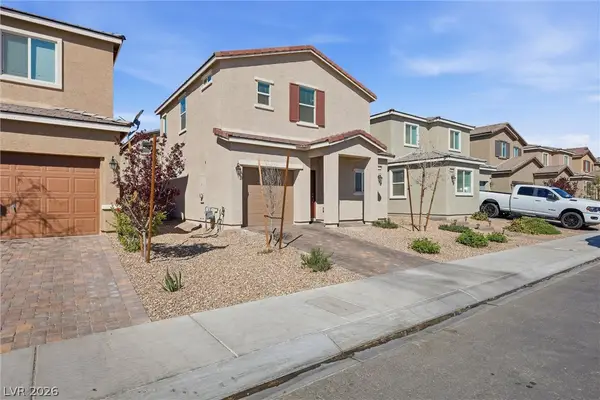 $359,900Active3 beds 3 baths1,338 sq. ft.
1811 Lincoln Road, Las Vegas, NV 89115
MLS# 2816609Listed by: SIMPLY VEGAS - New
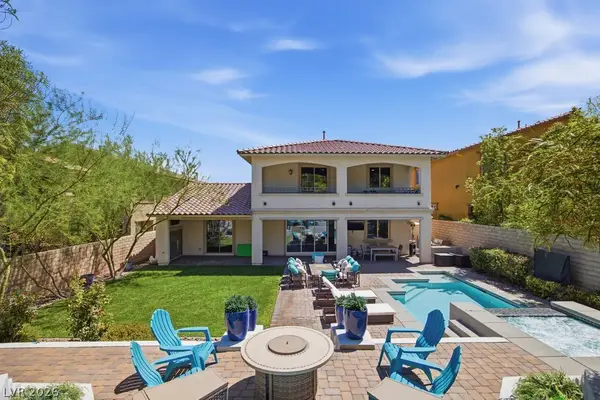 $1,325,000Active4 beds 4 baths3,243 sq. ft.
12284 Whites Landing Court, Las Vegas, NV 89138
MLS# 2811832Listed by: QUEENSRIDGE REALTY - New
 $375,000Active-- beds 1 baths699 sq. ft.
3726 Las Vegas Boulevard #2307, Las Vegas, NV 89158
MLS# 2816598Listed by: LUXURY ESTATES INTERNATIONAL - New
 $170,000Active2 beds 2 baths895 sq. ft.
3968 Danny Melamed Avenue #201, Las Vegas, NV 89110
MLS# 2814187Listed by: SIGNATURE REAL ESTATE GROUP - New
 $3,400,000Active5 beds 7 baths7,714 sq. ft.
5078 Spanish Hills Drive, Las Vegas, NV 89148
MLS# 2814559Listed by: IS LUXURY - New
 $349,000Active3 beds 2 baths1,179 sq. ft.
805 N 19th Street, Las Vegas, NV 89101
MLS# 2813634Listed by: REALTY ONE GROUP, INC - New
 $399,900Active3 beds 2 baths1,430 sq. ft.
3573 Moraga Drive, Las Vegas, NV 89103
MLS# 2815994Listed by: SUMMIT PROPERTIES


Protect your home and budget from life's surprises with an Assurant Home Warranty, backed by a partner that supports you through every step of homeownership. Explore Plans.
© 2023 - 2026 ERA Franchise Systems LLC. All rights reserved. ERA Franchise Systems LLC fully supports the principles of the Fair Housing Act and the Equal Opportunity Act. ERA, ERA Real Estate powered, and their respective logos are registered service marks of ERA Franchise Systems LLC. Each office is independently owned and operated.