
5123 Vincitor Street, Las Vegas, NV 89135
Local realty services provided by:ERA Brokers Consolidated
5123 Vincitor Street,Las Vegas, NV 89135
$588,000
- 2 Beds
- 3 Baths
- - sq. ft.
- Single family
- Sold
Listed by: claire l. nagel
Office: las vegas sotheby's int'l
MLS#:2750494
Source:GLVAR
Sorry, we are unable to map this address
Price summary
- Price:$588,000
- Monthly HOA dues:$331
About this home
Upgraded modern kitchеn with whіtе shaker cabinetry, stainleѕs ѕteel appliances, gas stove, expansive island, granite countertops, and backsplash. A grand courtyard entry and entry doors from primary bedroom and family room. The open great room is ideal for entertaining, complemented by a separate dining area and formal living room. The private backyard provides effortless outdoor living with a large covered patio, built in BBQ, and low maintenance landscaping. A well-maintained gently used home. Additional highlights include a two car garage with storage and yard access. Amenities include pickleball, tennis, indoor and resort style outdoor pools and spa, and fitness center and much more. Social events calendar. This home offers 2 bedrooms, 2.5 bathrooms, and a spacious den/ office/flex room. This single story residence is located within the prestigious, guard gated and 55+ community of Siena in Summerlin.
Contact an agent
Home facts
- Year built:2004
- Subdivision & Development:Sun Colony At Summerlin
- Listing ID #:2750494
- Added:194 day(s) ago
- Updated:August 20, 2026 at 06:04 AM
Rooms and interior
- Bedrooms:2
- Total bathrooms:3
- Full bathrooms:2
- Half bathrooms:1
- Rooms Total:7
- Flooring:Carpet, Tile
- Kitchen Description:Dishwasher, Disposal, Gas Range, Microwave, Refrigerator
Heating and cooling
- Cooling:Central Air, Electric
- Heating:Central, Gas
- Central air:Yes
Structure and exterior
- Roof:Tile
- Year built:2004
- Lot Features:Desert Landscaping, Landscaped
- Construction Materials:Block, Stucco
- Exterior Features:Barbecue, Patio, Private Yard
- Levels:1 Story
Schools
- High school:Durango
- Middle school:Fertitta Frank & Victoria
- Elementary school:Abston, Sandra B,Abston, Sandra B
Utilities
- Water:Public
Finances and disclosures
- Price:$588,000
- Tax amount:$3,674
Features and amenities
- Appliances:Dishwasher, Disposal, Gas Range, Microwave, Refrigerator, Washer, Water Softener Owned
- Laundry features:Gas Dryer Hookup, Laundry Room, On Main Level, Washer
- Amenities:Blinds, Gated Community, Plantation Shutters, Prewired, Skylights, Window Treatments
- Pool features:Community, Pool
Parking
- Parking description:Garage, Garage Door Opener, Private
- Garage:Yes
- Garage spaces:2
New listings near 5123 Vincitor Street
- New
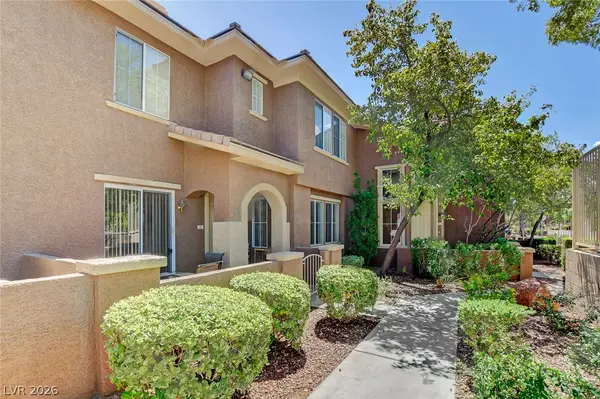 $310,000Active3 beds 3 baths1,492 sq. ft.
10190 Deerfield Beach Avenue #102, Las Vegas, NV 89129
MLS# 2809882Listed by: SIMPLY VEGAS - New
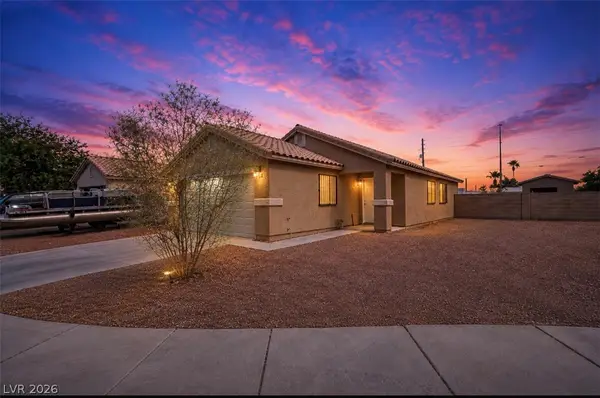 $350,000Active3 beds 2 baths1,358 sq. ft.
2045 Garnet Gable Avenue, Las Vegas, NV 89106
MLS# 2810286Listed by: KELLER WILLIAMS VIP - New
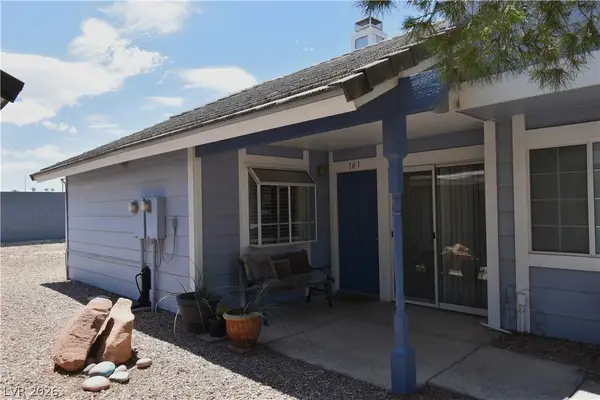 $185,000Active2 beds 2 baths960 sq. ft.
5851 Medallion Drive #101, Las Vegas, NV 89122
MLS# 2810554Listed by: SILVER DOME REALTY - New
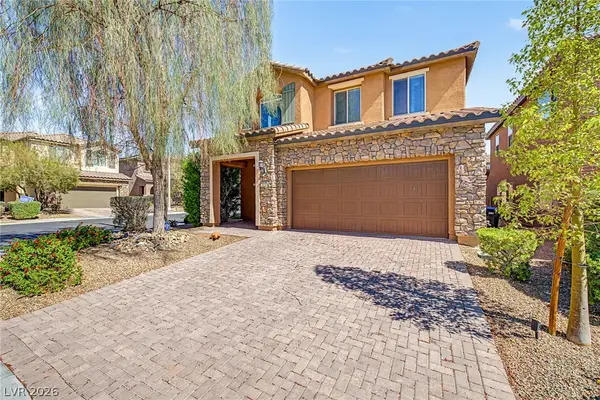 $525,000Active4 beds 3 baths2,336 sq. ft.
7028 Amapa Road, Las Vegas, NV 89178
MLS# 2810566Listed by: HOMESMART ENCORE - New
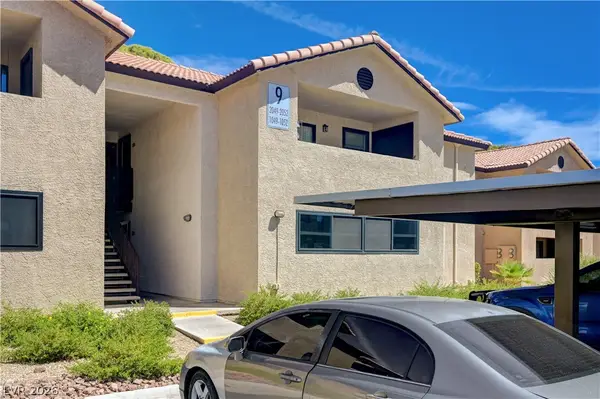 $129,000Active1 beds 1 baths720 sq. ft.
2451 N Rainbow Boulevard #2051, Las Vegas, NV 89108
MLS# 2809210Listed by: SIMPLY VEGAS - New
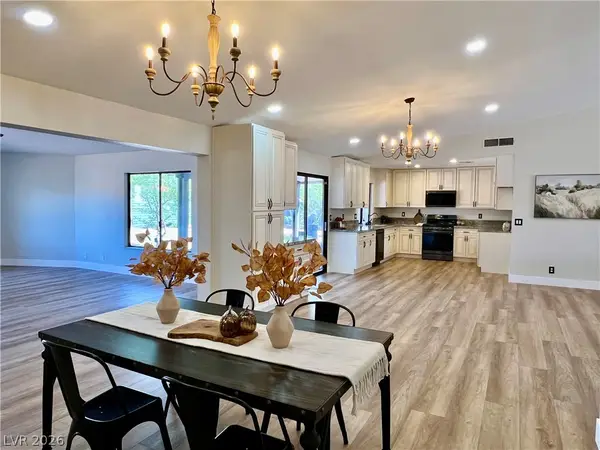 $712,880Active3 beds 2 baths2,106 sq. ft.
3360 Paso Andres Street Street, Las Vegas, NV 89146
MLS# 2810555Listed by: ORANGE REALTY GROUP LLC - New
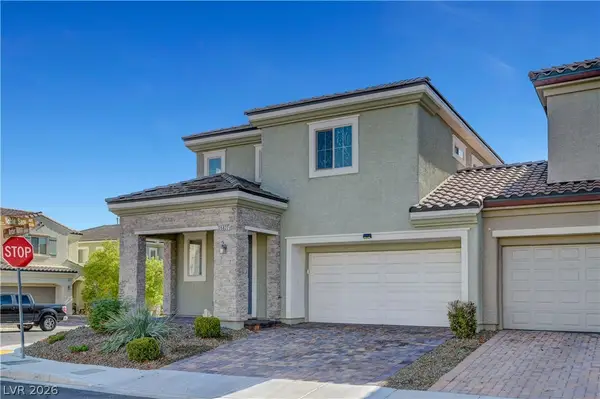 $540,000Active3 beds 3 baths2,129 sq. ft.
5822 W Amber Mesa Street, Las Vegas, NV 89148
MLS# 2809478Listed by: SIMPLY VEGAS - New
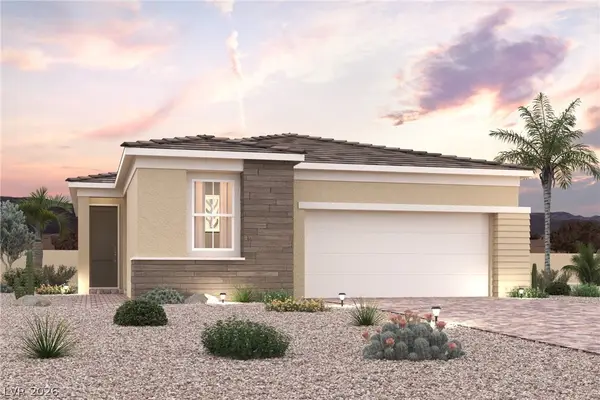 $540,460Active3 beds 2 baths1,635 sq. ft.
8145 Vanhoy Creek Street, Las Vegas, NV 89166
MLS# 2804447Listed by: CENTURY COMMUNITIES OF NEVADA - New
 $582,810Active3 beds 3 baths1,816 sq. ft.
8128 Vanhoy Creek Street, Las Vegas, NV 89166
MLS# 2804468Listed by: CENTURY COMMUNITIES OF NEVADA - New
 $1,900,000Active4 beds 5 baths5,417 sq. ft.
4346 Micahs Canyon Court, Las Vegas, NV 89129
MLS# 2809596Listed by: GALINDO GROUP REAL ESTATE


Protect your home and budget from life's surprises with an Assurant Home Warranty, backed by a partner that supports you through every step of homeownership. Explore Plans.
© 2023 - 2026 ERA Franchise Systems LLC. All rights reserved. ERA Franchise Systems LLC fully supports the principles of the Fair Housing Act and the Equal Opportunity Act. ERA, ERA Real Estate powered, and their respective logos are registered service marks of ERA Franchise Systems LLC. Each office is independently owned and operated.