
5180 S Burnham Avenue, Las Vegas, NV 89119
Local realty services provided by:ERA Brokers Consolidated
Listed by: leonardo o'm hallgraves
Office: refresh realty downtown
MLS#:2809815
Source:GLVAR
Price summary
- Price:$399,999
- Price per sq. ft.:$269
About this home
This classic ranch style residence exhibits authentic 1970s character. Approaching the single-story home, a concrete walkway guides you past a healthy sago palm tree and low maintenance desert landscape up to a secure gated courtyard entryway. Built with stucco and wood siding under an asphalt shingle roof, this west-facing home has been updated with a new roof, a new A/C unit, & hot water heater as well as new insulation.
In & out, the residence is freshly painted. An arched transom window above the entry door leads from a tiled landing directly into the main living room, a brick fireplace settles the space under an expansive vaulted ceiling. Double doors on each side of the fireplace grant entry to the backyard. The kitchen features luxury vinyl flooring, wood cabinetry, a black range, and big floor to ceiling windows facing east and south, a old style sliding pass-through serving window connects directly to the backyard.
Niche french doors throughout the property, All full bathrooms, a large primary bedroom and two regular sized rooms across the hall. The 2c garage has plenty of storage potential, shelving, and direct backyard access. Layout features a private front entrance for the second largest bedroom off the enclosed sitting area in the courtyard. The primary bedroom features mirrored closets on each side of the room and a sitting area with a vanity and sink.
Set on a 0.16-acre lot, the secure, fenced backyard features a combination of wood, block, and wrought iron fencing, creating an enclosed private yard. The outdoor area includes a concrete covered patio with a brick fireplace, an awning, and raised garden beds. Desert landscaping, a mature pomegranate tree and beautiful multi fingered cactus occupy the low-maintenance yard.
This property is close to the airport, offering a multi functional floor plan with potential for minor upgrades an investors delight. Schedule with an agent to view this charming downtown residence....
Contact an agent
Home facts
- Year built:1970
- Subdivision & Development:Grantbilt Sub
- Listing ID #:2809815
- Added:38 day(s) ago
- Updated:October 01, 2026 at 12:04 PM
Rooms and interior
- Bedrooms:3
- Total bathrooms:2
- Full bathrooms:2
- Rooms Total:6
- Flooring:Carpet
- Kitchen Description:Dishwasher, Disposal, Electric Range, Microwave, Refrigerator
- Living area:1,487 sq. ft.
Heating and cooling
- Cooling:Central Air, Electric
- Heating:Central, Gas
- Central air:Yes
Structure and exterior
- Roof:Pitched, Shingle
- Year built:1970
- Building area:1,487 sq. ft.
- Lot area:0.16 Acres
- Lot Features:Desert Landscaping, Fruit Trees, Garden, Landscaped, Rocks
- Construction Materials:Frame, Stucco
- Exterior Features:Courtyard, Patio, Porch, Private Yard
- Levels:1 Story
Schools
- High school:Del Sol HS
- Middle school:Cannon Helen C.
- Elementary school:Dailey, Jack,Ward, Gene
Utilities
- Water:Public
Finances and disclosures
- Price:$399,999
- Price per sq. ft.:$269
- Tax amount:$1,437
Features and amenities
- Appliances:Dishwasher, Disposal, Electric Range, Microwave, Refrigerator, Washer
- Laundry features:Gas Dryer Hookup, On Main Level, Washer
Parking
- Parking description:Garage, Garage Door Opener, Guest Parking, Open, Private
- Garage:Yes
- Garage spaces:2
New listings near 5180 S Burnham Avenue
- Coming SoonOpen Sat, 11am to 3pm
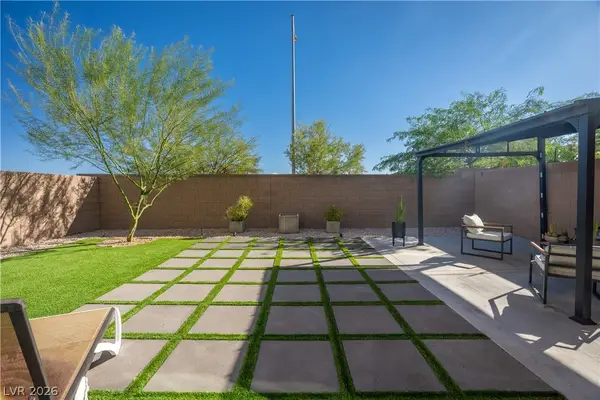 $515,000Coming Soon4 beds 3 baths2,431 sq. ft.
4429 Ginger Hills Avenue, Las Vegas, NV 89141
MLS# 2822770Listed by: HUNTINGTON & ELLIS, A REAL EST - Coming Soon
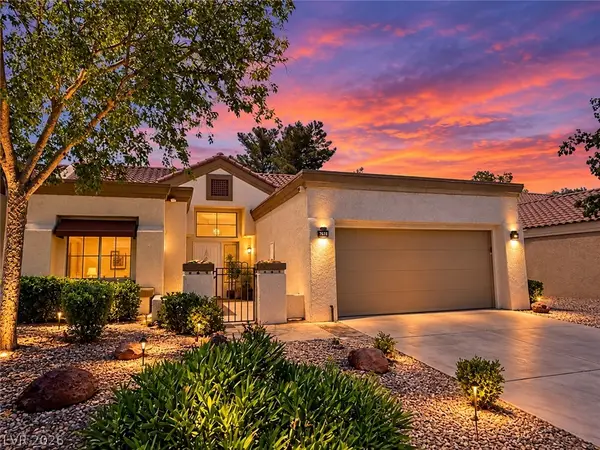 $449,900Coming Soon2 beds 2 baths1,749 sq. ft.
2705 Sungold Drive, Las Vegas, NV 89134
MLS# 2822927Listed by: KELLER WILLIAMS MARKETPLACE - Coming Soon
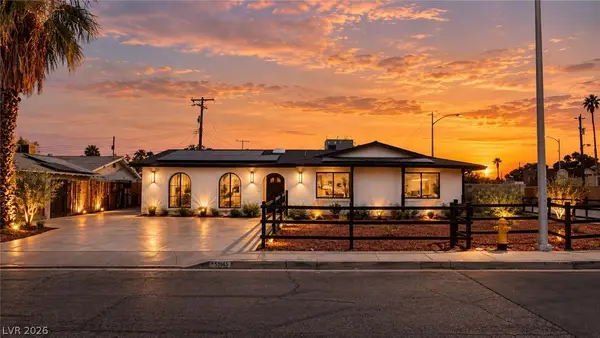 $510,000Coming Soon4 beds 2 baths2,041 sq. ft.
3815 Jewel Avenue, Las Vegas, NV 89121
MLS# 2819349Listed by: THE HIGHLANDS RE GROUP LLC - Coming Soon
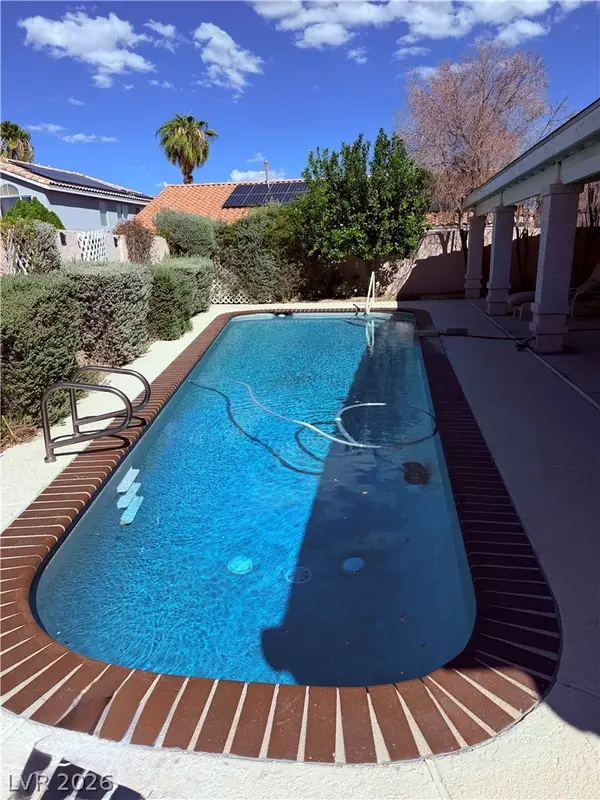 $680,000Coming Soon4 beds 2 baths2,352 sq. ft.
950 Denberry Way, Las Vegas, NV 89123
MLS# 2822607Listed by: SPHERE REAL ESTATE - Coming Soon
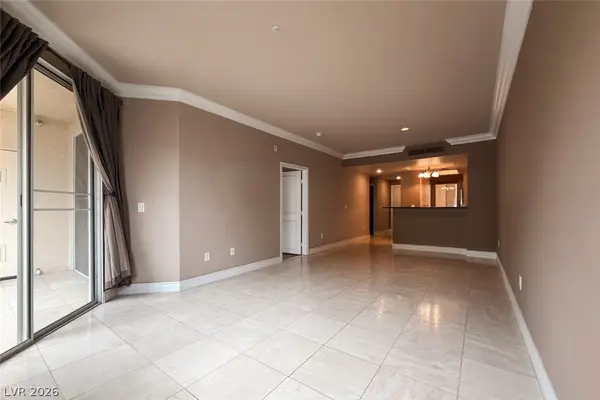 $289,000Coming Soon2 beds 2 baths974 sq. ft.
210 E Flamingo Road #112, Las Vegas, NV 89169
MLS# 2822798Listed by: IMS REALTY LLC - Coming Soon
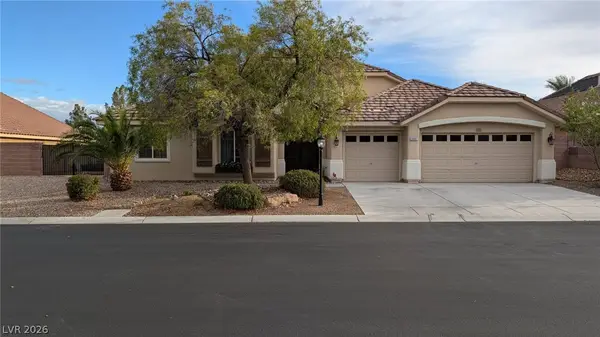 $849,900Coming Soon3 beds 3 baths3,084 sq. ft.
9097 Herrera Avenue, Las Vegas, NV 89129
MLS# 2822623Listed by: MONOPOLY REALTY & MGMT INC - Coming Soon
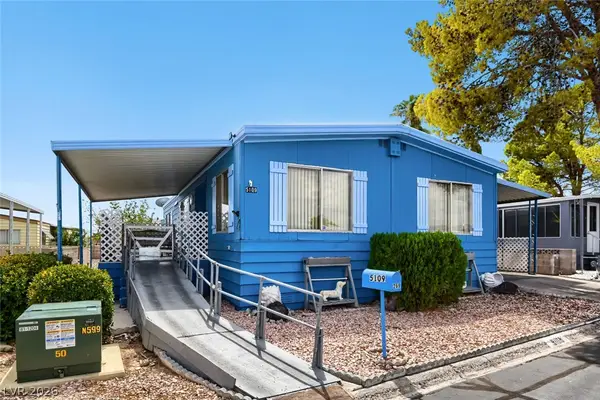 $184,999Coming Soon2 beds 2 baths1,152 sq. ft.
5109 Ridge Avenue #269, Las Vegas, NV 89103
MLS# 2822060Listed by: EASY STREET REALTY LAS VEGAS - Coming Soon
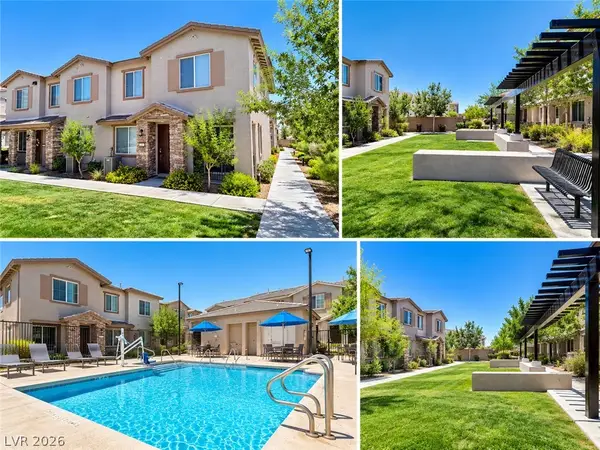 $343,000Coming Soon3 beds 1 baths1,534 sq. ft.
5730 Sky Pointe Drive #120, Las Vegas, NV 89130
MLS# 2822195Listed by: REAL BROKER LLC - Coming Soon
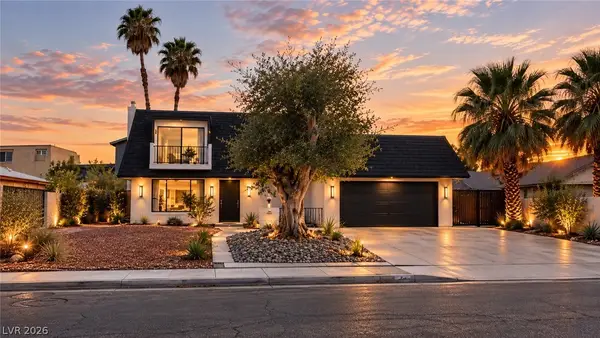 $520,000Coming Soon4 beds 3 baths1,970 sq. ft.
3019 Topaz Street, Las Vegas, NV 89121
MLS# 2819370Listed by: THE HIGHLANDS RE GROUP LLC - Coming SoonOpen Sat, 12 to 4pm
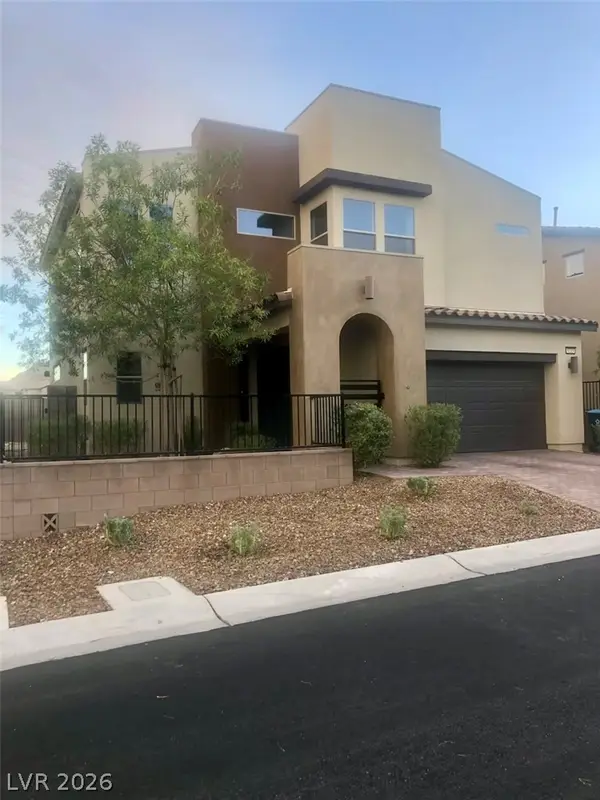 $545,000Coming Soon3 beds 3 baths2,017 sq. ft.
6215 Bravestar Court, Las Vegas, NV 89141
MLS# 2822468Listed by: XPAND REALTY & PROPERTY MGMT


Protect your home and budget from life's surprises with an Assurant Home Warranty, backed by a partner that supports you through every step of homeownership. Explore Plans.
© 2023 - 2026 ERA Franchise Systems LLC. All rights reserved. ERA Franchise Systems LLC fully supports the principles of the Fair Housing Act and the Equal Opportunity Act. ERA, ERA Real Estate powered, and their respective logos are registered service marks of ERA Franchise Systems LLC. Each office is independently owned and operated.