
5281 Feathertop Drive, Las Vegas, NV 89135
Local realty services provided by:ERA Brokers Consolidated
Listed by: matthew langguth
Office: huntington & ellis, a real est
MLS#:2834685
Source:GLVAR
Price summary
- Price:$3,299,990
- Price per sq. ft.:$644.66
- Monthly HOA dues:$450
About this home
Set against the private mountain foothills in the exclusive, guard-gated enclave of Mesa Ridge, this truly remarkable residence, sitting hillside with no rear neighbors, pairs striking contemporary architecture with the ease of resort living. A private, gated courtyard opens to a dramatic entryway, greeting you with a cascading chandelier. The two-story great room offers a full-height fireplace surround & tiers of windows frame the rocky hillside. Expansive sliding glass doors draw the eye from the great room to the water & open wide to the covered terrace, creating an effortless setting for evenings that move from dinner indoors to drinks by the pool. The kitchen is anchored by a waterfall island in honed Black Mist Granite, with sculptural pendant lighting, designer upgraded cabinetry, a professional-style Wolf range & built-in Sub-Zero refrigerator. A glass-enclosed office gives the main level a sophisticated detail, while glass railings bring light & definition to the upper gallery. 5 bedrooms & 6 baths give the home room to host with ease. An upstairs balcony offers a quiet vantage point over the pool & the hillside. The primary retreat takes in the hillside through oversized windows & a private balcony. The spa-inspired bath delivers a freestanding soaking tub, dual sinks, a tiled rain shower & a walk-in closet w/ tailored built-ins. Outdoors, the private pool & raised spa catch the light beneath spillway fountains, w/ layered landscaping softening the terrace & the desert ridge rising just beyond. An outdoor sauna adds another place to unwind. A built-in bbq and a covered poolside pavilion w/ a linear fireplace make the backyard as inviting after sunset as it is during the day. A dedicated laundry room w/ a utility sink & a 3 car garage add everyday function to the home's polished design. Located in The Peak collection of Mesa Ridge in Summerlin South, elevate your lifestyle & immerse yourself in one of Summerlin's most prestigious and exclusive communities....
Contact an agent
Home facts
- Year built:2021
- Subdivision & Development:Summerlin Village 16 Parcels Abcde-Village41
- Listing ID #:2834685
- Added:1 day(s) ago
- Updated:November 18, 2026 at 01:36 PM
Rooms and interior
- Bedrooms:5
- Total bathrooms:6
- Full bathrooms:5
- Half bathrooms:1
- Rooms Total:10
- Flooring:Carpet, Tile
- Kitchen Description:Dishwasher, Disposal, Gas Range, Microwave, Refrigerator
- Living area:5,119 sq. ft.
Heating and cooling
- Cooling:Central Air, Electric
- Heating:Central, Gas
- Central air:Yes
Structure and exterior
- Roof:Flat
- Year built:2021
- Building area:5,119 sq. ft.
- Lot area:0.18 Acres
- Lot Features:No Rear Neighbors, Synthetic Grass
- Construction Materials:Frame, Stucco
- Exterior Features:Balcony, Barbecue, Courtyard, Fire Pit, Patio, Private Yard
- Levels:2 Story
Schools
- High school:Durango
- Middle school:Fertitta Frank & Victoria
- Elementary school:Abston, Sandra B,Abston, Sandra B
Utilities
- Water:Public
Finances and disclosures
- Price:$3,299,990
- Price per sq. ft.:$644.66
- Tax amount:$14,798
Features and amenities
- Appliances:Dishwasher, Disposal, Gas Range, Microwave, Refrigerator, Tankless Water Heater, Washer, Water Softener Owned
- Laundry features:Gas Dryer Hookup, Laundry Room, On Upper Level, Sink, Washer
- Amenities:Blinds, Controlled Access, Double Pane Windows, Gated Community, Window Treatments
- Pool features:Community, Heated, Pool, Pool Spa Combo, Private Pool, Waterfall
Parking
- Parking description:Epoxy Flooring, Finished Garage, Garage, Garage Door Opener, Golf Cart Garage, Inside Entrance, Private
- Garage:Yes
- Garage spaces:3
New listings near 5281 Feathertop Drive
- Coming Soon
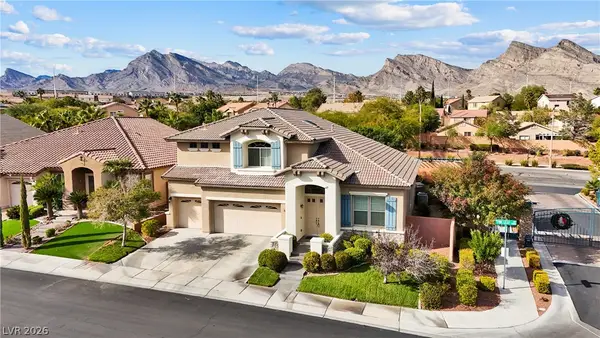 $830,000Coming Soon3 beds 3 baths3,169 sq. ft.
1417 Pine Leaf Drive, Las Vegas, NV 89144
MLS# 2834963Listed by: LIFE REALTY DISTRICT - Coming Soon
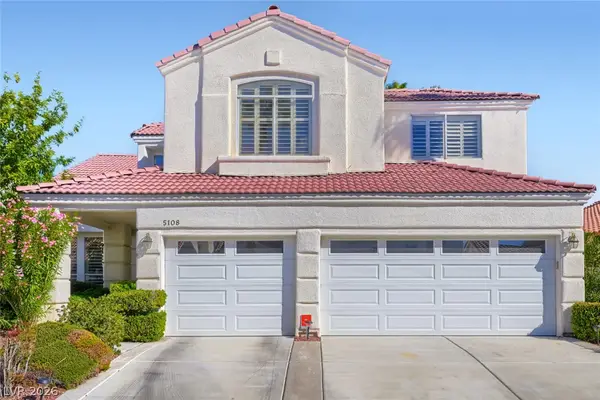 $550,000Coming Soon4 beds 3 baths2,692 sq. ft.
5108 Portraits Place, Las Vegas, NV 89149
MLS# 2834603Listed by: KELLER WILLIAMS MARKETPLACE - Coming Soon
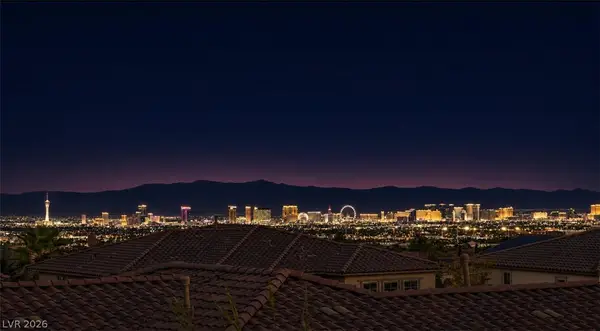 $1,638,888Coming Soon6 beds 7 baths4,065 sq. ft.
480 Bosco Di Fiore Street, Las Vegas, NV 89138
MLS# 2834604Listed by: THE HIGHLANDS RE GROUP LLC - Coming Soon
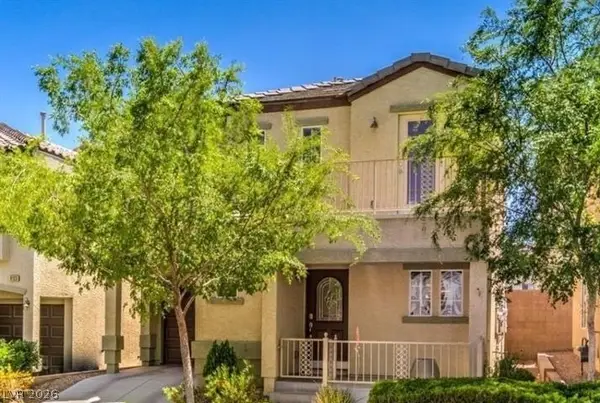 $338,000Coming Soon3 beds 3 baths1,298 sq. ft.
9137 Careful Canvas Avenue, Las Vegas, NV 89149
MLS# 2834904Listed by: WARDLEY REAL ESTATE - Coming Soon
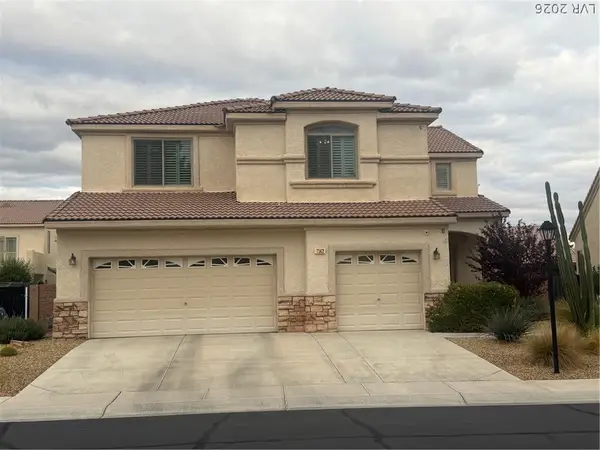 $519,000Coming Soon4 beds 3 baths3,084 sq. ft.
7562 Harbor Pond Drive, Las Vegas, NV 89131
MLS# 2834805Listed by: VISION REALTY GROUP - Coming Soon
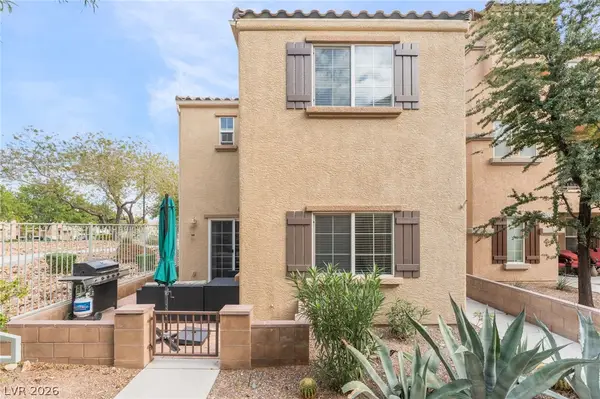 $350,000Coming Soon3 beds 3 baths1,346 sq. ft.
7461 Fancy Court, Las Vegas, NV 89149
MLS# 2834518Listed by: EXP REALTY - Coming Soon
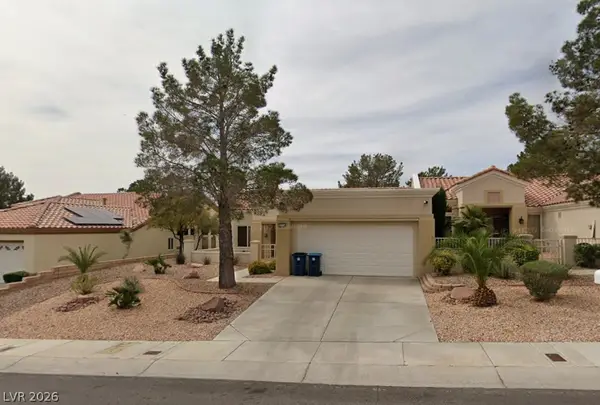 $310,000Coming Soon2 beds 2 baths1,220 sq. ft.
10409 Junction Hill Drive, Las Vegas, NV 89134
MLS# 2834787Listed by: CENTURY 21 ELEVATE - Coming Soon
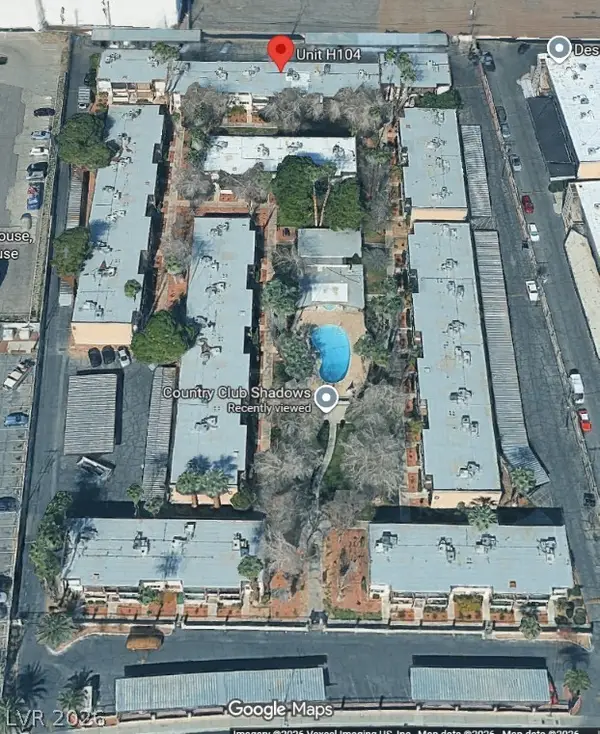 $178,900Coming Soon2 beds 1 baths873 sq. ft.
350 E Desert Inn Road #H104, Las Vegas, NV 89109
MLS# 2834490Listed by: REALTY 360 - Coming Soon
 $499,999Coming Soon3 beds 2 baths1,768 sq. ft.
3013 Fern Hollow Court, Las Vegas, NV 89108
MLS# 2833960Listed by: REALTY ONE GROUP, INC - Coming Soon
 $378,000Coming Soon3 beds 2 baths1,352 sq. ft.
5600 W Desert Creek Way, Las Vegas, NV 89149
MLS# 2834526Listed by: EXIT REALTY NUMBER ONE


Protect your home and budget from life's surprises with an Assurant Home Warranty, backed by a partner that supports you through every step of homeownership. Explore Plans.
© 2023 - 2026 ERA Franchise Systems LLC. All rights reserved. ERA Franchise Systems LLC fully supports the principles of the Fair Housing Act and the Equal Opportunity Act. ERA, ERA Real Estate powered, and their respective logos are registered service marks of ERA Franchise Systems LLC. Each office is independently owned and operated.