
5348 Desert Blossom Road, Las Vegas, NV 89107
Local realty services provided by:ERA Brokers Consolidated
Listed by: georgiana vasilescu
Office: prestige realty & property mgt
MLS#:2802257
Source:GLVAR
Price summary
- Price:$469,900
- Price per sq. ft.:$287.4
- Monthly HOA dues:$88
About this home
Welcome home to this charming 3-bedroom, 3-bathroom single-family residence nestled in cul-de-sac sac in a desirable gated community in the heart of Las Vegas. Freshly painted throughout, this 1,635 sq. ft. home is ready for its next chapter.Step inside to discover a bright, inviting floor plan that flows effortlessly from room to room. The newly painted interior gives the entire home a crisp, clean feel — all you need to do is move in and make it your own. The spacious living areas are perfect for both everyday living and entertaining. The well-appointed kitchen offers ample cabinet and counter space, ideal for the home chef. Three generously sized bedrooms provide comfortable retreats, and an extra room that could be an office while three full bathrooms ensure convenience and privacy for the whole household. Outside, enjoy the peace of mind that comes with living in a secure gated community, complete with neighborhood amenities and a friendly atmosphere. The private backyard is a blank canvas, ready for your dream desert landscape, patio, or outdoor oasis. Minutes from premier shopping, dining, entertainment, and all that Las Vegas has to offer. Owner is willing to help out with closing costs, call agent for more details....
Contact an agent
Home facts
- Year built:1989
- Subdivision & Development:Pacific Ridge
- Listing ID #:2802257
- Added:13 day(s) ago
- Updated:August 05, 2026 at 11:03 AM
Rooms and interior
- Bedrooms:3
- Total bathrooms:3
- Full bathrooms:2
- Half bathrooms:1
- Rooms Total:7
- Kitchen Description:Disposal, Gas Range, Microwave, Refrigerator
- Living area:1,635 sq. ft.
Heating and cooling
- Cooling:Central Air, Electric
- Heating:Central, Gas
- Central air:Yes
Structure and exterior
- Roof:Tile
- Year built:1989
- Building area:1,635 sq. ft.
- Lot area:0.12 Acres
- Lot Features:Landscaped, Rocks
- Exterior Features:Porch
- Levels:2 Story
Schools
- High school:Western
- Middle school:Greenspun
- Elementary school:Red Rock,Red Rock
Utilities
- Water:Public
Finances and disclosures
- Price:$469,900
- Price per sq. ft.:$287.4
- Tax amount:$1,745
Features and amenities
- Appliances:Disposal, Gas Range, Microwave, Refrigerator, Washer
- Laundry features:Gas Dryer Hookup, Laundry Closet, On Main Level, Washer
- Amenities:Gated Community
Parking
- Parking description:Garage, Private
- Garage:Yes
- Garage spaces:2
New listings near 5348 Desert Blossom Road
- Open Sat, 1 to 5pmNew
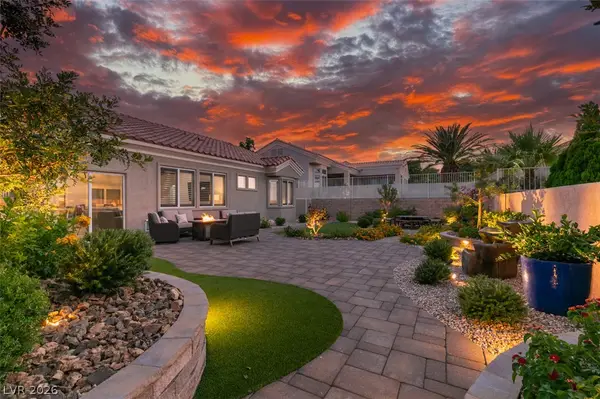 $675,000Active2 beds 2 baths1,500 sq. ft.
10800 Heritage Hills Drive, Las Vegas, NV 89134
MLS# 2806335Listed by: PLATINUM REAL ESTATE PROF - New
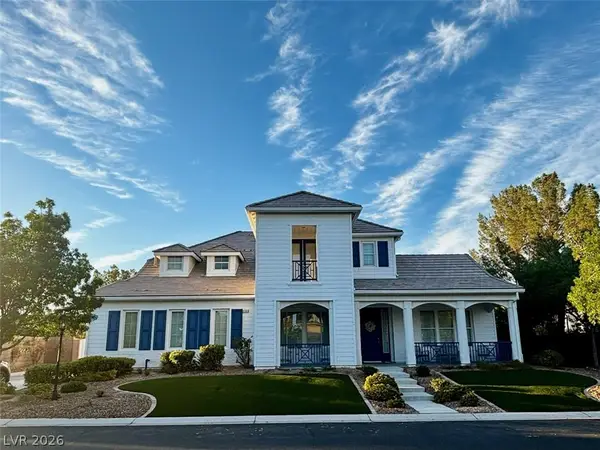 $995,000Active5 beds 5 baths4,708 sq. ft.
6364 Radiant Rapture Avenue, Las Vegas, NV 89131
MLS# 2801967Listed by: REAL PROPERTIES MANAGEMENT GRO - New
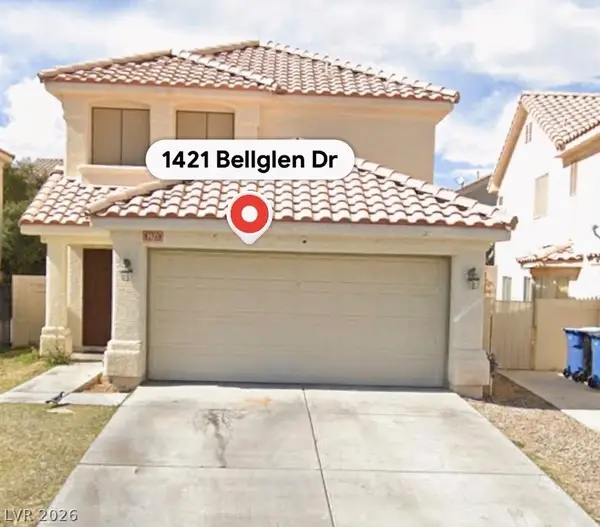 $473,000Active4 beds 4 baths2,080 sq. ft.
1421 Bellglen Drive, Las Vegas, NV 89128
MLS# 2803910Listed by: UNITED REALTY GROUP - New
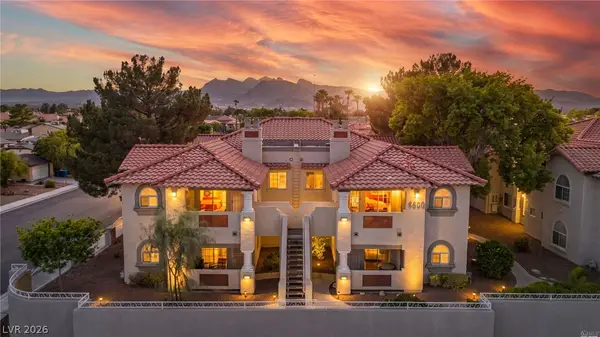 $228,000Active2 beds 2 baths1,137 sq. ft.
6800 Elm Creek Drive #202, Las Vegas, NV 89108
MLS# 2804728Listed by: SIGNATURE REAL ESTATE GROUP - New
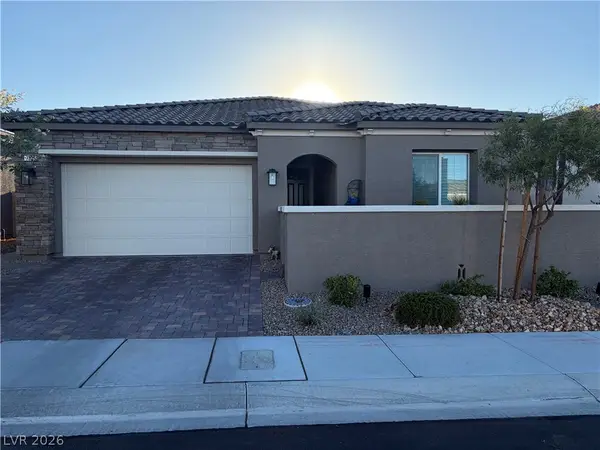 $669,000Active3 beds 3 baths2,153 sq. ft.
7375 Rosenberger Street, Las Vegas, NV 89166
MLS# 2805325Listed by: KELLER WILLIAMS MARKETPLACE - Open Sat, 9am to 1pmNew
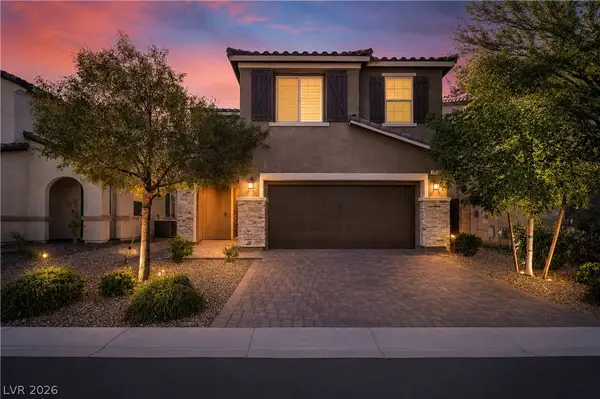 $514,900Active3 beds 3 baths2,451 sq. ft.
11005 Jordyn Hill Street, Las Vegas, NV 89141
MLS# 2806056Listed by: KELLER WILLIAMS VIP - New
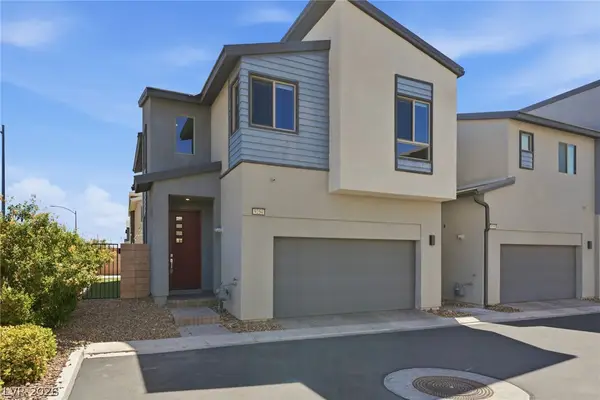 $475,000Active3 beds 3 baths1,781 sq. ft.
9254 Desert Pearl Avenue, Las Vegas, NV 89148
MLS# 2806331Listed by: NATIONWIDE REALTY LLC - New
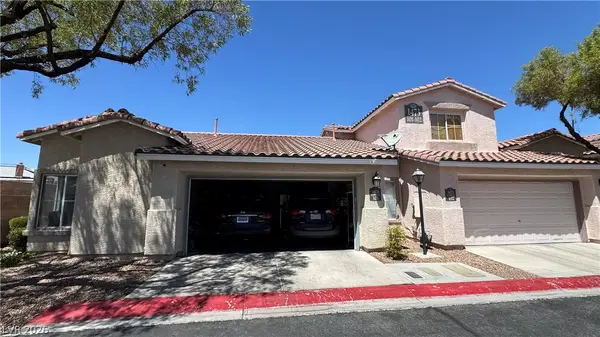 $275,000Active2 beds 3 baths1,193 sq. ft.
1473 Bramfield Court #101, Las Vegas, NV 89102
MLS# 2803738Listed by: COLDWELL BANKER PREMIER - New
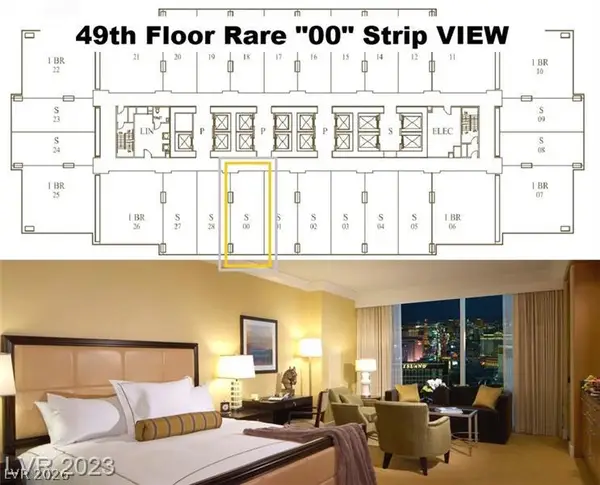 $320,000Active-- beds 1 baths534 sq. ft.
2000 N Fashion Show Drive #4900, Las Vegas, NV 89109
MLS# 2806096Listed by: NVWM REALTY - New
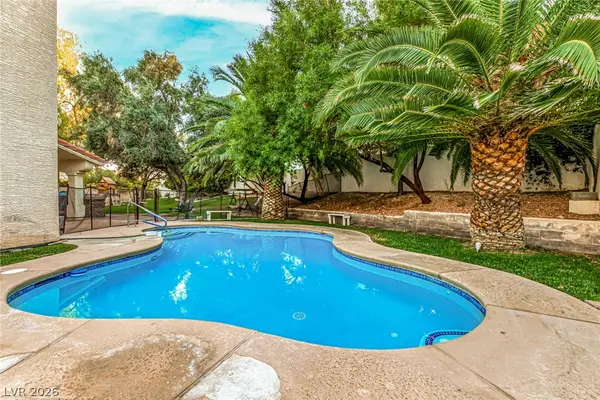 $990,000Active5 beds 3 baths3,281 sq. ft.
1413 Splendido Drive, Las Vegas, NV 89117
MLS# 2806280Listed by: VEGAS REALTY EXPERTS


Protect your home and budget from life's surprises with an Assurant Home Warranty, backed by a partner that supports you through every step of homeownership. Explore Plans.
© 2023 - 2026 ERA Franchise Systems LLC. All rights reserved. ERA Franchise Systems LLC fully supports the principles of the Fair Housing Act and the Equal Opportunity Act. ERA, ERA Real Estate powered, and their respective logos are registered service marks of ERA Franchise Systems LLC. Each office is independently owned and operated.