
9254 Desert Pearl Avenue, Las Vegas, NV 89148
Local realty services provided by:ERA Brokers Consolidated
Listed by: jordan dove
Office: nationwide realty llc.
MLS#:2806331
Source:GLVAR
Price summary
- Price:$475,000
- Price per sq. ft.:$266.7
- Monthly HOA dues:$180
About this home
Built in 2019 by Pardee Homes, this upgraded 3-bedroom, 2.5-bath townhome offers 1,781 square feet in Evolve, a gated Southwest Las Vegas community with a resort-style pool & dog park. Its coveted corner location at the end of a cul-de-sac provides additional privacy and an unusually spacious L-shaped backyard—complete with a turf runner, dual-zone irrigation & a natural-gas connection ready for grilling. Inside, the open-concept kitchen showcases abundant cabinetry, stainless-steel appliances & an extended quartz island that delivers more prep, dining and gathering space than typically found in the community. A striking modern stair railing creates an architectural focal point. Upstairs, all three bedrooms are conveniently arranged near a dedicated laundry room. The spacious primary suite features Las Vegas Strip views, an oversized walk-in closet and a private en suite bath w/ dual sinks, a walk-in shower & a separate water closet. Red Rock Canyon views can be enjoyed from the guest bedroom and an additional second-floor window and views of the famous Las Vegas Strip from the primary. Designed for today’s connected lifestyle, the home offers available gigabit fiber internet and CAT 6 wiring upstairs and downstairs. Additional highlights include sound-insulated construction, a hardwired Ring doorbell, tankless water heater and an attached two-car garage with upgraded epoxy flooring.
Enjoy sidewalk access to nearby restaurants and grocery shopping, plus convenient proximity to Durango Casino & Resort, Bishop Gorman High School, Summerlin and the growing dining, retail and entertainment options throughout the Southwest. Quick access to the 215 Beltway—with minimal traffic lights between the community and freeway—makes reaching destinations across the valley remarkably convenient. The HOA maintains community roads and front exterior landscaping, providing a streamlined, low-maintenance ownership experience in one of Southwest Las Vegas’ most connected locations....
Contact an agent
Home facts
- Year built:2019
- Subdivision & Development:Patrick Twnhms
- Listing ID #:2806331
- Added:1 day(s) ago
- Updated:August 05, 2026 at 08:46 PM
Rooms and interior
- Bedrooms:3
- Total bathrooms:3
- Full bathrooms:2
- Half bathrooms:1
- Rooms Total:7
- Flooring:Carpet, Tile
- Kitchen Description:Convection Oven, Disposal, Gas Cooktop, Microwave, Refrigerator, Warming Drawer
- Living area:1,781 sq. ft.
Heating and cooling
- Cooling:Central Air, Electric
- Heating:Central, Gas
- Central air:Yes
Structure and exterior
- Roof:Tile
- Year built:2019
- Building area:1,781 sq. ft.
- Lot area:0.06 Acres
- Lot Features:Desert Landscaping, Landscaped, Synthetic Grass
- Exterior Features:Private Yard, Sprinkler Irrigation
- Levels:2 Story
Schools
- High school:Spring Valley HS
- Middle school:Findlay Clifford O.
- Elementary school:Hayes, Keith C. & Karen W.,Hayes, Keith C. & Karen
Utilities
- Water:Public
Finances and disclosures
- Price:$475,000
- Price per sq. ft.:$266.7
- Tax amount:$3,941
Features and amenities
- Appliances:Disposal, Gas Cooktop, Microwave, Refrigerator, Warming Drawer, Washer
- Laundry features:Gas Dryer Hookup, Laundry Room, On Upper Level, Washer
- Amenities:Blinds, Double Pane Windows, Drapes, Gated Community, Window Treatments
- Pool features:Community, Pool
Parking
- Parking description:Epoxy Flooring, Finished Garage, Garage, Inside Entrance, Private
- Garage:Yes
- Garage spaces:2
New listings near 9254 Desert Pearl Avenue
- New
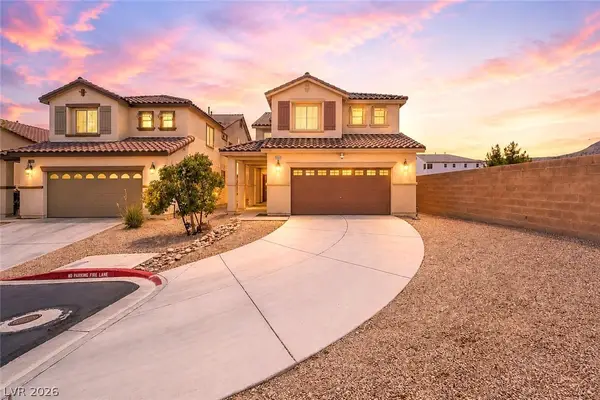 $695,000Active4 beds 3 baths2,775 sq. ft.
9745 Villa Cache Court, Las Vegas, NV 89148
MLS# 2805859Listed by: SIGNATURE REAL ESTATE GROUP - New
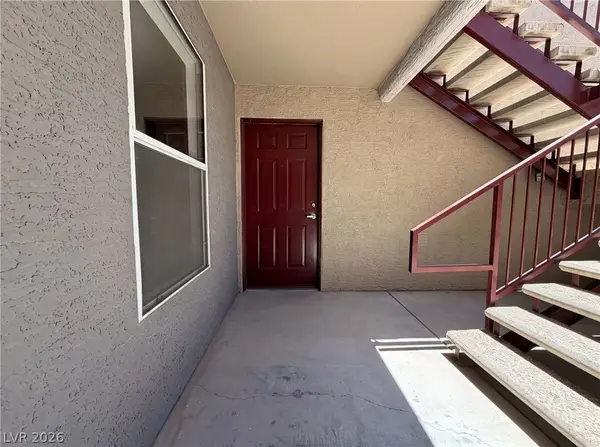 $232,000Active2 beds 2 baths1,036 sq. ft.
5055 Hacienda #1002, Las Vegas, NV 89118
MLS# 2802072Listed by: OPENDOOR BROKERAGE LLC - New
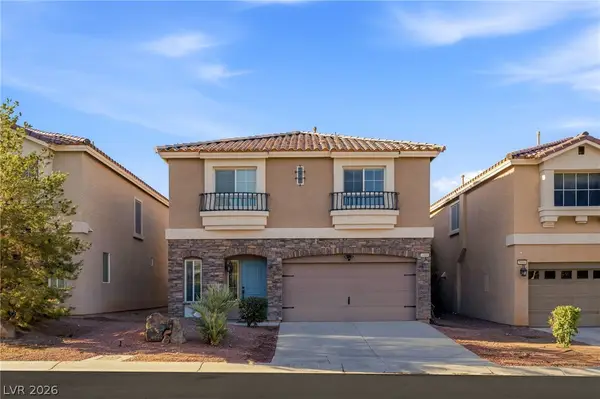 $449,900Active3 beds 3 baths2,024 sq. ft.
6004 Gordon Creek Avenue, Las Vegas, NV 89139
MLS# 2805708Listed by: HUNTINGTON & ELLIS, A REAL EST - New
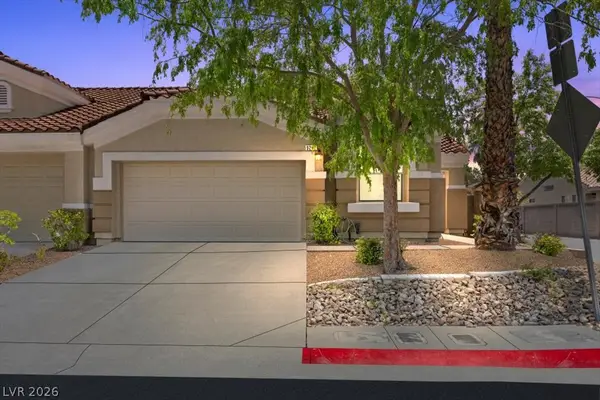 $345,000Active2 beds 2 baths1,259 sq. ft.
9269 Blue Flax Place, Las Vegas, NV 89148
MLS# 2805748Listed by: LAS VEGAS SOTHEBY'S INT'L - Open Fri, 11am to 2pmNew
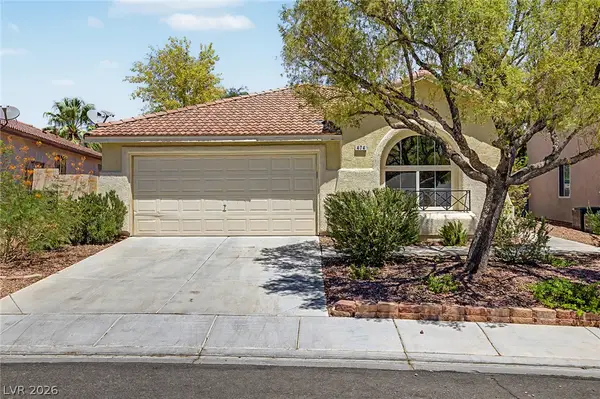 $460,000Active3 beds 2 baths1,720 sq. ft.
474 Kirkstone Way, Las Vegas, NV 89123
MLS# 2805845Listed by: REAL BROKER LLC - New
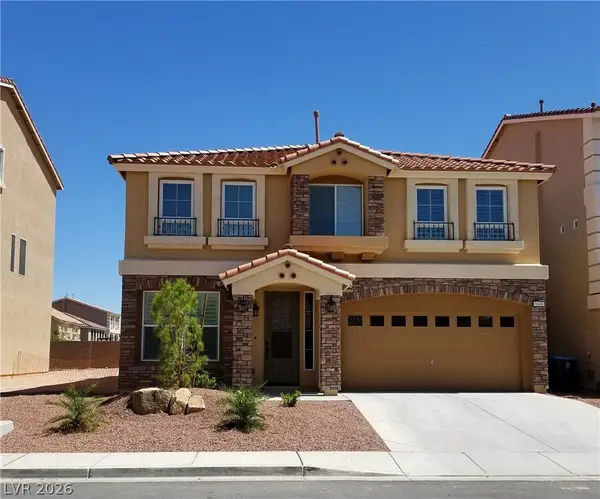 $609,800Active4 beds 3 baths2,980 sq. ft.
9680 Paraiso Springs Street, Las Vegas, NV 89139
MLS# 2805866Listed by: CENTURY 21 1ST PRIORITY REALTY - New
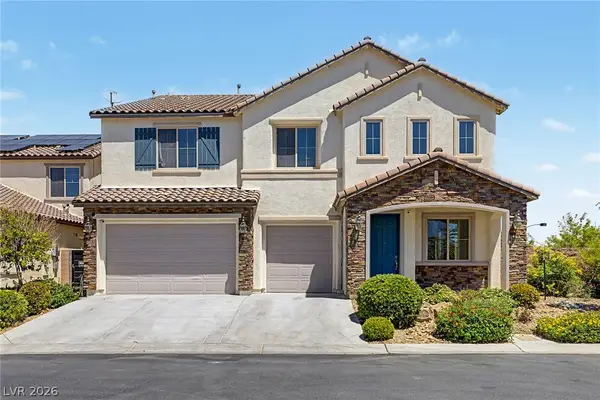 $744,987Active4 beds 4 baths3,807 sq. ft.
10104 Amana Oaks Avenue, Las Vegas, NV 89166
MLS# 2806375Listed by: REALTY ONE GROUP, INC - Open Sun, 11am to 3pmNew
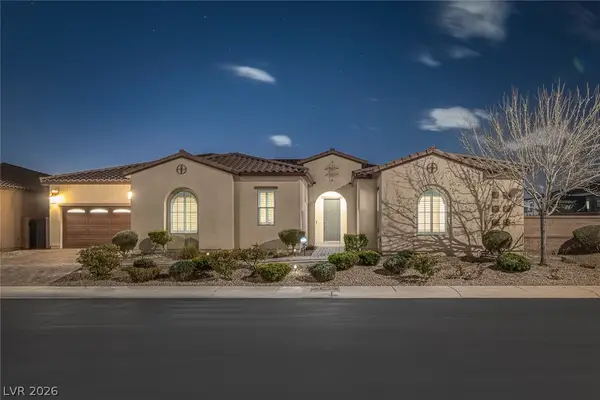 $799,000Active3 beds 3 baths3,464 sq. ft.
6333 Orto Vaso Avenue, Las Vegas, NV 89131
MLS# 2805000Listed by: PLATINUM REAL ESTATE PROF - New
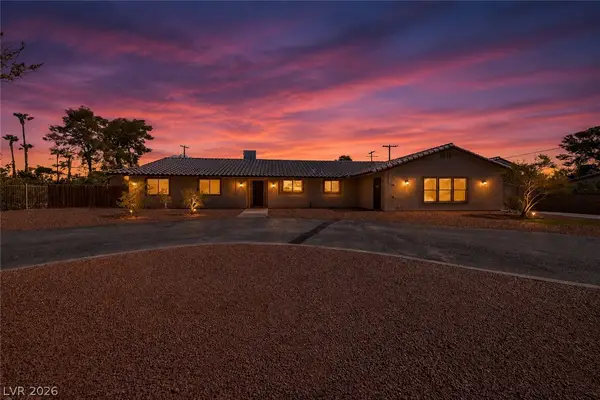 $625,000Active5 beds 3 baths2,913 sq. ft.
2258 Bridlewood Drive, Las Vegas, NV 89119
MLS# 2805750Listed by: KELLER WILLIAMS REALTY LAS VEG - New
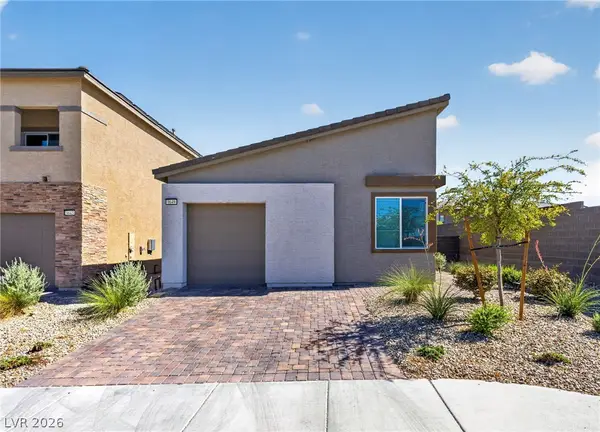 $435,000Active3 beds 2 baths1,248 sq. ft.
9649 Peggy Publow Avenue, Las Vegas, NV 89143
MLS# 2805990Listed by: MARKETPLACE HOMES


Protect your home and budget from life's surprises with an Assurant Home Warranty, backed by a partner that supports you through every step of homeownership. Explore Plans.
© 2023 - 2026 ERA Franchise Systems LLC. All rights reserved. ERA Franchise Systems LLC fully supports the principles of the Fair Housing Act and the Equal Opportunity Act. ERA, ERA Real Estate powered, and their respective logos are registered service marks of ERA Franchise Systems LLC. Each office is independently owned and operated.