
5386 River Glen Drive #349, Las Vegas, NV 89103
Local realty services provided by:ERA Brokers Consolidated
Listed by: juichi yu
Office: reichi realty
MLS#:2812806
Source:GLVAR
Price summary
- Price:$274,900
- Price per sq. ft.:$190.37
- Monthly HOA dues:$347
About this home
Welcome to this іnvitіng grοund-floor condo in the guard-gated Βellа Vita community! Featuring an open and functional floor plan with brand-new luxury vinyl flooring throughout, this home offers easy, comfortable living with no stairs to navigate. The kitchen features granite countertops and includes all appliances. The spacious living area is enhanced by a cozy fireplace and wet bar, perfect for relaxing or entertaining. Step outside to your covered patio and enjoy your own outdoor space. Bella Vita offers resort-style community amenities including pools, spas, tennis courts, basketball courts, and more. A great opportunity for a primary residence, second home, or investment property!
Contact an agent
Home facts
- Year built:1982
- Subdivision & Development:Westwood Point
- Listing ID #:2812806
- Added:1 day(s) ago
- Updated:August 31, 2026 at 02:04 PM
Rooms and interior
- Bedrooms:3
- Total bathrooms:2
- Full bathrooms:2
- Rooms Total:7
- Kitchen Description:Disposal, Gas Range, Microwave, Refrigerator
- Living area:1,444 sq. ft.
Heating and cooling
- Cooling:Central Air, Electric
- Heating:Central, Gas
- Central air:Yes
Structure and exterior
- Roof:Tile
- Year built:1982
- Building area:1,444 sq. ft.
- Lot area:0.07 Acres
- Exterior Features:Balcony
- Levels:2 Story
Schools
- High school:Clark Ed. W.
- Middle school:Sawyer Grant
- Elementary school:Thiriot, Joseph E.,Thiriot, Joseph E.
Utilities
- Water:Public
Finances and disclosures
- Price:$274,900
- Price per sq. ft.:$190.37
- Tax amount:$1,200
Features and amenities
- Appliances:Disposal, Gas Range, Microwave, Refrigerator, Washer
- Laundry features:Gas Dryer Hookup, Laundry Room, On Main Level, Washer
- Pool features:Community, Pool
Parking
- Parking description:1 Carport Spaces, Assigned, Covered, Detached Carport
- Carport spaces:1
New listings near 5386 River Glen Drive #349
- New
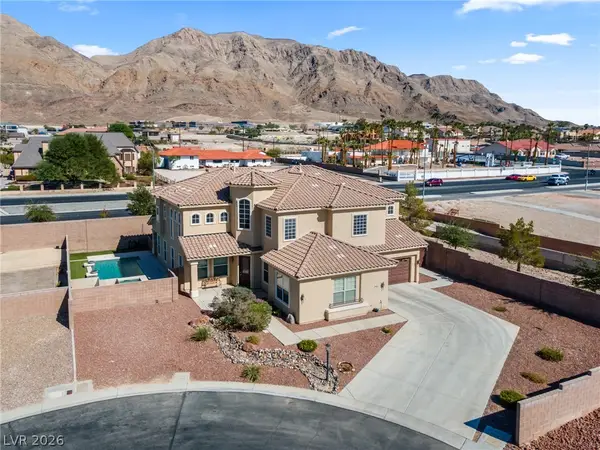 $815,000Active4 beds 4 baths4,391 sq. ft.
1448 Midnight Cowboy Court, Las Vegas, NV 89110
MLS# 2812048Listed by: LUXURY REAL ESTATE OF NEVADA 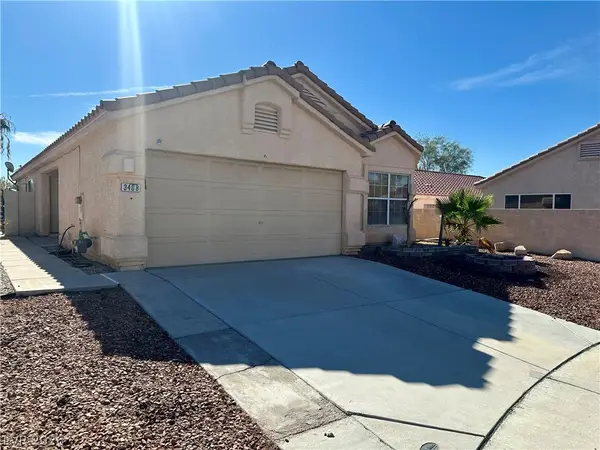 $385,000Active3 beds 2 baths1,436 sq. ft.
3408 Wayward Court, Las Vegas, NV 89129
MLS# 2808661Listed by: EMPIRE REALTY & MANAGEMENT- New
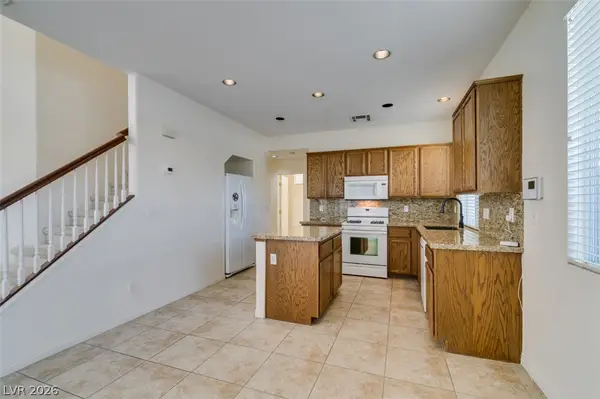 $379,500Active2 beds 3 baths1,502 sq. ft.
7921 Home Light Street, Las Vegas, NV 89139
MLS# 2810172Listed by: PEACE REALTY 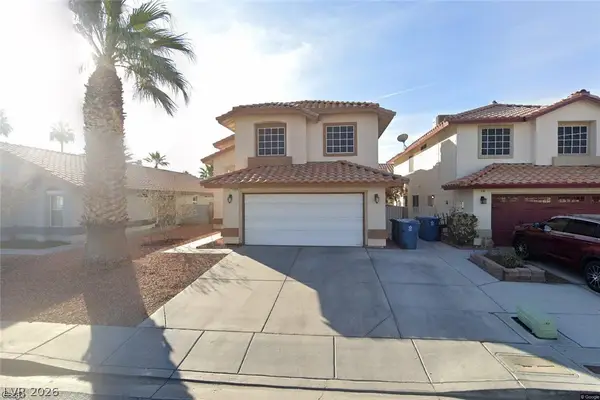 $539,900Active4 beds 3 baths2,111 sq. ft.
5547 Super Bowl Drive, Las Vegas, NV 89110
MLS# 2810560Listed by: VEGAS LIVING REALTY AND MANAGE- New
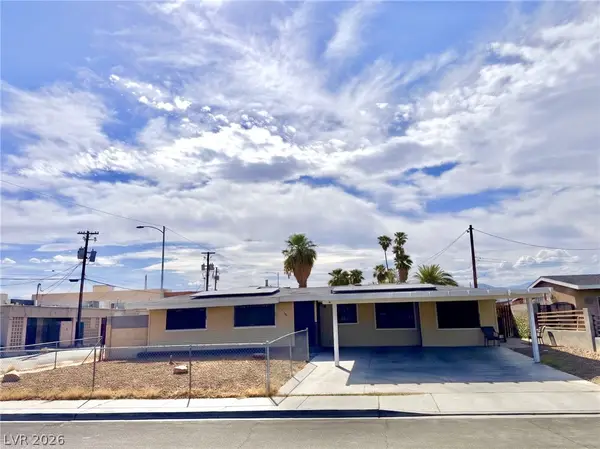 $400,000Active5 beds 3 baths1,442 sq. ft.
1101 Tamerack Avenue, Las Vegas, NV 89106
MLS# 2812111Listed by: MORE REALTY INCORPORATED - New
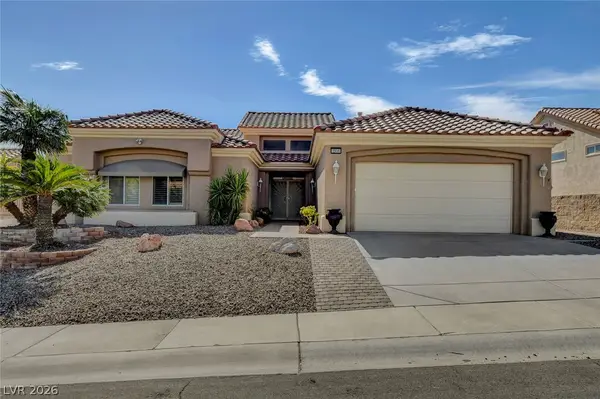 $675,000Active3 beds 2 baths2,210 sq. ft.
2916 Big Green Lane, Las Vegas, NV 89134
MLS# 2812144Listed by: SIGNATURE REAL ESTATE GROUP - New
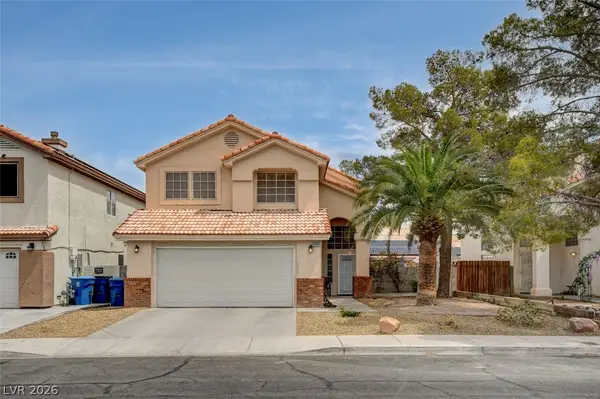 $450,000Active4 beds 3 baths1,811 sq. ft.
5700 Royal Castle Lane, Las Vegas, NV 89130
MLS# 2813278Listed by: STATE CAPITAL REALTY - New
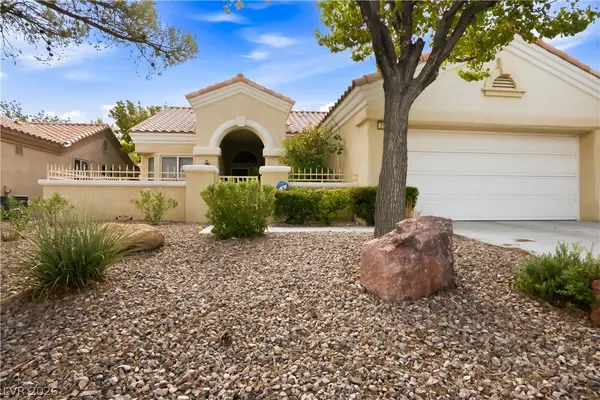 $350,000Active2 beds 2 baths1,319 sq. ft.
2002 Bellview Street, Las Vegas, NV 89134
MLS# 2813292Listed by: SIGNATURE REAL ESTATE GROUP - New
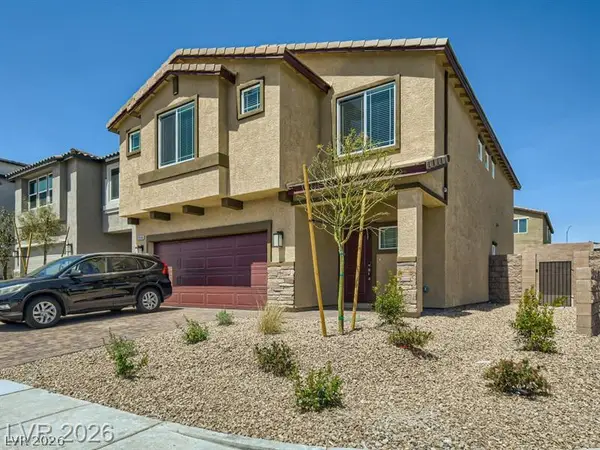 $594,999Active5 beds 3 baths2,660 sq. ft.
10748 Wild Poppy Avenue, Las Vegas, NV 89129
MLS# 2813318Listed by: REALTY OF AMERICA LLC - New
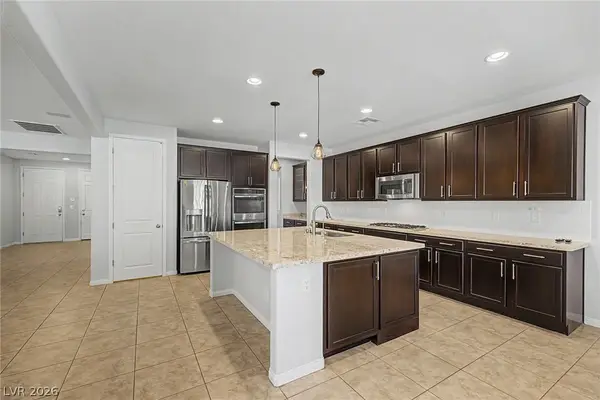 $758,999Active3 beds 3 baths2,539 sq. ft.
4818 Al Carrison Street, Las Vegas, NV 89149
MLS# 2813444Listed by: VEGAS DREAM HOMES INC


Protect your home and budget from life's surprises with an Assurant Home Warranty, backed by a partner that supports you through every step of homeownership. Explore Plans.
© 2023 - 2026 ERA Franchise Systems LLC. All rights reserved. ERA Franchise Systems LLC fully supports the principles of the Fair Housing Act and the Equal Opportunity Act. ERA, ERA Real Estate powered, and their respective logos are registered service marks of ERA Franchise Systems LLC. Each office is independently owned and operated.