
5516 Ante Up Court #103, Las Vegas, NV 89122
Local realty services provided by:ERA Brokers Consolidated
Listed by: cynthia s. pineda
Office: real broker llc.
MLS#:2809173
Source:GLVAR
Price summary
- Price:$320,000
- Price per sq. ft.:$189.91
- Monthly HOA dues:$59
About this home
A neutral color scheme anchors this two-story townhouse, which features three bedrooms, two full bathrooms, one half bathroom, and a two-car garage. The entry leads into an inviting interior layout that incorporates blinds and a downstairs living room where gatherings center around a fireplace. The laundry room is also situated on the first floor for everyday convenience.
Upstairs, the layout transitions to the sleeping quarters, which house all three bedrooms and two full bathrooms. The master bedroom offers a spacious retreat featuring a large walk-in closet.
Outdoor living and recreation are easily accessible directly from the interior. A covered patio opens off the living room, leading to a fenced backyard with back yard access. Located within a gated community, this property offers shared access to a community pool and park area.
Contact an agent
Home facts
- Year built:2007
- Subdivision & Development:Nevada Ranch Phase 2
- Listing ID #:2809173
- Added:59 day(s) ago
- Updated:October 19, 2026 at 11:41 AM
Rooms and interior
- Bedrooms:3
- Total bathrooms:3
- Full bathrooms:2
- Half bathrooms:1
- Rooms Total:4
- Flooring:Carpet, Ceramic Tile, Laminate, Marble, Tile
- Kitchen Description:Dishwasher, Disposal, Gas Range
- Living area:1,685 sq. ft.
Heating and cooling
- Cooling:Central Air, Electric
- Heating:Central, Gas
- Central air:Yes
Structure and exterior
- Roof:Tile
- Year built:2007
- Building area:1,685 sq. ft.
- Lot area:0.02 Acres
- Construction Materials:Frame, Stucco
- Exterior Features:Patio, Private Yard
- Levels:2 Story
Schools
- High school:Basic Academy
- Middle school:Cortney Francis
- Elementary school:Whitney,Whitney
Utilities
- Water:Public
Finances and disclosures
- Price:$320,000
- Price per sq. ft.:$189.91
- Tax amount:$1,323
Features and amenities
- Appliances:Dishwasher, Disposal, Gas Range
- Laundry features:Gas Dryer Hookup, Laundry Room, On Main Level
- Amenities:Blinds, Double Pane Windows, Gated Community
- Pool features:Community, Pool
Parking
- Parking description:Garage, Garage Door Opener, Guest Parking, Inside Entrance
- Garage:Yes
- Garage spaces:2
New listings near 5516 Ante Up Court #103
- Coming Soon
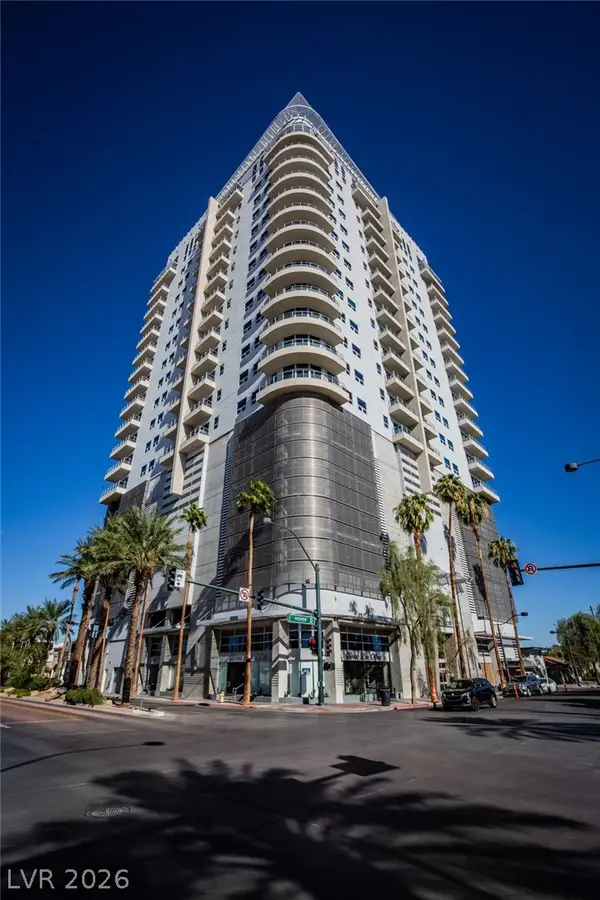 $255,000Coming Soon-- beds 1 baths911 sq. ft.
200 Hoover Avenue #1401, Las Vegas, NV 89101
MLS# 2827674Listed by: GALINDO GROUP REAL ESTATE - Coming Soon
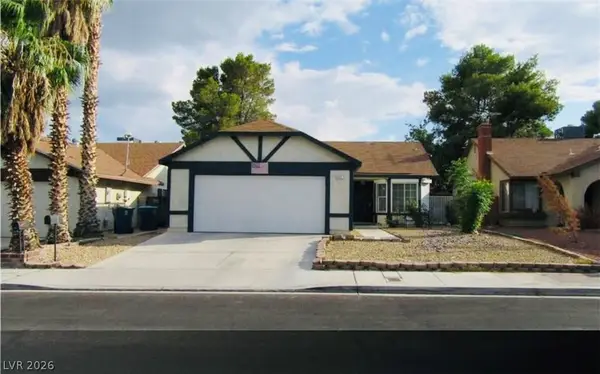 $350,000Coming Soon4 beds 2 baths1,180 sq. ft.
6321 Carmen Boulevard, Las Vegas, NV 89108
MLS# 2827850Listed by: UNITED REALTY GROUP - Coming Soon
 $525,000Coming Soon3 beds 2 baths2,306 sq. ft.
8616 Burning Hide Avenue, Las Vegas, NV 89143
MLS# 2827465Listed by: COLDWELL BANKER PREMIER - Coming Soon
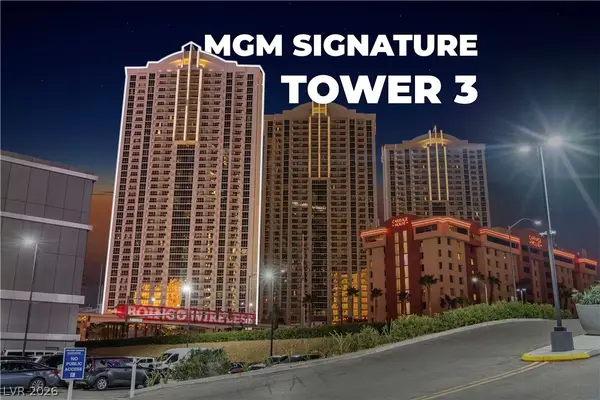 $799,000Coming Soon2 beds 3 baths874 sq. ft.
125 E Harmon Avenue #3501 & 3503, Las Vegas, NV 89109
MLS# 2827714Listed by: BHHS NEVADA PROPERTIES - Coming Soon
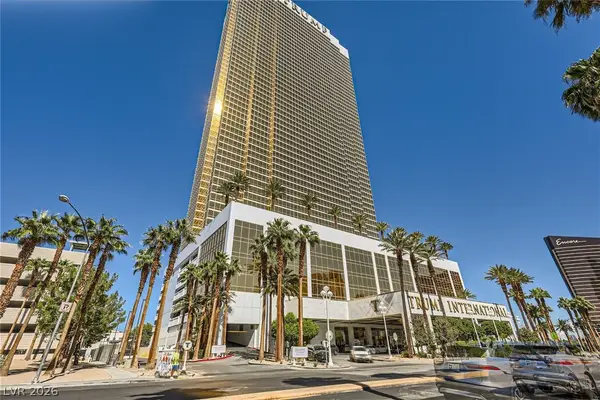 $345,000Coming Soon-- beds 1 baths533 sq. ft.
2000 N Fashion Show Drive #4916, Las Vegas, NV 89109
MLS# 2827188Listed by: BHHS NEVADA PROPERTIES - Coming Soon
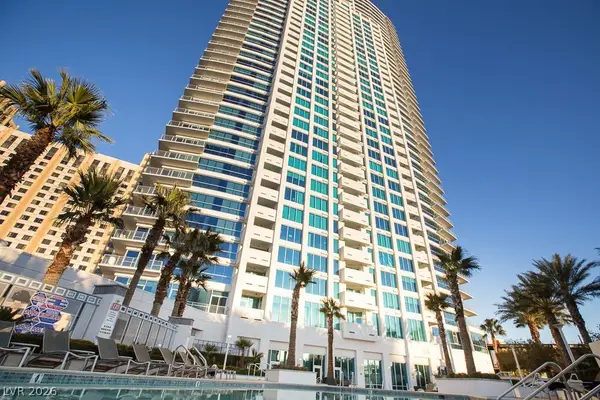 $535,000Coming Soon2 beds 2 baths1,248 sq. ft.
2700 S Las Vegas Boulevard #3210, Las Vegas, NV 89109
MLS# 2827781Listed by: EXP REALTY - Coming Soon
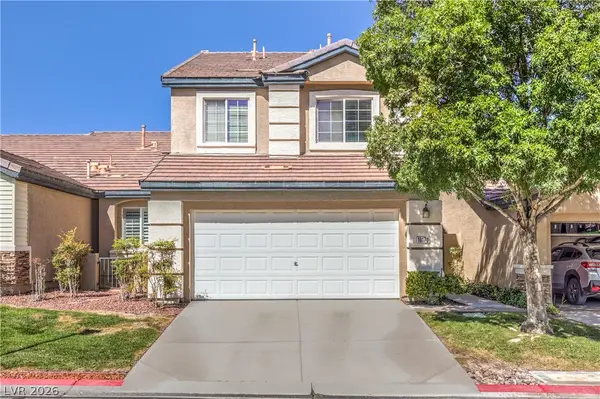 $485,000Coming Soon2 beds 3 baths1,853 sq. ft.
10170 Birch Bluff Lane, Las Vegas, NV 89145
MLS# 2826359Listed by: REALTY ONE GROUP, INC - Coming Soon
 $388,000Coming Soon2 beds 2 baths1,384 sq. ft.
9624 Buckhorn Drive, Las Vegas, NV 89134
MLS# 2827366Listed by: REALTY ONE GROUP, INC - Coming Soon
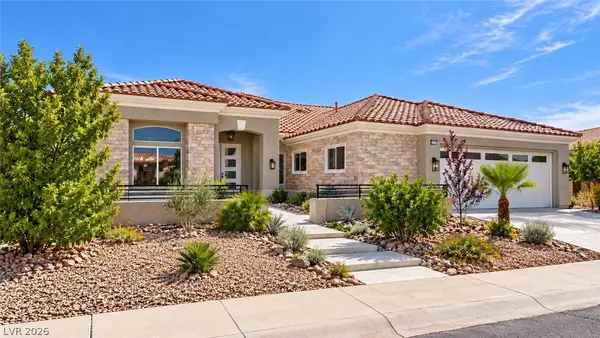 $1,350,000Coming Soon3 beds 3 baths2,577 sq. ft.
2504 Blairsden Street, Las Vegas, NV 89134
MLS# 2827681Listed by: EXP REALTY - Coming Soon
 $484,900Coming Soon4 beds 3 baths2,372 sq. ft.
7909 Aviano Pines Avenue, Las Vegas, NV 89129
MLS# 2825451Listed by: EASY STREET REALTY LAS VEGAS


Protect your home and budget from life's surprises with an Assurant Home Warranty, backed by a partner that supports you through every step of homeownership. Explore Plans.
© 2023 - 2026 ERA Franchise Systems LLC. All rights reserved. ERA Franchise Systems LLC fully supports the principles of the Fair Housing Act and the Equal Opportunity Act. ERA, ERA Real Estate powered, and their respective logos are registered service marks of ERA Franchise Systems LLC. Each office is independently owned and operated.