
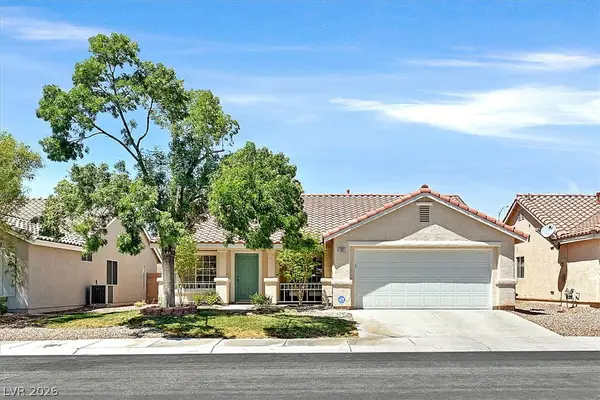
5520 Singing Hills Drive, Las Vegas, NV 89130
Local realty services provided by:ERA Brokers Consolidated
Listed by: andrew l finney
Office: king realty group
MLS#:2810329
Source:GLVAR
Price summary
- Price:$585,000
- Price per sq. ft.:$239.46
- Monthly HOA dues:$222
About this home
Welcome home to уour οwn рrivate retreat located in the hіghly ѕought-after, guard-gated Los Prados community in Northwest Las Vegas! Nestled directly on the golf course, this stunning 2-story home offers the perfect blend of luxury, comfort, and peace of mind.
Step out into your backyard paradise featuring a sparkling pool, a covered patio, and a built-in BBQ, perfect for entertaining, with sweeping views of the greens. Enjoy the scenery without the stress, thanks to the custom 21-foot-high golf netting securely installed on two sides of the property.
Inside, the home boasts a spacious, sunlit layout with a highly desirable main-level primary suite. Car enthusiasts and hobbyists will love the expansive 3-car garage, providing plenty of room for vehicles and storage.
This home is as practical as it is beautiful, featuring major recent upgrades, including a new water heater (replaced in 2024), a brand-new HVAC system (installed in 2025), and a newly replaced back roof (2026) — ensuring energy efficiency and peace of mind.
Community Highlights:
Los Prados is widely known as one of Las Vegas’ best-kept secrets, offering incredible amenities including an 18-hole golf course, a clubhouse with a restaurant and full bar, two pools, tennis and pickleball courts, a 2-mile walking trail, and roving security. Golf carts are welcome!
Don't miss your chance to own this highly upgraded beauty on the golf course. Schedule your tour today!...
Contact an agent
Home facts
- Year built:1993
- Subdivision & Development:Los Prados Phase 1
- Listing ID #:2810329
- Added:1 day(s) ago
- Updated:August 21, 2026 at 11:39 AM
Rooms and interior
- Bedrooms:3
- Total bathrooms:3
- Full bathrooms:2
- Half bathrooms:1
- Rooms Total:9
- Flooring:Carpet, Ceramic Tile, Laminate, Tile
- Kitchen Description:Dishwasher, Disposal, Gas Range, Pot Rack, Refrigerator
- Living area:2,443 sq. ft.
Heating and cooling
- Cooling:Central Air, Electric
- Heating:Central, Gas, Multiple Heating Units
- Central air:Yes
Structure and exterior
- Roof:Tile
- Year built:1993
- Building area:2,443 sq. ft.
- Lot area:0.15 Acres
- Lot Features:Back Yard, Front Yard, Landscaped, Rocks, Sprinklers In Front, Sprinklers In Rear
- Construction Materials:Drywall, Frame, Stucco
- Exterior Features:Barbecue, Patio, Private Yard, Sprinkler Irrigation
- Levels:2 Story
Schools
- High school:Shadow Ridge
- Middle school:Swainston Theron
- Elementary school:May, Ernest,May, Ernest
Utilities
- Water:Public
Finances and disclosures
- Price:$585,000
- Price per sq. ft.:$239.46
- Tax amount:$3,332
Features and amenities
- Appliances:Dishwasher, Disposal, Gas Range, Gas Water Heater, Refrigerator, Washer, Water Heater, Water Softener Owned
- Laundry features:Gas Dryer Hookup, On Main Level, Sink, Washer
- Amenities:Double Pane Windows, Gated Community, Low Emissivity Windows, Window Treatments
- Pool features:Community, Pool, Private Pool
Parking
- Parking description:Finished Garage, Garage, Garage Door Opener, Inside Entrance, Private
- Garage:Yes
- Garage spaces:3
New listings near 5520 Singing Hills Drive
- New
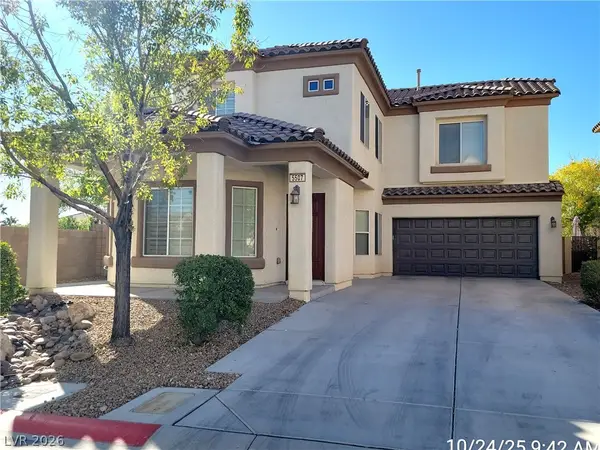 $469,000Active3 beds 3 baths1,831 sq. ft.
5507 Jelsma Avenue, Las Vegas, NV 89141
MLS# 2810960Listed by: PLATINUM REAL ESTATE PROF 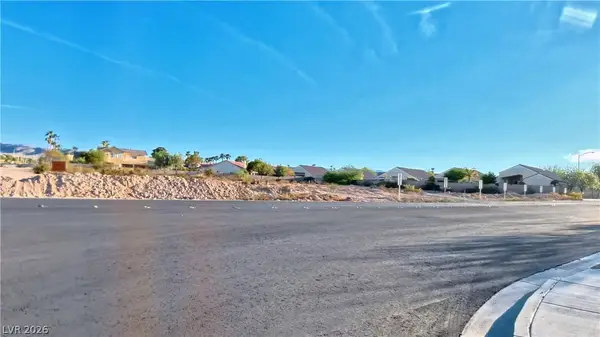 $1,200,000Active2.5 Acres
Sw Corner Serene / Lindell, Las Vegas, NV 89139
MLS# 2762643Listed by: LAS VEGAS REALTY LLC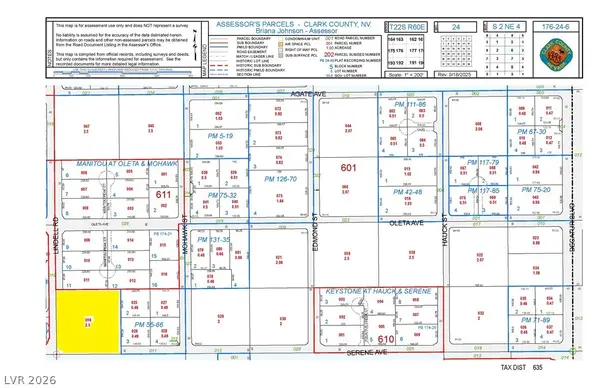 $1,200,000Active2.5 Acres
Ne Corner Serene / Lindell, Las Vegas, NV 89139
MLS# 2762644Listed by: LAS VEGAS REALTY LLC- New
 $330,000Active3 beds 3 baths1,475 sq. ft.
5965 Blackberry Field Avenue, Las Vegas, NV 89142
MLS# 2807952Listed by: LYONS SHARE REAL ESTATE - New
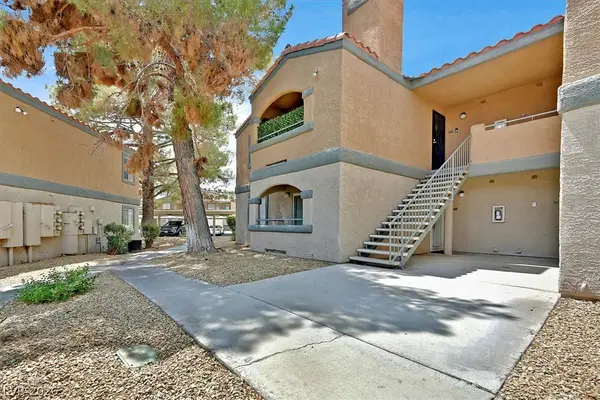 $142,000Active1 beds 1 baths660 sq. ft.
220 Mission Newport Lane #105, Las Vegas, NV 89107
MLS# 2808006Listed by: THE AGENCY LAS VEGAS - New
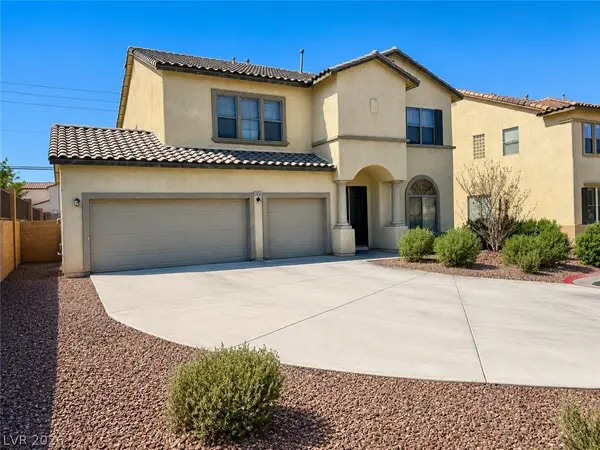 $550,000Active6 beds 3 baths3,010 sq. ft.
6289 Cyclone Avenue, Las Vegas, NV 89110
MLS# 2808693Listed by: UNITED REALTY GROUP - New
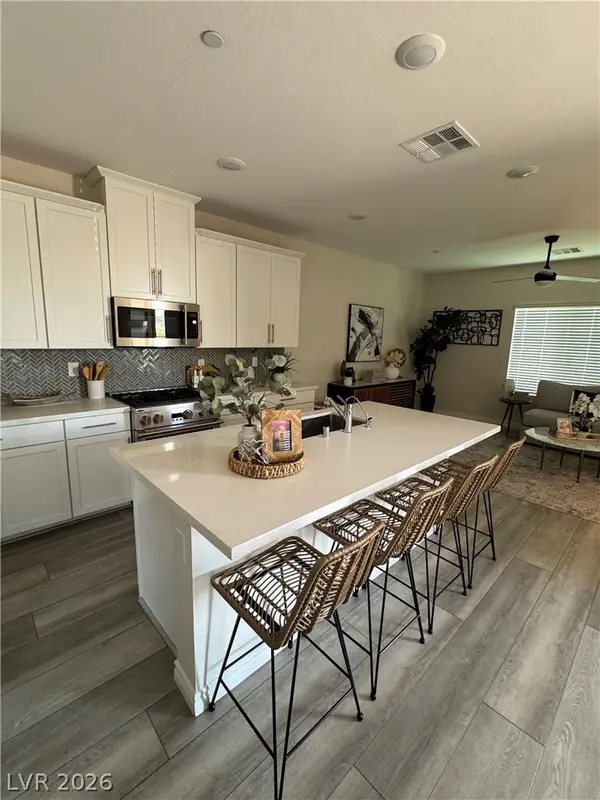 $500,000Active3 beds 3 baths1,833 sq. ft.
600 N Carriage Hill Drive #1039, Las Vegas, NV 89138
MLS# 2809011Listed by: CARLTON HOLLAND REALTY - New
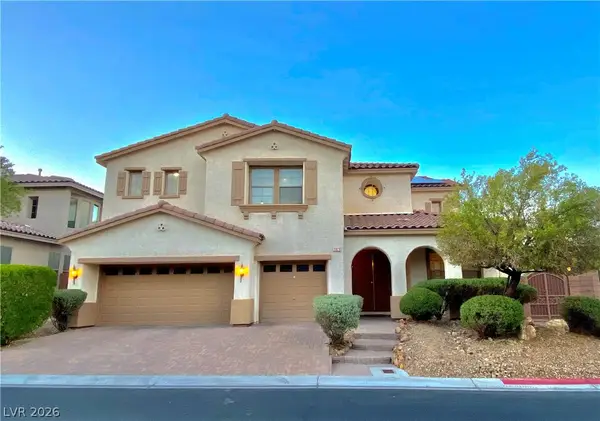 $749,900Active5 beds 4 baths4,003 sq. ft.
7820 Marker Head Drive, Las Vegas, NV 89178
MLS# 2809603Listed by: ANCHOR REALTY GROUP - New
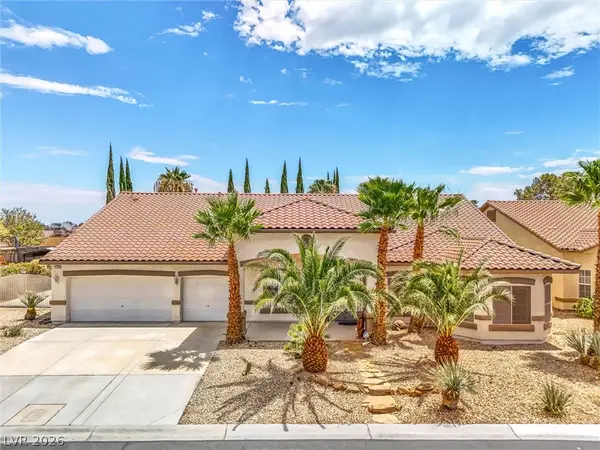 $789,000Active3 beds 4 baths3,498 sq. ft.
4100 Birchmont Street, Las Vegas, NV 89130
MLS# 2809732Listed by: ANZ REALTY - New
 $425,000Active3 beds 2 baths1,404 sq. ft.
7021 Feather Pine Street, Las Vegas, NV 89131
MLS# 2810770Listed by: WINDERMERE ANTHEM HILLS LLC


Protect your home and budget from life's surprises with an Assurant Home Warranty, backed by a partner that supports you through every step of homeownership. Explore Plans.
© 2023 - 2026 ERA Franchise Systems LLC. All rights reserved. ERA Franchise Systems LLC fully supports the principles of the Fair Housing Act and the Equal Opportunity Act. ERA, ERA Real Estate powered, and their respective logos are registered service marks of ERA Franchise Systems LLC. Each office is independently owned and operated.