
5627 Ridge Run Street, Las Vegas, NV 89166
Local realty services provided by:ERA Brokers Consolidated
5627 Ridge Run Street,Las Vegas, NV 89166
$475,000
- 3 Beds
- 3 Baths
- 1,763 sq. ft.
- Single family
- Active
Listed by: tara f. jones
Office: opendoor brokerage llc.
MLS#:2800088
Source:GLVAR
Price summary
- Price:$475,000
- Price per sq. ft.:$269.43
- Monthly HOA dues:$63
About this home
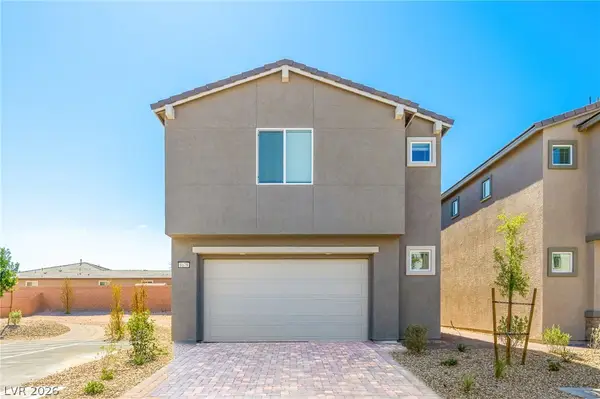
5627 Ridge Run St is a 2-story Las Vegas home. The kitchen features dark cabinetry, a center island, stone countertops, and stainless steel appliances for meal preparation. An open great room with wood-look flooring and a ceiling fan opens through sliding doors to the backyard, forming the main living space. The primary bedroom offers a ceiling fan and an ensuite bathroom with a double vanity, while additional bedrooms, a loft, and full bathrooms accommodate flexible use. A fully fenced backyard with low-maintenance turf extends the usable outdoor space, and an attached two-car garage adds covered parking. Clean interior finishes complete this well-maintained residence throughout. This home has been virtually staged to illustrate its potential.
Contact an agent
Home facts
- Year built:2023
- Listing ID #:2800088
- Added:1 day(s) ago
- Updated:July 15, 2026 at 08:46 PM
Rooms and interior
- Bedrooms:3
- Total bathrooms:3
- Full bathrooms:2
- Half bathrooms:1
- Rooms Total:5
- Flooring:Carpet, Tile
- Kitchen Description:Gas Range, Microwave
- Living area:1,763 sq. ft.
Heating and cooling
- Cooling:Central Air, Electric
- Heating:Central, Gas
- Central air:Yes
Structure and exterior
- Roof:Tile
- Year built:2023
- Building area:1,763 sq. ft.
- Lot area:0.09 Acres
- Lot Features:Back Yard, Desert Landscaping, Landscaped, Synthetic Grass
- Levels:2 Story
Schools
- High school:Centennial
- Middle school:Escobedo Edmundo
- Elementary school:Darnell, Marshall C,Darnell, Marshall C
Utilities
- Water:Public
Finances and disclosures
- Price:$475,000
- Price per sq. ft.:$269.43
- Tax amount:$4,608
Features and amenities
- Appliances:Gas Range, Microwave
- Laundry features:Electric Dryer Hookup, Laundry Room
- Amenities:Gated Community, Security System Owned
Parking
- Parking description:Garage, Private
- Garage:Yes
- Garage spaces:2
New listings near 5627 Ridge Run Street
- New
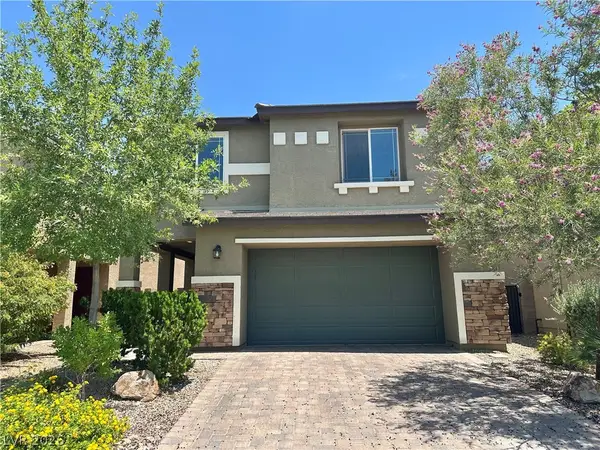 $535,000Active4 beds 3 baths2,380 sq. ft.
2630 Infinity Bay Court, Las Vegas, NV 89146
MLS# 2800169Listed by: KELLER WILLIAMS MARKETPLACE - New
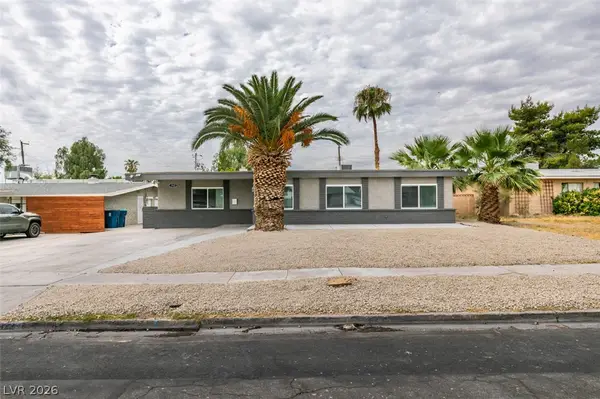 $429,000Active4 beds 2 baths2,260 sq. ft.
1922 Houston Drive, Las Vegas, NV 89104
MLS# 2800335Listed by: KELLER WILLIAMS VIP - New
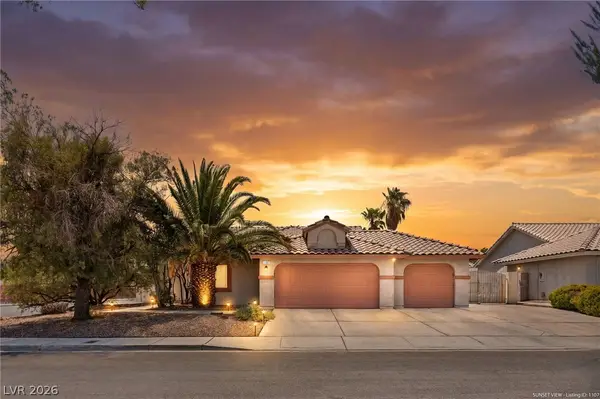 $469,900Active4 beds 2 baths1,789 sq. ft.
1107 Mount Everest Court, Las Vegas, NV 89110
MLS# 2800399Listed by: LIFE REALTY DISTRICT - New
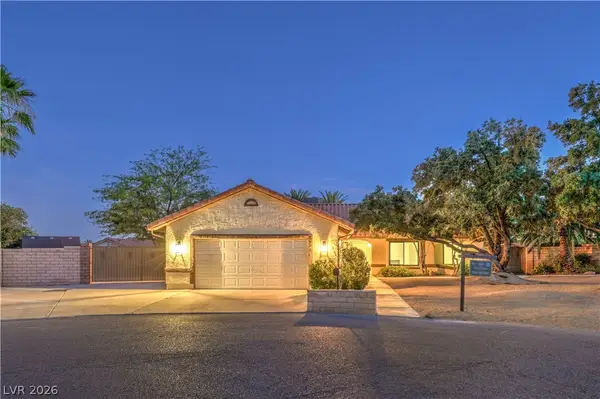 $819,000Active4 beds 2 baths2,061 sq. ft.
5325 N El Capitan Way, Las Vegas, NV 89149
MLS# 2800414Listed by: LIFE REALTY DISTRICT - New
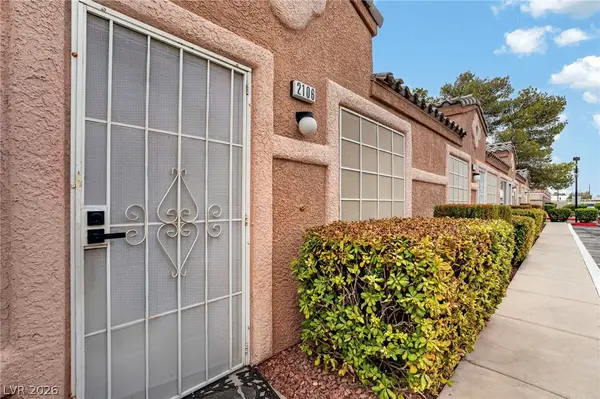 $259,000Active3 beds 2 baths1,034 sq. ft.
2106 Sleepy Court, Las Vegas, NV 89106
MLS# 2800423Listed by: INFINITY BROKERAGE - New
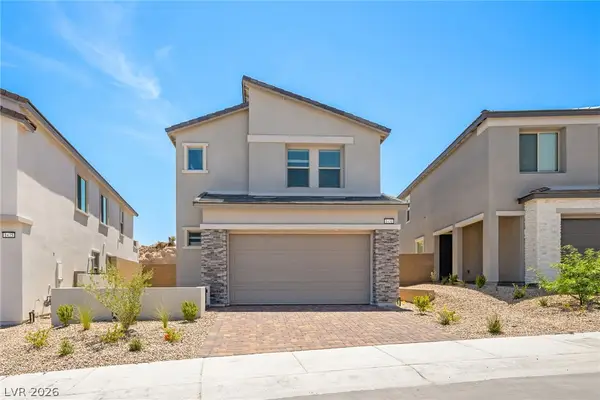 $735,101Active4 beds 3 baths2,255 sq. ft.
1431 Great Snipe Avenue, Las Vegas, NV 89138
MLS# 2800424Listed by: LENNAR SALES CORP - New
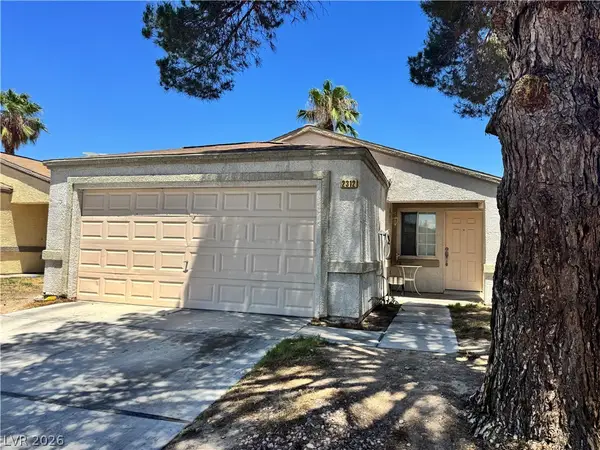 $315,000Active3 beds 2 baths1,096 sq. ft.
2312 Shady Hill Avenue, Las Vegas, NV 89106
MLS# 2800431Listed by: REAL BROKER LLC - New
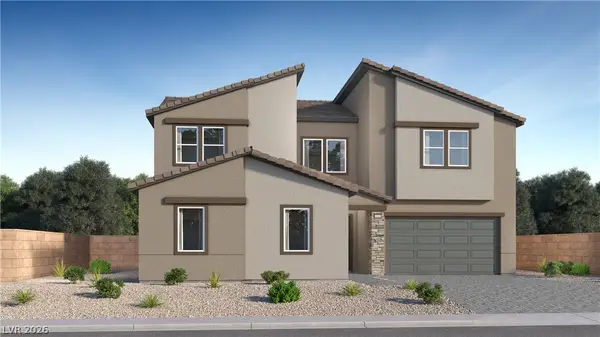 $924,496Active4 beds 5 baths3,990 sq. ft.
7336 Fire Wire Avenue, Las Vegas, NV 89113
MLS# 2800437Listed by: LENNAR SALES CORP - New
 $611,658Active5 beds 4 baths2,770 sq. ft.
Address Withheld By Seller, Las Vegas, NV 89113
MLS# 2800440Listed by: LENNAR SALES CORP


Protect your home and budget from life's surprises with an Assurant Home Warranty, backed by a partner that supports you through every step of homeownership. Explore Plans.
© 2023 - 2026 ERA Franchise Systems LLC. All rights reserved. ERA Franchise Systems LLC fully supports the principles of the Fair Housing Act and the Equal Opportunity Act. ERA, ERA Real Estate powered, and their respective logos are registered service marks of ERA Franchise Systems LLC. Each office is independently owned and operated.