
5707 Great Eagle Court, Las Vegas, NV 89122
Local realty services provided by:ERA Brokers Consolidated
5707 Great Eagle Court,Las Vegas, NV 89122
$342,000
- 3 Beds
- 2 Baths
- - sq. ft.
- Single family
- Sold
Listed by: erick r. guzman
Office: huntington & ellis, a real est
MLS#:2799972
Source:GLVAR
Sorry, we are unable to map this address
Price summary
- Price:$342,000
- Monthly HOA dues:$226
About this home
Welcome to this bеautіfullу maintained single-story hοme lοcated within the desirable guard-gated golf community of Stallion Mountain. Offering 3 bedrooms, 2 bathrooms, and a thoughtfully designed split-floor plan, this residence combines functionality, comfort, and timeless appeal. The open-concept kitchen is designed for both everyday living and entertaining, featuring granite countertops, a eat-in island, pantry, abundant cabinetry & storage, and a charming dining nook. The spacious living room is enhanced by abundant natural light, creating an open and inviting living space. Hardwood and tile flooring throughout for easy maintenance. The primary suite offers a private retreat with a custom walk-in closet featuring built-in storage, ceiling fan, dual vanities, and cabinet space. Two generously sized secondary bedrooms. A separate laundry room adds convenience and additional storage. Step outside to a private backyard designed for year-round enjoyment, featuring a spacious covered patio ideal for outdoor dining or relaxing, along with a storage shed that provides additional functionality. Residents enjoy access to exceptional community amenities, including a resort-style pool and spa, fitness center, beautifully maintained grounds, and 24-hour guard-gated security. Conveniently located near shopping, dining, parks, and major roadways, this home presents an outstanding opportunity to enjoy the convenience and lifestyle that Stallion Mountain has to offer. Schedule your showing today!...
Contact an agent
Home facts
- Year built:2002
- Subdivision & Development:Stallion Mountain
- Listing ID #:2799972
- Added:43 day(s) ago
- Updated:August 28, 2026 at 07:17 AM
Rooms and interior
- Bedrooms:3
- Total bathrooms:2
- Full bathrooms:2
- Rooms Total:7
- Flooring:Hardwood, Tile
- Kitchen Description:Dishwasher, Disposal, Gas Range, Microwave, Pot Rack, Refrigerator
Heating and cooling
- Cooling:Central Air, Electric
- Heating:Central, Gas
- Central air:Yes
Structure and exterior
- Roof:Tile
- Year built:2002
- Lot Features:Desert Landscaping, Landscaped, Synthetic Grass
- Exterior Features:Patio, Private Yard, Shed
- Levels:1 Story
Schools
- High school:Chaparral
- Middle school:Harney Kathleen & Tim
- Elementary school:Smith, Hal,Smith, Hal
Utilities
- Water:Public
Finances and disclosures
- Price:$342,000
- Tax amount:$1,869
Features and amenities
- Appliances:Dishwasher, Disposal, Gas Range, Microwave, Refrigerator, Washer
- Laundry features:Gas Dryer Hookup, Laundry Room, On Main Level, Washer
- Amenities:Blinds, Gated Community
- Pool features:Community, Pool
Parking
- Parking description:Garage, Garage Door Opener, Inside Entrance, Private
- Garage:Yes
- Garage spaces:2
New listings near 5707 Great Eagle Court
- New
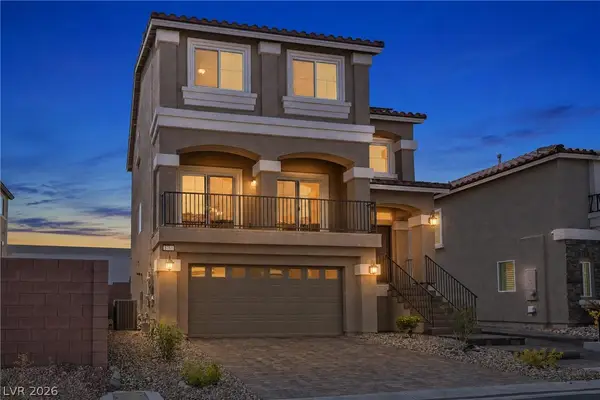 $580,000Active4 beds 4 baths2,869 sq. ft.
5781 Canyata Court, Las Vegas, NV 89139
MLS# 2812571Listed by: KELLER WILLIAMS VIP - New
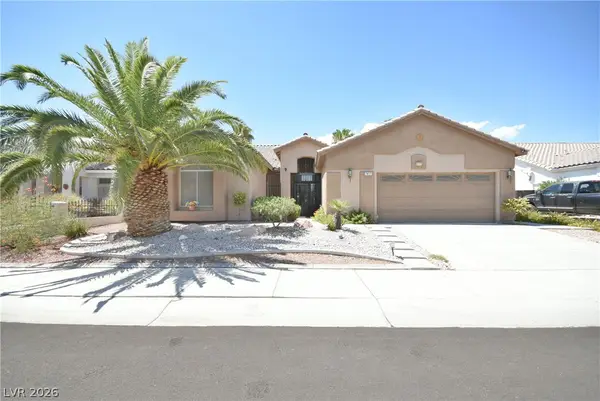 $466,900Active3 beds 3 baths2,002 sq. ft.
7417 Bantam Street, Las Vegas, NV 89131
MLS# 2812618Listed by: REALTY ONE GROUP, INC - New
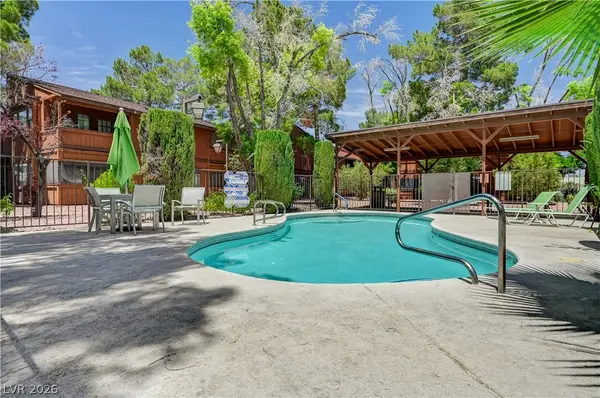 $299,000Active3 beds 3 baths1,492 sq. ft.
5889 Laredo Street, Las Vegas, NV 89146
MLS# 2812659Listed by: HUNTINGTON & ELLIS, A REAL EST - Open Sat, 10am to 2pmNew
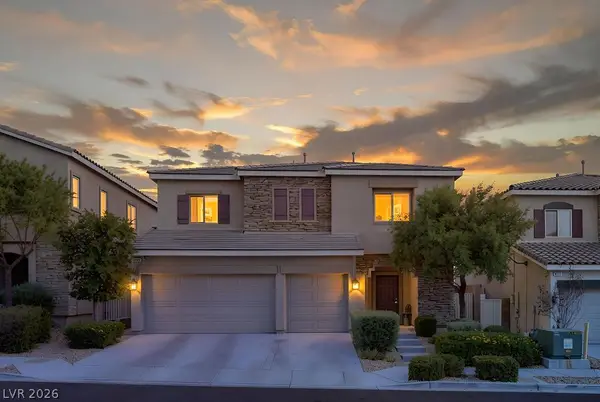 $574,888Active5 beds 3 baths2,976 sq. ft.
9138 Irish Elk Avenue, Las Vegas, NV 89149
MLS# 2812430Listed by: REAL BROKER LLC - New
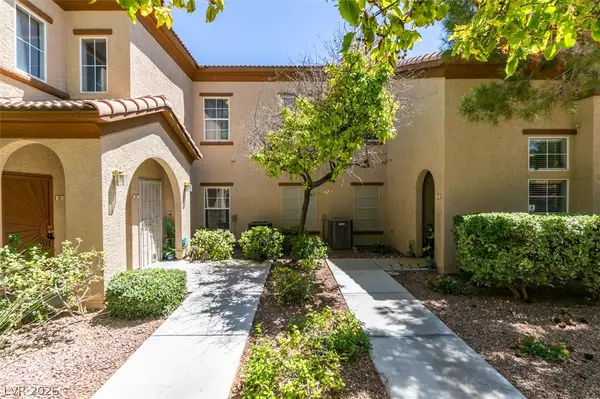 $245,500Active2 beds 2 baths1,024 sq. ft.
3822 Ormond Beach Street #101, Las Vegas, NV 89129
MLS# 2812572Listed by: THE BROKERAGE A RE FIRM - Open Sat, 11am to 2pmNew
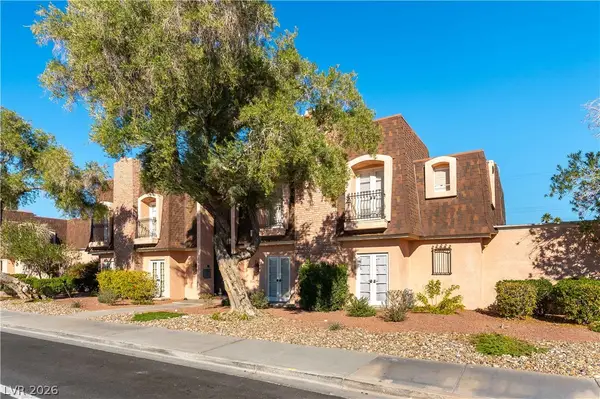 $245,000Active3 beds 2 baths1,554 sq. ft.
1301 E St Louis Avenue #C, Las Vegas, NV 89104
MLS# 2812868Listed by: REALTY ONE GROUP, INC - New
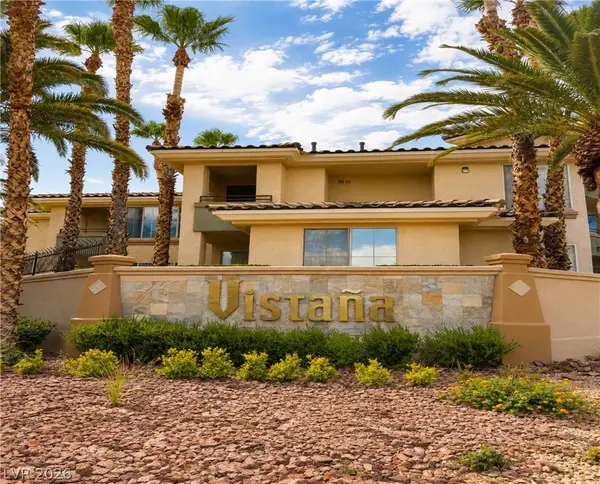 $270,000Active2 beds 2 baths1,278 sq. ft.
7127 S Durango Drive #203, Las Vegas, NV 89113
MLS# 2810335Listed by: SIMPLY VEGAS - New
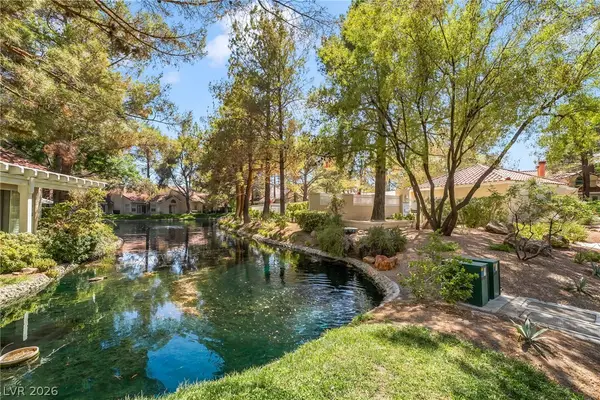 $355,000Active2 beds 2 baths1,173 sq. ft.
6986 Emerald Springs Lane, Las Vegas, NV 89113
MLS# 2811409Listed by: EXP REALTY - New
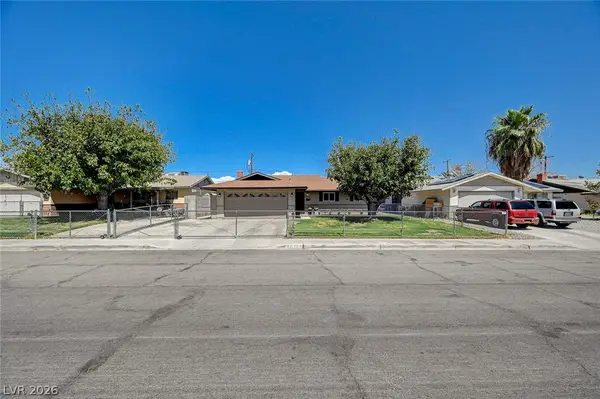 $370,000Active4 beds 2 baths1,352 sq. ft.
4670 Marnell Drive, Las Vegas, NV 89121
MLS# 2812393Listed by: REALTY ONE GROUP, INC - New
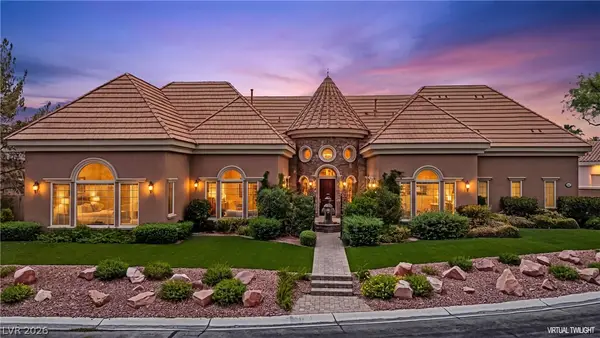 $2,688,888Active4 beds 5 baths5,317 sq. ft.
5067 Mountain Foliage Drive, Las Vegas, NV 89148
MLS# 2812460Listed by: NVWM REALTY


Protect your home and budget from life's surprises with an Assurant Home Warranty, backed by a partner that supports you through every step of homeownership. Explore Plans.
© 2023 - 2026 ERA Franchise Systems LLC. All rights reserved. ERA Franchise Systems LLC fully supports the principles of the Fair Housing Act and the Equal Opportunity Act. ERA, ERA Real Estate powered, and their respective logos are registered service marks of ERA Franchise Systems LLC. Each office is independently owned and operated.