
5710 E Tropicana Boulevard #1137, Las Vegas, NV 89122
Local realty services provided by:ERA Brokers Consolidated
Listed by: lashelle m. washington
Office: realty one group, inc
MLS#:2808389
Source:GLVAR
Price summary
- Price:$199,999
- Price per sq. ft.:$194.36
- Monthly HOA dues:$275
About this home
Lower level unit in a resort like complex that has recently been refreshed. Chrisp interior paint, along with newer appliances and window coverings throughout. Washer and dryer included. Two spacious bedrooms on opposite ends. Primary bedroom has a large walk-in closet and ensuite bath with a double vanity. Second bedroom with double mirrored closet doors. Large living area with sliding glass doors opening to a patio with a storage closet. Dining area adjacent to the kitchen. Complex is gated with roaming security. Community pools, spas, fitness center and bar-b-que pits available for residences' use. The unit has an assigned covered parking space within steps of the front door. Additional open spaces for guest parking.
Contact an agent
Home facts
- Year built:2000
- Subdivision & Development:Canyon Willows
- Listing ID #:2808389
- Added:67 day(s) ago
- Updated:October 19, 2026 at 11:41 AM
Rooms and interior
- Bedrooms:2
- Total bathrooms:2
- Full bathrooms:1
- Rooms Total:6
- Flooring:Tile
- Kitchen Description:Disposal, Gas Range, Microwave, Refrigerator
- Living area:1,029 sq. ft.
Heating and cooling
- Cooling:Central Air, Electric
- Heating:Central, Gas
- Central air:Yes
Structure and exterior
- Roof:Tile
- Year built:2000
- Building area:1,029 sq. ft.
- Lot Features:Desert Landscaping, Landscaped, Rocks
- Exterior Features:Patio
- Levels:2 Story
Schools
- High school:Basic Academy
- Middle school:Cortney Francis
- Elementary school:Bailey, Sister Robert Joseph,Bailey, Sister Robert
Utilities
- Water:Public
Finances and disclosures
- Price:$199,999
- Price per sq. ft.:$194.36
- Tax amount:$723
Features and amenities
- Appliances:Disposal, Gas Range, Microwave, Refrigerator, Washer
- Laundry features:Gas Dryer Hookup, Laundry Closet, On Main Level, Washer
- Amenities:Blinds, Window Treatments
- Pool features:Community, Pool
Parking
- Parking description:Assigned, Covered, Guest Parking, Open
New listings near 5710 E Tropicana Boulevard #1137
- Coming Soon
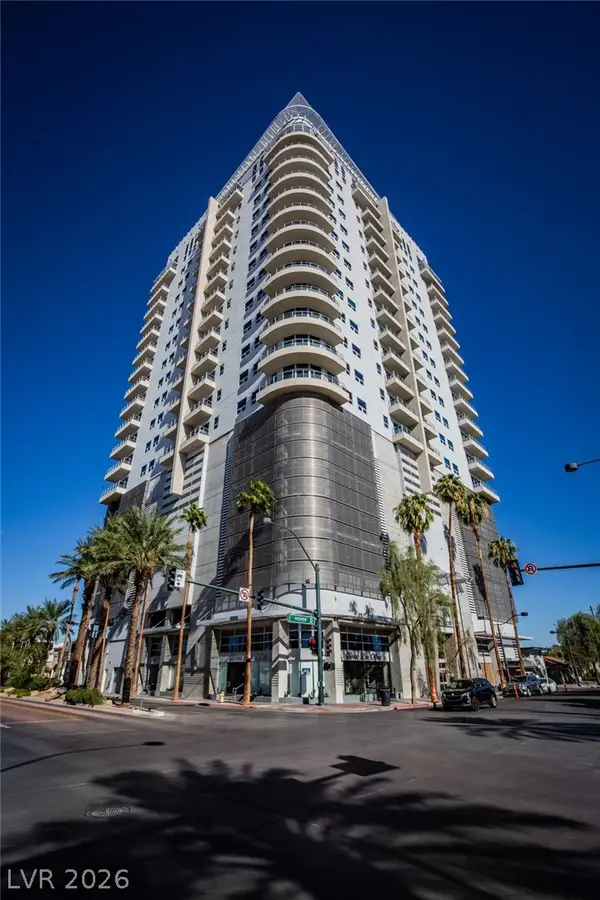 $255,000Coming Soon-- beds 1 baths911 sq. ft.
200 Hoover Avenue #1401, Las Vegas, NV 89101
MLS# 2827674Listed by: GALINDO GROUP REAL ESTATE - Coming Soon
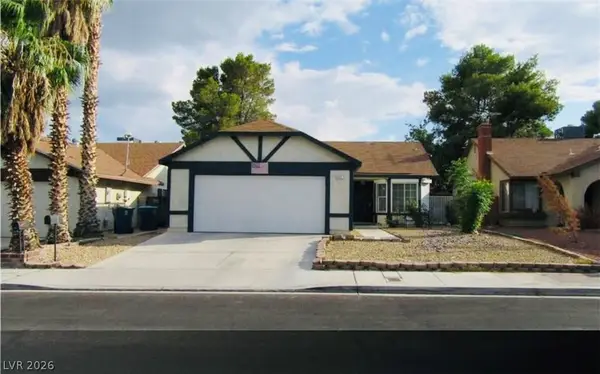 $350,000Coming Soon4 beds 2 baths1,180 sq. ft.
6321 Carmen Boulevard, Las Vegas, NV 89108
MLS# 2827850Listed by: UNITED REALTY GROUP - Coming Soon
 $525,000Coming Soon3 beds 2 baths2,306 sq. ft.
8616 Burning Hide Avenue, Las Vegas, NV 89143
MLS# 2827465Listed by: COLDWELL BANKER PREMIER - Coming Soon
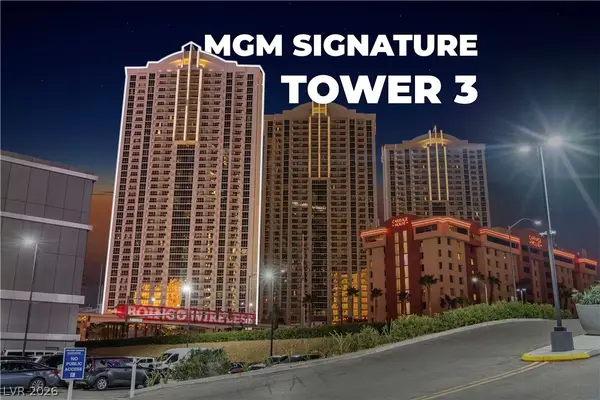 $799,000Coming Soon2 beds 3 baths874 sq. ft.
125 E Harmon Avenue #3501 & 3503, Las Vegas, NV 89109
MLS# 2827714Listed by: BHHS NEVADA PROPERTIES - Coming Soon
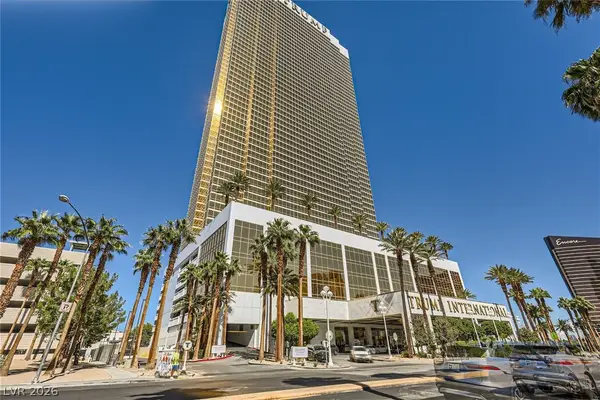 $345,000Coming Soon-- beds 1 baths533 sq. ft.
2000 N Fashion Show Drive #4916, Las Vegas, NV 89109
MLS# 2827188Listed by: BHHS NEVADA PROPERTIES - Coming Soon
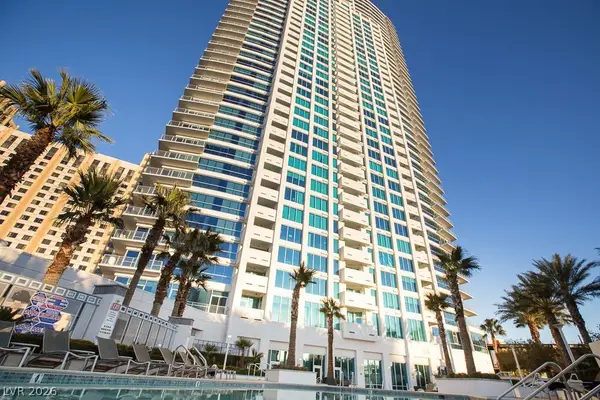 $535,000Coming Soon2 beds 2 baths1,248 sq. ft.
2700 S Las Vegas Boulevard #3210, Las Vegas, NV 89109
MLS# 2827781Listed by: EXP REALTY - Coming Soon
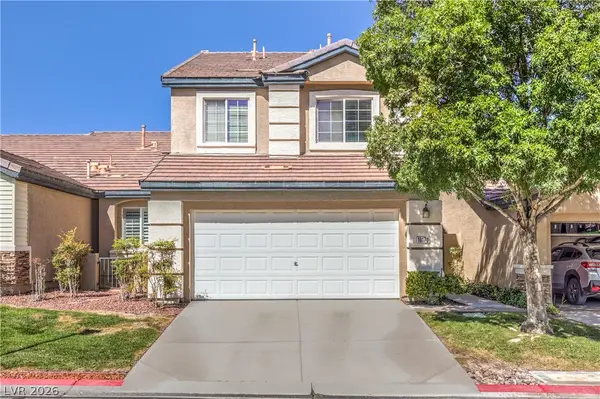 $485,000Coming Soon2 beds 3 baths1,853 sq. ft.
10170 Birch Bluff Lane, Las Vegas, NV 89145
MLS# 2826359Listed by: REALTY ONE GROUP, INC - Coming Soon
 $388,000Coming Soon2 beds 2 baths1,384 sq. ft.
9624 Buckhorn Drive, Las Vegas, NV 89134
MLS# 2827366Listed by: REALTY ONE GROUP, INC - Coming Soon
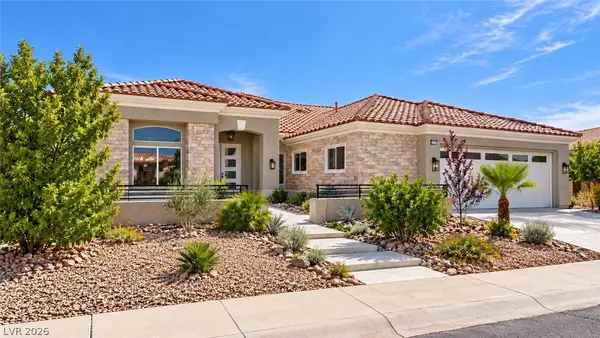 $1,350,000Coming Soon3 beds 3 baths2,577 sq. ft.
2504 Blairsden Street, Las Vegas, NV 89134
MLS# 2827681Listed by: EXP REALTY - Coming Soon
 $484,900Coming Soon4 beds 3 baths2,372 sq. ft.
7909 Aviano Pines Avenue, Las Vegas, NV 89129
MLS# 2825451Listed by: EASY STREET REALTY LAS VEGAS


Protect your home and budget from life's surprises with an Assurant Home Warranty, backed by a partner that supports you through every step of homeownership. Explore Plans.
© 2023 - 2026 ERA Franchise Systems LLC. All rights reserved. ERA Franchise Systems LLC fully supports the principles of the Fair Housing Act and the Equal Opportunity Act. ERA, ERA Real Estate powered, and their respective logos are registered service marks of ERA Franchise Systems LLC. Each office is independently owned and operated.