
5730 Sky Pointe Drive #154, Las Vegas, NV 89130
Local realty services provided by:ERA Brokers Consolidated
Listed by: richard j. brenkus
Office: keller williams marketplace
MLS#:2831759
Source:GLVAR
Price summary
- Price:$339,000
- Price per sq. ft.:$219.42
- Monthly HOA dues:$245
About this home
GORGEOUS TWO-STORY HOME IN A GATED COMMUNITY, FEATURING 3 BEDROOMS, 3 BATHROOMS & A 2-CAR GARAGE! BRIGHT, OPEN & AIRY FLOOR PLAN WELCOMES YOU INTO A FRONT LIVING ROOM FILLED WITH NATURAL LIGHT. KITCHEN OFFERS GRANITE COUNTERTOPS, A CENTER ISLAND, BREAKFAST BAR, STAINLESS STEEL APPLIANCES, PANTRY & LOW-MAINTENANCE TILE FLOORING. SPACIOUS PRIMARY SUITE FEATURES A CEILING FAN, PLUSH CARPET & A WALK-IN CLOSET. PRIMARY BATH INCLUDES DOUBLE SINKS & A WALK-IN SHOWER. SECONDARY BEDROOMS PROVIDE AMPLE CLOSET SPACE, INCLUDING A CONVENIENT DOWNSTAIRS BEDROOM OFFERING FLEXIBILITY FOR GUESTS OR MULTIGENERATIONAL LIVING. COMMUNITY AMENITIES INCLUDE A POOL, SPA & GUEST PARKING. CONVENIENTLY LOCATED NEAR SHOPPING, DINING, ENTERTAINMENT & FREEWAY ACCESS!
Contact an agent
Home facts
- Year built:2021
- Subdivision & Development:N Tenaya Way & Sky Pointe Drive
- Listing ID #:2831759
- Added:1 day(s) ago
- Updated:November 18, 2026 at 01:36 PM
Rooms and interior
- Bedrooms:3
- Total bathrooms:3
- Full bathrooms:2
- Rooms Total:6
- Flooring:Carpet
- Kitchen Description:Dishwasher, Gas Range, Microwave, Refrigerator
- Living area:1,545 sq. ft.
Heating and cooling
- Cooling:Central Air, Electric
- Heating:Central, Gas
- Central air:Yes
Structure and exterior
- Roof:Tile
- Year built:2021
- Building area:1,545 sq. ft.
- Lot Features:Desert Landscaping, Landscaped, Rocks
- Construction Materials:Drywall
- Exterior Features:Porch
- Levels:2 Story
Schools
- High school:Shadow Ridge
- Middle school:Saville Anthony
- Elementary school:Neal, Joseph,Neal, Joseph
Utilities
- Water:Public
Finances and disclosures
- Price:$339,000
- Price per sq. ft.:$219.42
- Tax amount:$4,168
Features and amenities
- Appliances:Dishwasher, Gas Range, Microwave, Refrigerator, Washer
- Laundry features:Electric Dryer Hookup, Gas Dryer Hookup, Laundry Closet, On Upper Level, Washer
- Amenities:Blinds, Double Pane Windows
- Pool features:Community, Pool
Parking
- Parking description:Garage, Garage Door Opener, Guest Parking, Inside Entrance, Private
- Garage:Yes
- Garage spaces:2
New listings near 5730 Sky Pointe Drive #154
- Coming Soon
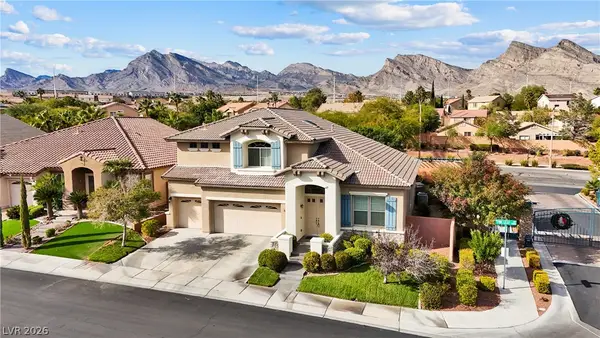 $830,000Coming Soon3 beds 3 baths3,169 sq. ft.
1417 Pine Leaf Drive, Las Vegas, NV 89144
MLS# 2834963Listed by: LIFE REALTY DISTRICT - Coming Soon
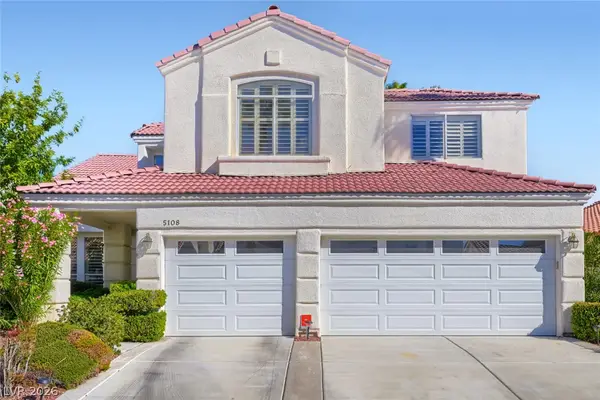 $550,000Coming Soon4 beds 3 baths2,692 sq. ft.
5108 Portraits Place, Las Vegas, NV 89149
MLS# 2834603Listed by: KELLER WILLIAMS MARKETPLACE - Coming Soon
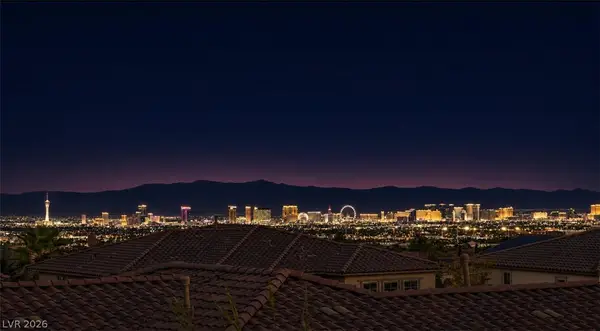 $1,638,888Coming Soon6 beds 7 baths4,065 sq. ft.
480 Bosco Di Fiore Street, Las Vegas, NV 89138
MLS# 2834604Listed by: THE HIGHLANDS RE GROUP LLC - Coming Soon
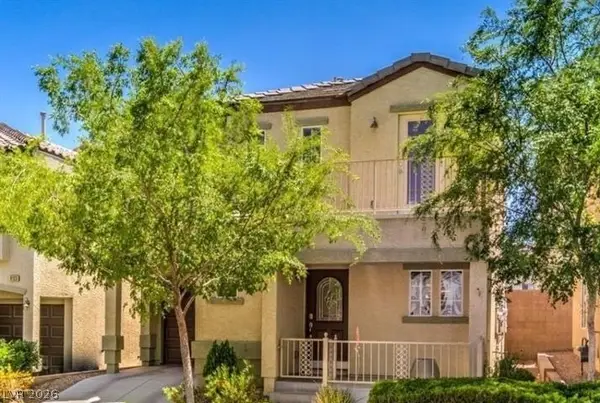 $338,000Coming Soon3 beds 3 baths1,298 sq. ft.
9137 Careful Canvas Avenue, Las Vegas, NV 89149
MLS# 2834904Listed by: WARDLEY REAL ESTATE - Coming Soon
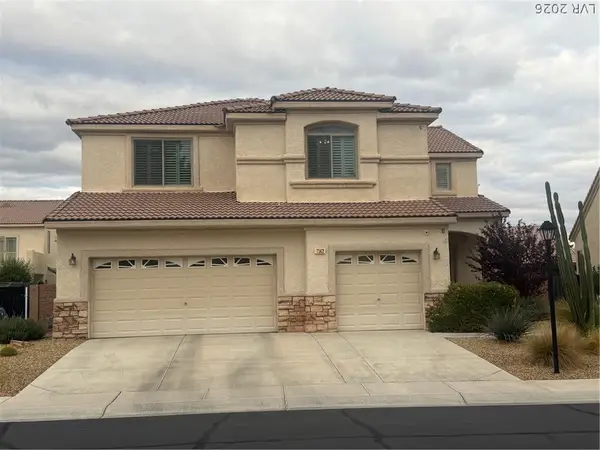 $519,000Coming Soon4 beds 3 baths3,084 sq. ft.
7562 Harbor Pond Drive, Las Vegas, NV 89131
MLS# 2834805Listed by: VISION REALTY GROUP - Coming Soon
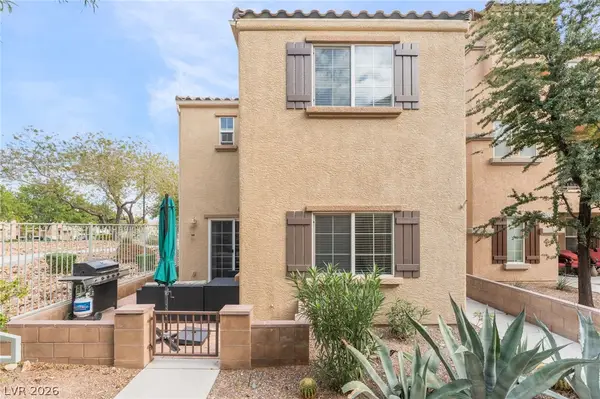 $350,000Coming Soon3 beds 3 baths1,346 sq. ft.
7461 Fancy Court, Las Vegas, NV 89149
MLS# 2834518Listed by: EXP REALTY - Coming Soon
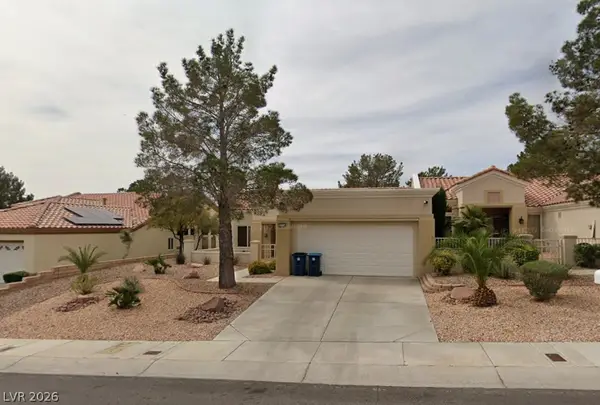 $310,000Coming Soon2 beds 2 baths1,220 sq. ft.
10409 Junction Hill Drive, Las Vegas, NV 89134
MLS# 2834787Listed by: CENTURY 21 ELEVATE - Coming Soon
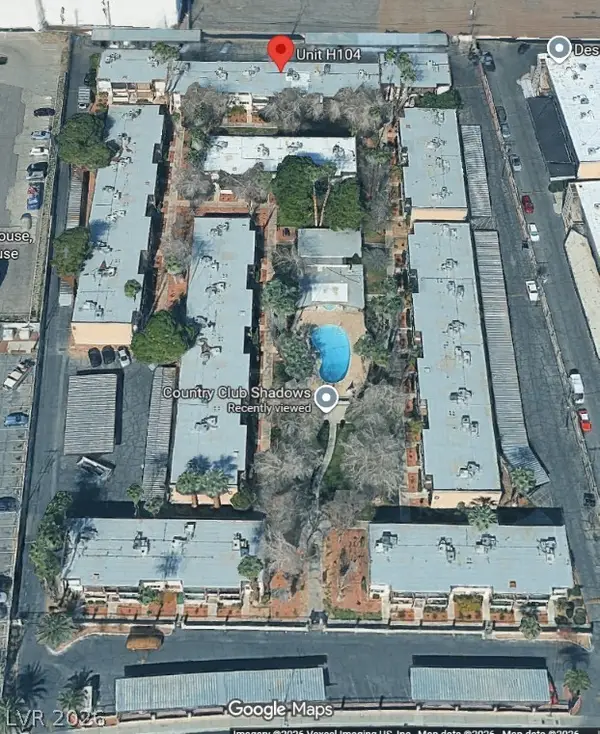 $178,900Coming Soon2 beds 1 baths873 sq. ft.
350 E Desert Inn Road #H104, Las Vegas, NV 89109
MLS# 2834490Listed by: REALTY 360 - Coming Soon
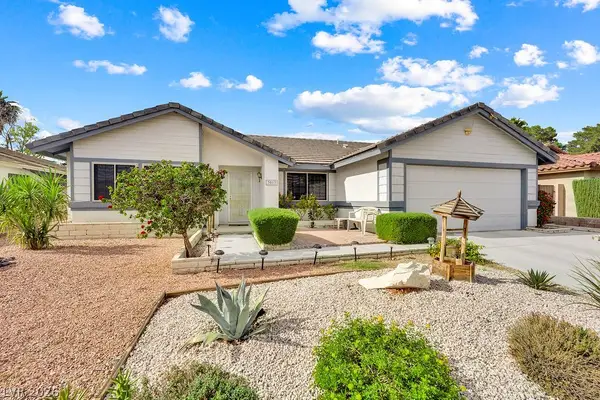 $499,999Coming Soon3 beds 2 baths1,768 sq. ft.
3013 Fern Hollow Court, Las Vegas, NV 89108
MLS# 2833960Listed by: REALTY ONE GROUP, INC - Coming Soon
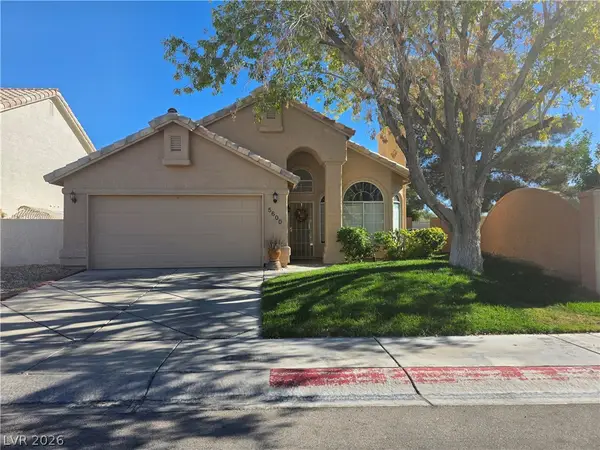 $378,000Coming Soon3 beds 2 baths1,352 sq. ft.
5600 W Desert Creek Way, Las Vegas, NV 89149
MLS# 2834526Listed by: EXIT REALTY NUMBER ONE


Protect your home and budget from life's surprises with an Assurant Home Warranty, backed by a partner that supports you through every step of homeownership. Explore Plans.
© 2023 - 2026 ERA Franchise Systems LLC. All rights reserved. ERA Franchise Systems LLC fully supports the principles of the Fair Housing Act and the Equal Opportunity Act. ERA, ERA Real Estate powered, and their respective logos are registered service marks of ERA Franchise Systems LLC. Each office is independently owned and operated.