
5741 S Pearl Street, Las Vegas, NV 89120
Local realty services provided by:ERA Brokers Consolidated
5741 S Pearl Street,Las Vegas, NV 89120
$1,699,999
- 5 Beds
- 5 Baths
- 4,899 sq. ft.
- Single family
- Active
Listed by: richard sparrow
Office: galindo group real estate
MLS#:2816666
Source:GLVAR
Price summary
- Price:$1,699,999
- Price per sq. ft.:$347.01
About this home
Fully reimagined from tοp tο bοttom with *NO HOA*, This exсeрtionally rare combination of a six-car garage, dedicated RV parking, basement, and private multi-gen suite with its own exterior entrance, creating remarkable flexibility for extended family, guests, car collectors, recreational vehicles, or those relocating to Las Vegas in search of space without sacrificing style. The interior blends elevated contemporary design with warm organic elements, featuring natural wood tones, stone accents, wide-plank flooring, designer lighting, black-framed windows and doors, and striking architectural details throughout. A dramatic slatted-wood feature wall and fireplace anchor the main living area, while the beautifully redesigned kitchen showcases expansive countertops, custom-style cabinetry, open shelving, and an effortless flow for entertaining. The primary suite offers a resort-inspired escape with its own fireplace and spa-like bath complete with a freestanding soaking tub, oversized glass-enclosed shower, dual shower systems, and warm wood ceiling treatment. Thoughtfully designed for everyday living and entertaining, this distinctive residence offers the freedom, privacy, craftsmanship, and versatility increasingly difficult to find in Las Vegas, **all just minutes from the Las Vegas Strip and Harry Reid International Airport.**...
Contact an agent
Home facts
- Year built:1985
- Subdivision & Development:Sun City #5
- Listing ID #:2816666
- Added:1 day(s) ago
- Updated:September 12, 2026 at 12:54 PM
Rooms and interior
- Bedrooms:5
- Total bathrooms:5
- Full bathrooms:4
- Half bathrooms:1
- Rooms Total:10
- Flooring:Carpet, Tile
- Kitchen Description:Dishwasher, Disposal, Electric Range, Microwave, Refrigerator
- Basement:Yes
- Living area:4,899 sq. ft.
Heating and cooling
- Cooling:Central Air, Electric, High Effciency, Refrigerated
- Heating:Central, Gas, Multiple Heating Units, Zoned
- Central air:Yes
Structure and exterior
- Roof:Tile
- Year built:1985
- Building area:4,899 sq. ft.
- Lot area:0.52 Acres
- Lot Features:Cul De Sac, Desert Landscaping, Irregular Lot, Landscaped, Rocks, Synthetic Grass
- Construction Materials:Drywall
- Exterior Features:Patio, Private Yard, Sprinkler Irrigation
- Levels:2 Story
Schools
- High school:Del Sol HS
- Middle school:Cannon Helen C.
- Elementary school:French, Doris,French, Doris
Utilities
- Water:Public
Finances and disclosures
- Price:$1,699,999
- Price per sq. ft.:$347.01
- Tax amount:$3,838
Features and amenities
- Appliances:Dishwasher, Disposal, Electric Range, Gas Water Heater, Microwave, Refrigerator, Tankless Water Heater, Washer
- Laundry features:Electric Dryer Hookup, Laundry Room, On Main Level, Washer
- Amenities:Double Pane Windows
- Pool features:Gas Heat, Heated, Pool Spa Combo, Private Pool
Parking
- Parking description:Epoxy Flooring, Finished Garage, Garage, Garage Door Opener, Private, Tandem
- Garage:Yes
- Garage spaces:6
New listings near 5741 S Pearl Street
- Open Sun, 11am to 4pmNew
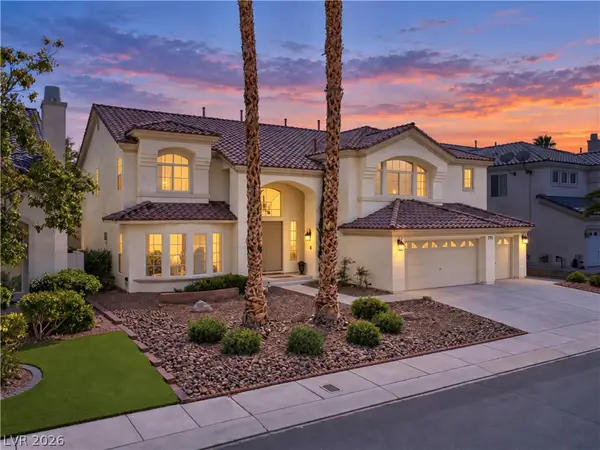 $929,900Active5 beds 5 baths5,202 sq. ft.
144 Tamarron Cliffs Street, Las Vegas, NV 89148
MLS# 2812438Listed by: EXP REALTY - Open Sun, 11am to 4pmNew$929,900Active5 beds 5 baths5,202 sq. ft.
144 Tamarron Cliffs Street, Las Vegas, NV 89148
MLS# 2812438Listed by: EXP REALTY - New
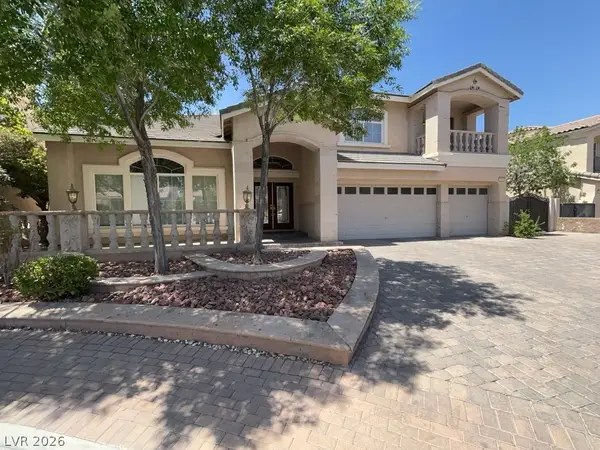 $1,100,000Active5 beds 4 baths5,440 sq. ft.
11155 Grants Landing Court, Las Vegas, NV 89141
MLS# 2816378Listed by: AVALON REALTY & OAKTREE MGMT - New$1,100,000Active5 beds 4 baths5,440 sq. ft.
11155 Grants Landing Court, Las Vegas, NV 89141
MLS# 2816378Listed by: AVALON REALTY & OAKTREE MGMT - New
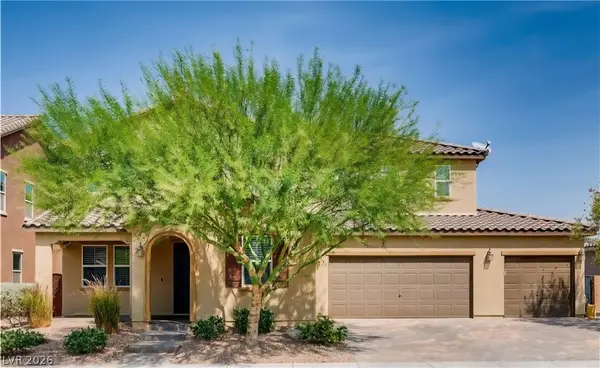 $939,888Active5 beds 4 baths3,885 sq. ft.
350 Azar Swan Avenue, Las Vegas, NV 89183
MLS# 2816645Listed by: EVOLVE REALTY - New$939,888Active5 beds 4 baths3,885 sq. ft.
350 Azar Swan Avenue, Las Vegas, NV 89183
MLS# 2816645Listed by: EVOLVE REALTY - New
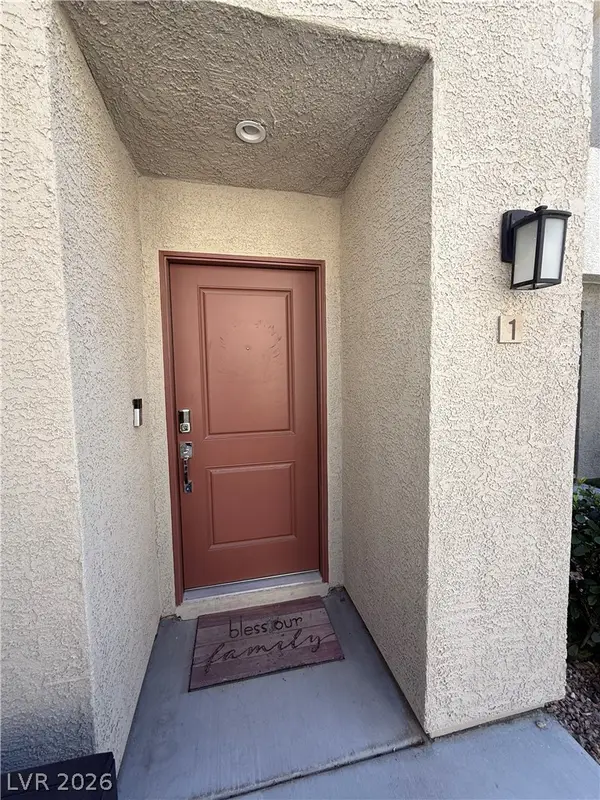 $370,000Active3 beds 3 baths1,646 sq. ft.
2844 Mariner Turquoise Lane #1, Las Vegas, NV 89183
MLS# 2816351Listed by: GALINDO GROUP REAL ESTATE - New
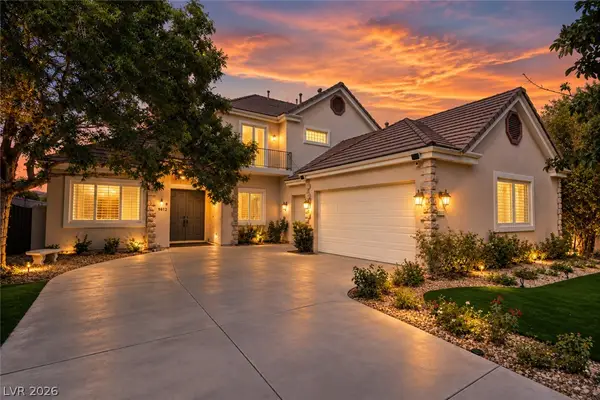 $1,590,000Active4 beds 4 baths3,424 sq. ft.
9612 Camden Hills Avenue, Las Vegas, NV 89145
MLS# 2816404Listed by: HUNTINGTON & ELLIS, A REAL EST - New
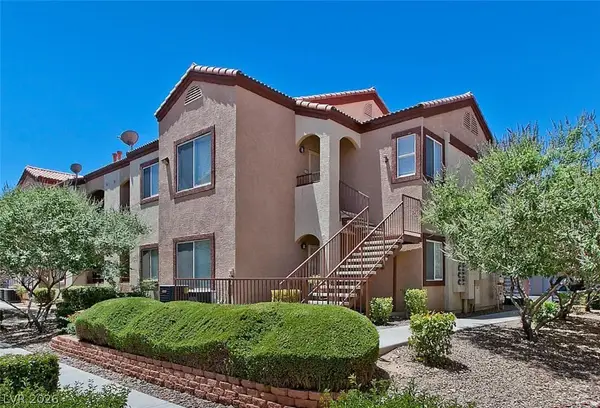 $278,888Active2 beds 2 baths884 sq. ft.
9580 W Reno Avenue #187, Las Vegas, NV 89148
MLS# 2816547Listed by: REALTY 360 - New
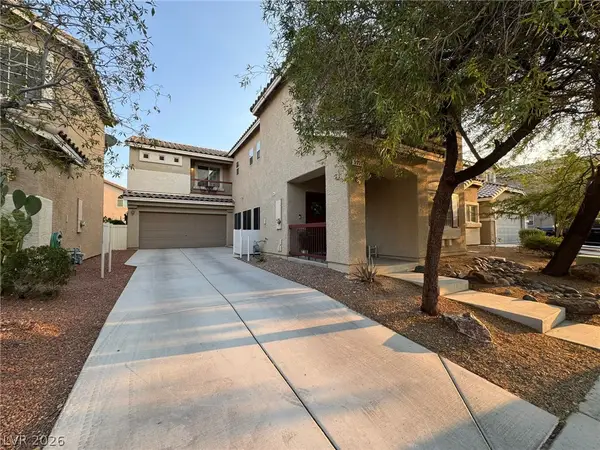 $525,000Active5 beds 3 baths2,398 sq. ft.
5037 Lower Falls Court, Las Vegas, NV 89141
MLS# 2816775Listed by: KEY REALTY


Protect your home and budget from life's surprises with an Assurant Home Warranty, backed by a partner that supports you through every step of homeownership. Explore Plans.
© 2023 - 2026 ERA Franchise Systems LLC. All rights reserved. ERA Franchise Systems LLC fully supports the principles of the Fair Housing Act and the Equal Opportunity Act. ERA, ERA Real Estate powered, and their respective logos are registered service marks of ERA Franchise Systems LLC. Each office is independently owned and operated.