
5751 S Pearl Street, Las Vegas, NV 89120
Local realty services provided by:ERA Brokers Consolidated
Listed by: kristin poppe
Office: coldwell banker premier
MLS#:2831476
Source:GLVAR
Price summary
- Price:$800,000
- Price per sq. ft.:$272.02
About this home
A rare opportunity to own a custom-built, single-story tudor style ranch home on a half-acre lot where there's room to truly enjoy life! Lovingly maintained by its original owner, this 4-bedroom, 3-bath home offers 2,941 sq ft of inviting living space with solid Acacia wood flooring and ceramic tile flooring. Gather around the family room fireplace, host dinners in the formal dining room, or enjoy the kitchen featuring an island, double ovens, stainless appliances, farmhouse sink and pull-out cabinetry. Versatile floorplan allows for a formal living and dining area at the front of the home perfect for entertaining or alternatively could be enjoyed as pictured with a game room and lounge/bar. Step outside the French doors and discover a backyard made for making memories! Spend sunny afternoons by the solar-heated pool with new pump, enjoy a game on the half basketball court or bocce ball/horse shoe area, or relax under the extended covered patio surrounded by mature fruit and citrus trees, lush grass and garden space. With a 3-car attached garage, detached 1-car garage, gated RV parking and additional driveway parking, there's room for all your toys and hobbies. Conveniently located near Sunset Park, Harry Reid International Airport and the Las Vegas Strip, this home offers space to spread out while keeping the best of Las Vegas close by. No HOA. No SID/LIDs. They don't build them like this anymore! Come at twilight to envision your American Dream....
Contact an agent
Home facts
- Year built:1988
- Subdivision & Development:Sun City #5
- Listing ID #:2831476
- Added:12 day(s) ago
- Updated:November 16, 2026 at 08:53 AM
Rooms and interior
- Bedrooms:4
- Total bathrooms:3
- Full bathrooms:3
- Rooms Total:9
- Flooring:Carpet, Ceramic Tile, Hardwood
- Kitchen Description:Built In Gas Oven, Dishwasher, Disposal, Gas Cooktop, Microwave, Refrigerator
- Living area:2,941 sq. ft.
Heating and cooling
- Cooling:Central Air, Electric
- Heating:Central, Gas
- Central air:Yes
Structure and exterior
- Roof:Tile
- Year built:1988
- Building area:2,941 sq. ft.
- Lot area:0.5 Acres
- Lot Features:Fruit Trees, Garden, Landscaped, Sprinklers In Front, Sprinklers In Rear
- Architectural Style:Custom
- Construction Materials:Brick, Drywall, Frame, Stucco
- Exterior Features:Barbecue, Patio, Porch, Private Yard
- Levels:1 Story
Schools
- High school:Del Sol HS
- Middle school:Cannon Helen C.
- Elementary school:French, Doris,French, Doris
Utilities
- Water:Public
Finances and disclosures
- Price:$800,000
- Price per sq. ft.:$272.02
- Tax amount:$3,892
Features and amenities
- Appliances:Built-In Gas Oven, Dishwasher, Disposal, Gas Cooktop, Gas Water Heater, Microwave, Refrigerator, Washer
- Laundry features:Gas Dryer Hookup, Laundry Room, On Main Level, Washer
- Amenities:Double Pane Windows
- Pool features:Private Pool, Solar Heat
Parking
- Parking description:Finished Garage, Garage, Inside Entrance, Open, Private
- Garage:Yes
- Garage spaces:4
New listings near 5751 S Pearl Street
- Coming Soon
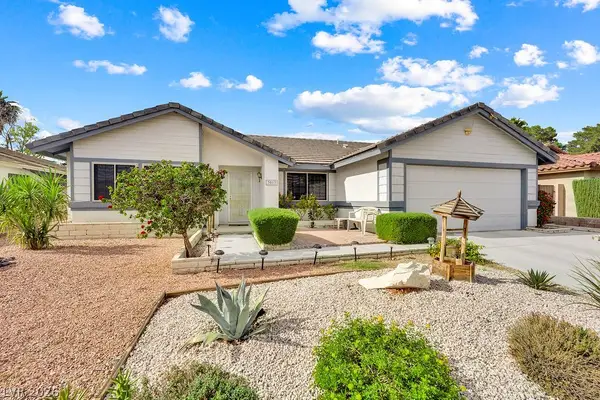 $499,999Coming Soon2 beds 2 baths1,768 sq. ft.
3013 Fern Hollow Court, Las Vegas, NV 89108
MLS# 2833960Listed by: REALTY ONE GROUP, INC - Coming Soon
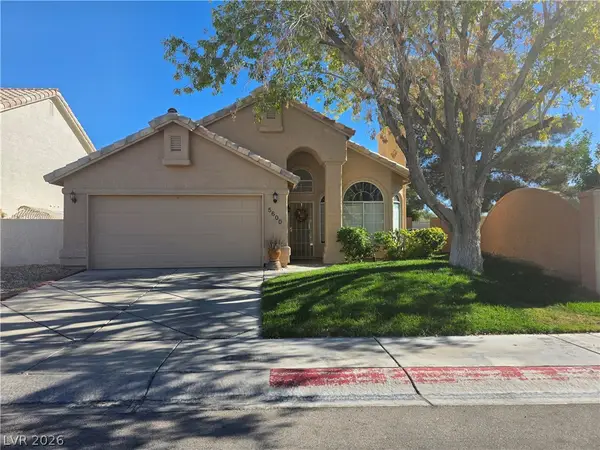 $378,000Coming Soon3 beds 2 baths1,352 sq. ft.
5600 W Desert Creek Way, Las Vegas, NV 89149
MLS# 2834526Listed by: EXIT REALTY NUMBER ONE - Coming Soon
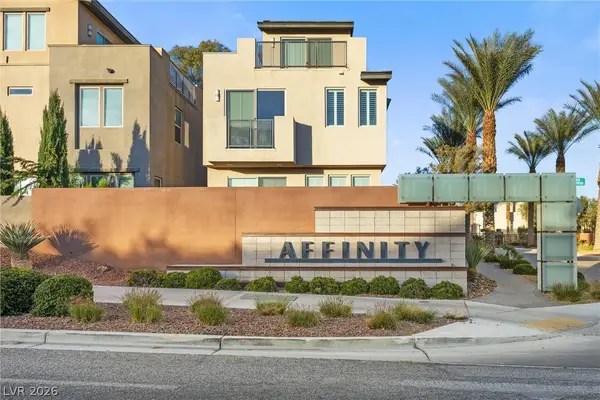 $650,000Coming Soon3 beds 4 baths2,488 sq. ft.
11351 Gravitation Drive, Las Vegas, NV 89135
MLS# 2834323Listed by: EXP REALTY - Coming Soon
 $184,900Coming Soon2 beds 2 baths1,029 sq. ft.
2725 S Nellis Boulevard #1063, Las Vegas, NV 89121
MLS# 2834477Listed by: REALTY ONE GROUP, INC - Coming Soon
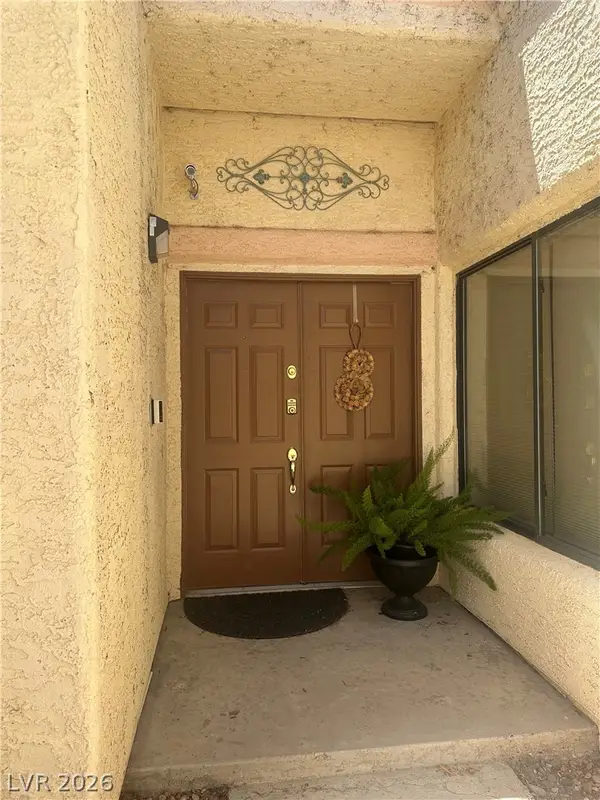 $365,900Coming Soon2 beds 2 baths1,713 sq. ft.
3258 Brookfield Drive, Las Vegas, NV 89120
MLS# 2833231Listed by: REALTY EXECUTIVES OF SNV - Coming Soon
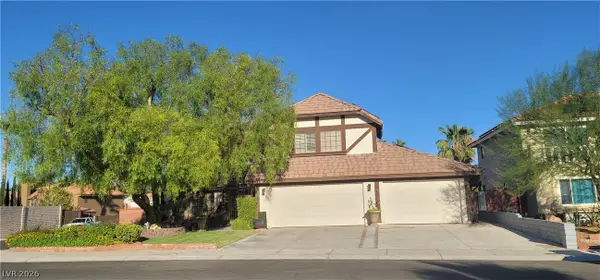 $699,000Coming Soon3 beds 3 baths3,031 sq. ft.
2900 Whispering Wind Drive, Las Vegas, NV 89117
MLS# 2833744Listed by: AXXS REALTY - Coming Soon
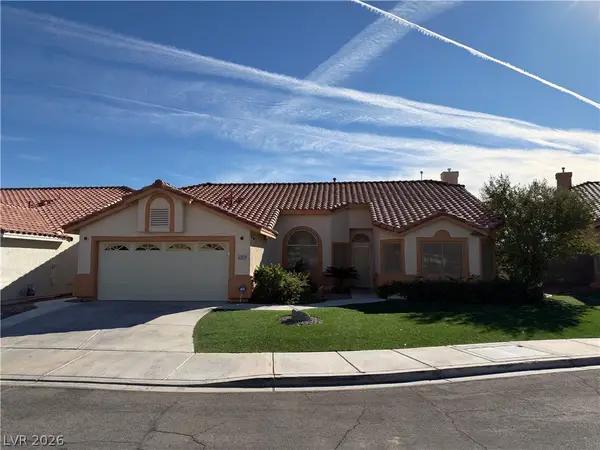 $445,000Coming Soon3 beds 2 baths1,662 sq. ft.
5317 Still Breeze Avenue, Las Vegas, NV 89130
MLS# 2833006Listed by: VIRTUE REAL ESTATE GROUP - Coming SoonOpen Sat, 12 to 2pm
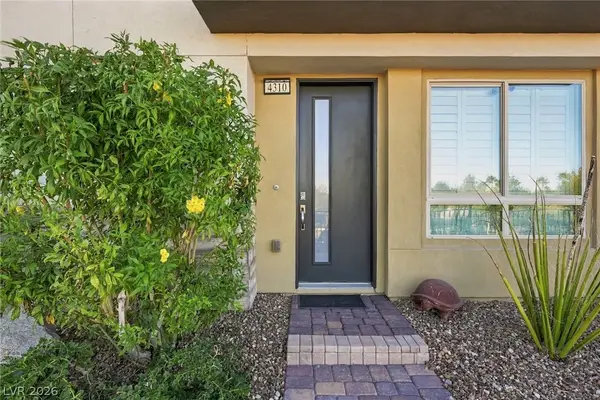 $998,000Coming Soon2 beds 3 baths2,262 sq. ft.
4310 Helios Street, Las Vegas, NV 89135
MLS# 2833853Listed by: EQUITY UNION REAL ESTATE - Coming Soon
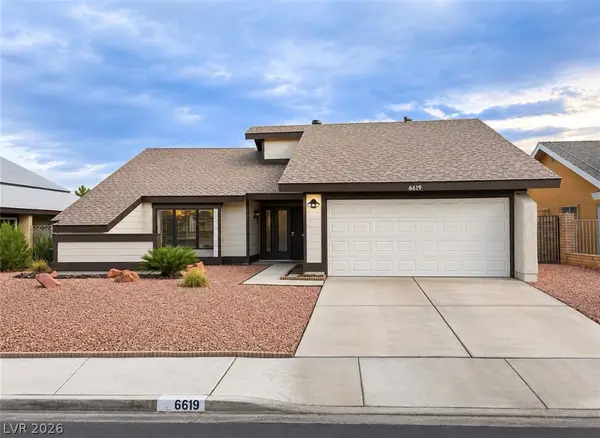 $440,000Coming Soon3 beds 2 baths1,538 sq. ft.
6619 Ellerhurst Drive, Las Vegas, NV 89103
MLS# 2833829Listed by: COLDWELL BANKER PREMIER - Coming Soon
 $369,999Coming Soon3 beds 2 baths1,141 sq. ft.
1236 Melville Drive, Las Vegas, NV 89102
MLS# 2833034Listed by: COLDWELL BANKER PREMIER


Protect your home and budget from life's surprises with an Assurant Home Warranty, backed by a partner that supports you through every step of homeownership. Explore Plans.
© 2023 - 2026 ERA Franchise Systems LLC. All rights reserved. ERA Franchise Systems LLC fully supports the principles of the Fair Housing Act and the Equal Opportunity Act. ERA, ERA Real Estate powered, and their respective logos are registered service marks of ERA Franchise Systems LLC. Each office is independently owned and operated.