
5823 Golden Wing Street, Las Vegas, NV 89113
Local realty services provided by:ERA Brokers Consolidated
Upcoming open houses
- Fri, Oct 0204:00 pm - 06:00 pm
- Sat, Oct 0304:00 pm - 06:00 pm
Listed by: zhanneng li
Office: o'harmony realty llc.
MLS#:2801850
Source:GLVAR
Price summary
- Price:$524,900
- Price per sq. ft.:$219.62
About this home
SELLER-PAID 2-1 BUYDOWN AVAILABLE WITH AN ACCEPTABLE OFFER! Qualified buyers may enjoy lower mortgage payments for the first two years—approximately 2% lower in year one and 1% lower in year two. Subject to lender approval.
Spacious 6-bedroom, 3-bath two-story home situated on a cul-de-sac with no HOA. The open and airy floor plan features separate living and family rooms, a dining area, tile flooring throughout the first floor, and a downstairs bedroom with a full bathroom. The kitchen offers a center island, ample counter space, built-in microwave, stove, and refrigerator. Upstairs, the primary suite includes a walk-in closet, dual sinks, a separate shower, and soaking tub. The sixth bedroom is not reflected in the county assessor records and may also function as an office, den, or flex space. Low-maintenance desert landscaping and washer and dryer are included. Conveniently located near shopping, dining, and major Valley amenities.
Contact an agent
Home facts
- Year built:1997
- Subdivision & Development:Russell Tenaya
- Listing ID #:2801850
- Added:64 day(s) ago
- Updated:October 01, 2026 at 12:04 PM
Rooms and interior
- Bedrooms:5
- Total bathrooms:3
- Full bathrooms:2
- Rooms Total:4
- Kitchen Description:Disposal, Gas Range, Refrigerator
- Living area:2,390 sq. ft.
Heating and cooling
- Cooling:Central Air, Electric
- Heating:Central, Gas
- Central air:Yes
Structure and exterior
- Roof:Tile
- Year built:1997
- Building area:2,390 sq. ft.
- Lot area:0.12 Acres
- Lot Features:Landscaped, Rocks
- Levels:2 Story
Schools
- High school:Durango
- Middle school:Sawyer Grant
- Elementary school:Earl, Marion B.,Earl, Marion B.
Utilities
- Water:Public
Finances and disclosures
- Price:$524,900
- Price per sq. ft.:$219.62
- Tax amount:$2,202
Features and amenities
- Appliances:Disposal, Gas Range, Refrigerator, Washer
- Laundry features:Gas Dryer Hookup, On Main Level, Washer
Parking
- Parking description:Garage, Private
- Garage:Yes
- Garage spaces:2
New listings near 5823 Golden Wing Street
- Coming SoonOpen Sat, 11am to 3pm
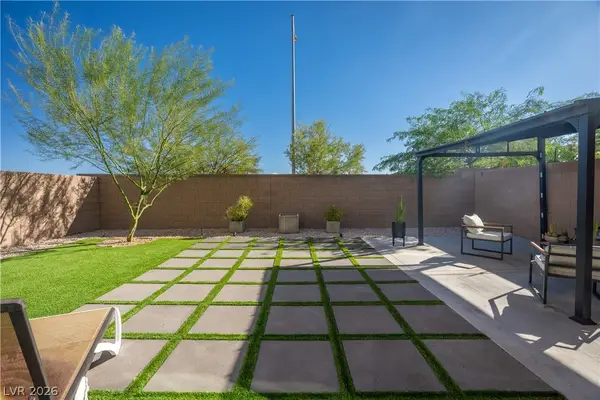 $515,000Coming Soon4 beds 3 baths2,431 sq. ft.
4429 Ginger Hills Avenue, Las Vegas, NV 89141
MLS# 2822770Listed by: HUNTINGTON & ELLIS, A REAL EST - Coming Soon
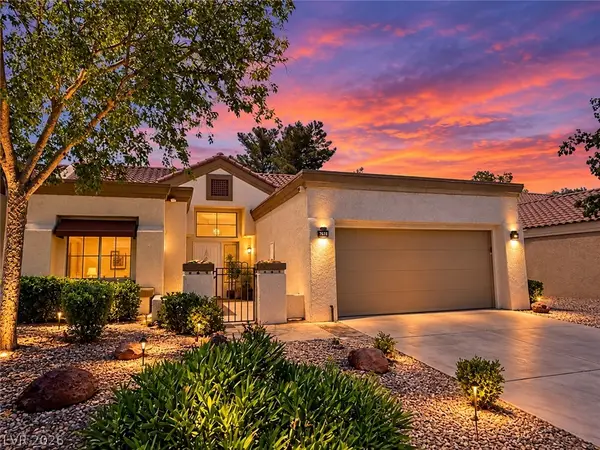 $449,900Coming Soon2 beds 2 baths1,749 sq. ft.
2705 Sungold Drive, Las Vegas, NV 89134
MLS# 2822927Listed by: KELLER WILLIAMS MARKETPLACE - Coming Soon
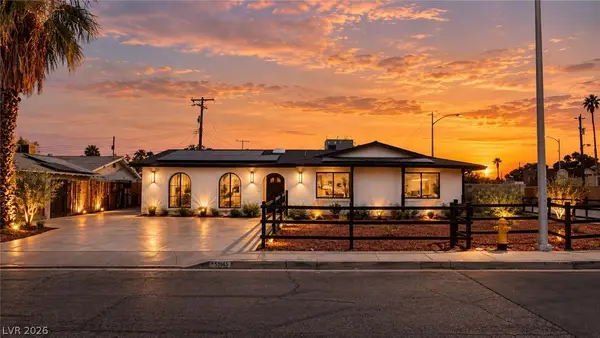 $510,000Coming Soon4 beds 2 baths2,041 sq. ft.
3815 Jewel Avenue, Las Vegas, NV 89121
MLS# 2819349Listed by: THE HIGHLANDS RE GROUP LLC - Coming Soon
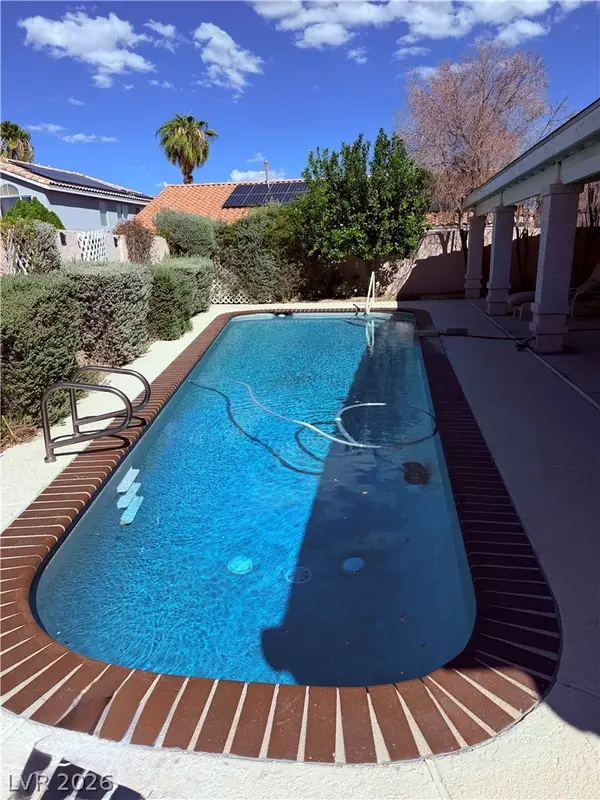 $680,000Coming Soon4 beds 2 baths2,352 sq. ft.
950 Denberry Way, Las Vegas, NV 89123
MLS# 2822607Listed by: SPHERE REAL ESTATE - Coming Soon
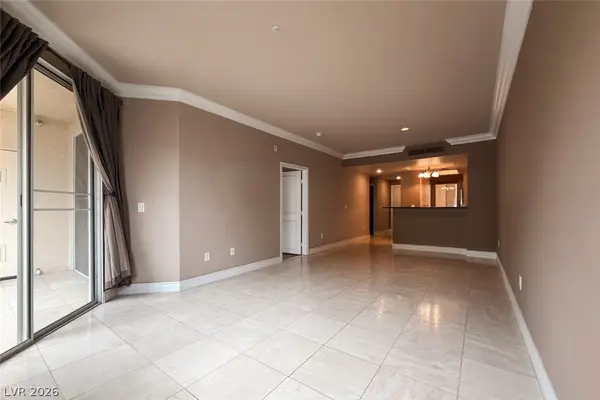 $289,000Coming Soon2 beds 2 baths974 sq. ft.
210 E Flamingo Road #112, Las Vegas, NV 89169
MLS# 2822798Listed by: IMS REALTY LLC - Coming Soon
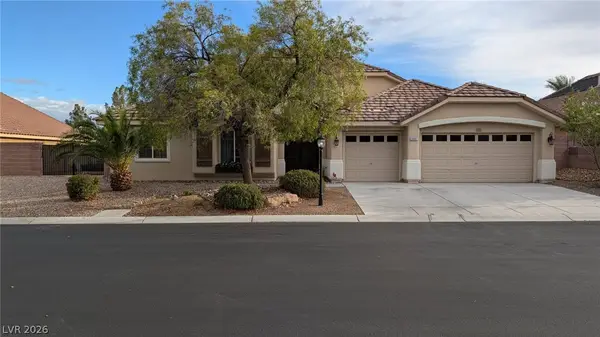 $849,900Coming Soon3 beds 3 baths3,084 sq. ft.
9097 Herrera Avenue, Las Vegas, NV 89129
MLS# 2822623Listed by: MONOPOLY REALTY & MGMT INC - Coming Soon
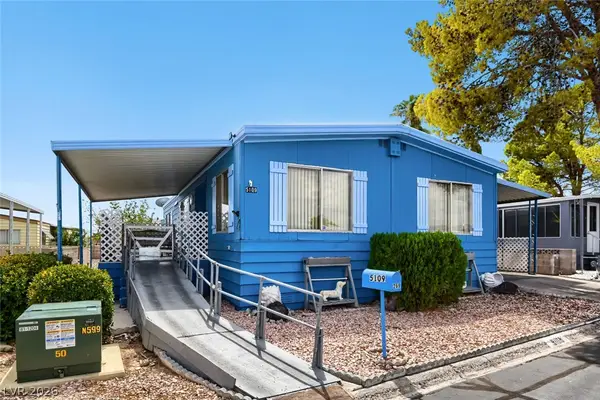 $184,999Coming Soon2 beds 2 baths1,152 sq. ft.
5109 Ridge Avenue #269, Las Vegas, NV 89103
MLS# 2822060Listed by: EASY STREET REALTY LAS VEGAS - Coming Soon
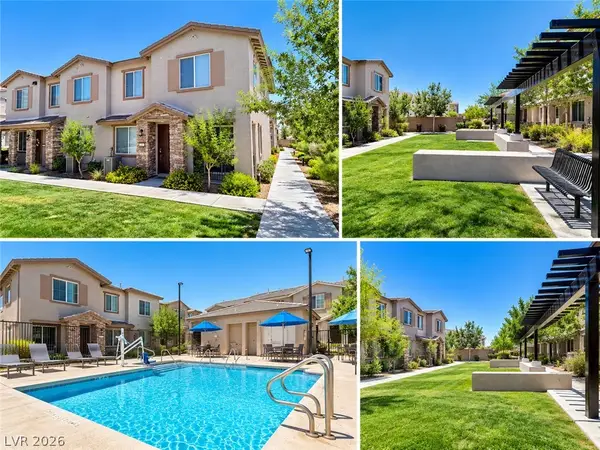 $343,000Coming Soon3 beds 1 baths1,534 sq. ft.
5730 Sky Pointe Drive #120, Las Vegas, NV 89130
MLS# 2822195Listed by: REAL BROKER LLC - Coming Soon
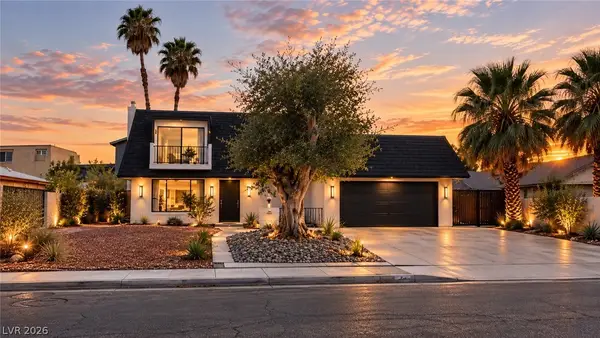 $520,000Coming Soon4 beds 3 baths1,970 sq. ft.
3019 Topaz Street, Las Vegas, NV 89121
MLS# 2819370Listed by: THE HIGHLANDS RE GROUP LLC - Coming SoonOpen Sat, 12 to 4pm
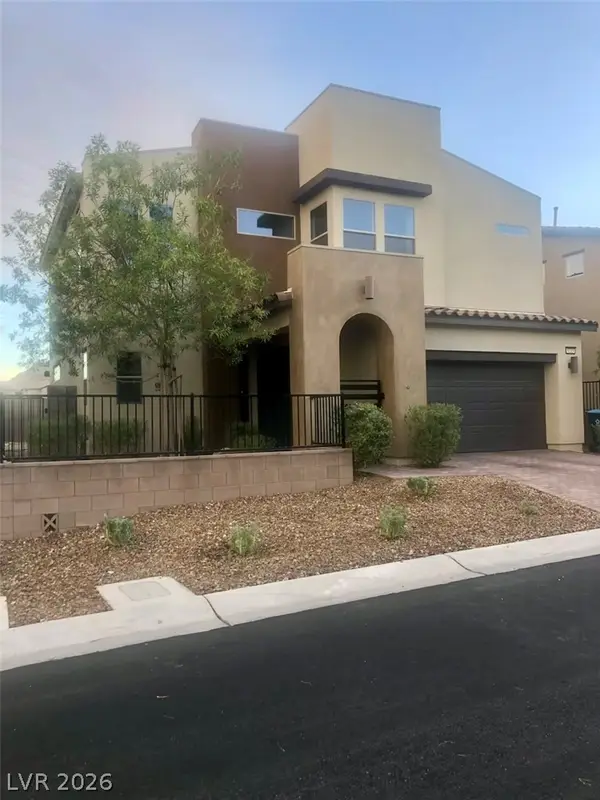 $545,000Coming Soon3 beds 3 baths2,017 sq. ft.
6215 Bravestar Court, Las Vegas, NV 89141
MLS# 2822468Listed by: XPAND REALTY & PROPERTY MGMT


Protect your home and budget from life's surprises with an Assurant Home Warranty, backed by a partner that supports you through every step of homeownership. Explore Plans.
© 2023 - 2026 ERA Franchise Systems LLC. All rights reserved. ERA Franchise Systems LLC fully supports the principles of the Fair Housing Act and the Equal Opportunity Act. ERA, ERA Real Estate powered, and their respective logos are registered service marks of ERA Franchise Systems LLC. Each office is independently owned and operated.