
5893 Wildhorse Ledge Avenue, Las Vegas, NV 89131
Local realty services provided by:ERA Brokers Consolidated
Listed by: julie lacroix
Office: clea's moapa valley realty llc.
MLS#:2805987
Source:GLVAR
Price summary
- Price:$549,000
- Price per sq. ft.:$198.84
- Monthly HOA dues:$60
About this home
A terracotta-hued stucco exterior with a classic tile roof establishes a refined presence for this single-family residence situated on a 0.16-acre lot in Iron Mountain Ranch. A paved driveway leads directly to the attached garage, while the surrounding desert landscaping and xeriscaped front yard offer a low-maintenance exterior. Solar panels are also installed on the property.
Inside, the residence spans 2,761 square feet of living space. Details include double panel entry doors, fresh paint, tile, carpet, and wood flooring. The kitchen is equipped with ample cabinetry, granite countertops, and energy efficient appliances, including a dishwasher and refrigerator. Blinds and ceiling fans are located throughout the interior.
This single-story home offers three bedrooms, a den/office, and two and a half bathrooms. The primary bedroom measures 19X14 and includes a walk-in closet and an en-suite bathroom with a separate glass-enclosed shower, garden tub, and dual vanities. A dedicated laundry area is situated near the garage.
Outdoor living is centered around a private, fenced backyard featuring a flagstone patio, mature trees, a decorative bridge, a dog run, and a block fence. The secure yard space is enclosed by a block wall and also features a chain-link fence section.
Explore the possibilities within this residence at 5893 WILDHORSE LEDGE AVE....
Contact an agent
Home facts
- Year built:2002
- Subdivision & Development:Iron Mountain Ranch-Village 1
- Listing ID #:2805987
- Added:51 day(s) ago
- Updated:October 04, 2026 at 11:02 AM
Rooms and interior
- Bedrooms:3
- Total bathrooms:3
- Full bathrooms:2
- Half bathrooms:1
- Rooms Total:7
- Flooring:Carpet, Tile
- Kitchen Description:Dishwasher, Disposal, Gas Range, Microwave, Refrigerator
- Living area:2,761 sq. ft.
Heating and cooling
- Cooling:Central Air, Electric
- Heating:Gas, Solar, Zoned
- Central air:Yes
Structure and exterior
- Roof:Tile
- Year built:2002
- Building area:2,761 sq. ft.
- Lot area:0.16 Acres
- Lot Features:Desert Landscaping, Landscaped, Rocks, Sprinklers Timer
- Construction Materials:Drywall, Frame, Stucco
- Exterior Features:Dog Run, Patio, Porch, Private Yard, Sprinkler Irrigation
- Levels:1 Story
Schools
- High school:Shadow Ridge
- Middle school:Saville Anthony
- Elementary school:Heckethorn, Howard E.,Heckethorn, Howard E.
Utilities
- Water:Public
Finances and disclosures
- Price:$549,000
- Price per sq. ft.:$198.84
- Tax amount:$2,539
Features and amenities
- Appliances:Dishwasher, Disposal, Gas Range, Microwave, Refrigerator, Washer
- Laundry features:Gas Dryer Hookup, Laundry Room, Washer
- Amenities:Blinds, Double Pane Windows, Low Emissivity Windows
Parking
- Parking description:Garage, Private
- Garage:Yes
- Garage spaces:2
New listings near 5893 Wildhorse Ledge Avenue
- Coming Soon
 $339,995Coming Soon3 beds 3 baths1,541 sq. ft.
7620 Bauble Avenue, Las Vegas, NV 89128
MLS# 2823988Listed by: METROPOLITAN REAL ESTATE GROUP - Coming Soon
 $425,000Coming Soon3 beds 3 baths1,881 sq. ft.
658 Emerald City Avenue, Las Vegas, NV 89183
MLS# 2823515Listed by: XPAND REALTY & PROPERTY MGMT - Coming Soon
 $399,000Coming Soon2 beds 2 baths1,337 sq. ft.
395 Cascade Mist Avenue, Las Vegas, NV 89123
MLS# 2823142Listed by: EQUITY UNION REAL ESTATE - Coming SoonOpen Sat, 10am to 4pm
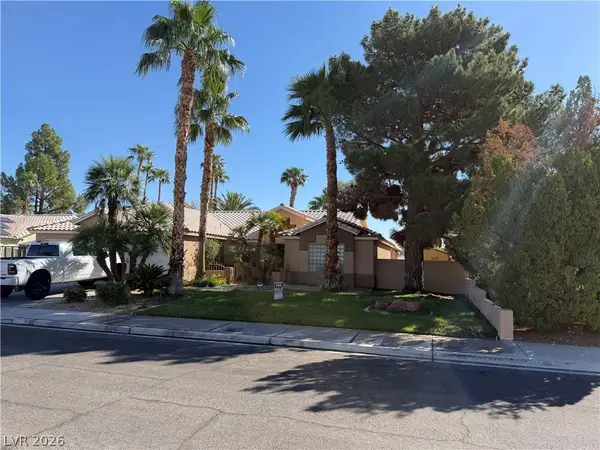 $649,900Coming Soon4 beds 2 baths2,139 sq. ft.
3708 Glen Ridge Way, Las Vegas, NV 89108
MLS# 2822024Listed by: KELLER WILLIAMS VIP - Coming Soon
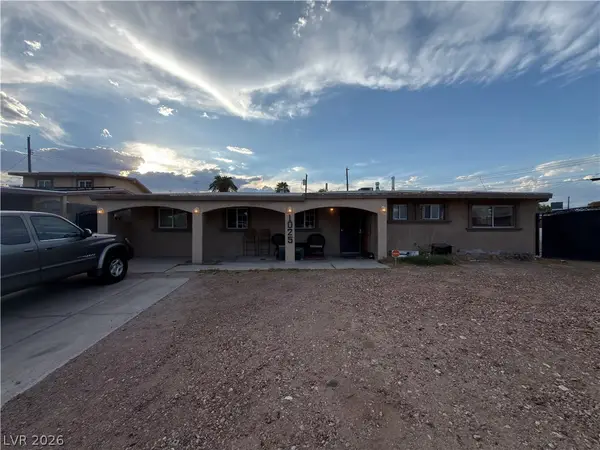 $340,000Coming Soon3 beds 2 baths1,302 sq. ft.
1025 Villa Circle, Las Vegas, NV 89108
MLS# 2822152Listed by: KELLER WILLIAMS MARKETPLACE - Coming SoonOpen Fri, 12 to 3pm
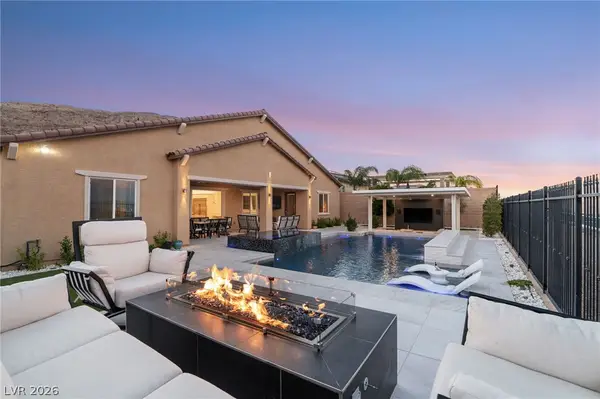 $1,899,000Coming Soon4 beds 4 baths3,564 sq. ft.
11248 Rebel Dome Court, Las Vegas, NV 89141
MLS# 2823491Listed by: SIMPLY VEGAS - Coming Soon
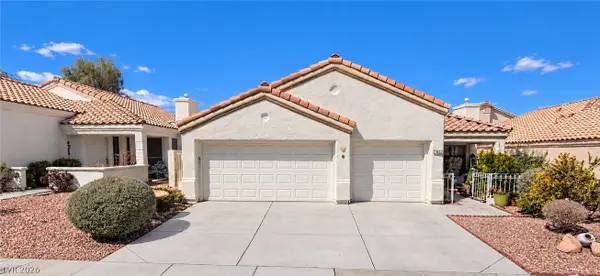 $425,000Coming Soon3 beds 2 baths1,526 sq. ft.
7852 Morning Flower Lane, Las Vegas, NV 89129
MLS# 2823650Listed by: SIGNATURE REAL ESTATE GROUP - Coming Soon
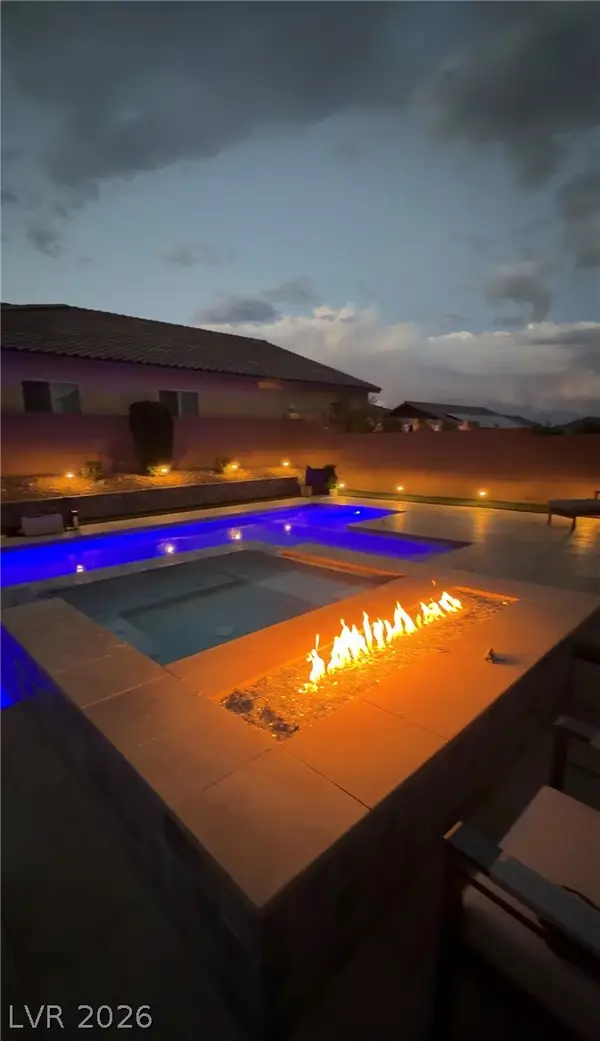 $899,900Coming Soon4 beds 5 baths3,545 sq. ft.
10838 Beecher Park Avenue, Las Vegas, NV 89166
MLS# 2823104Listed by: SIMPLY VEGAS - Coming Soon
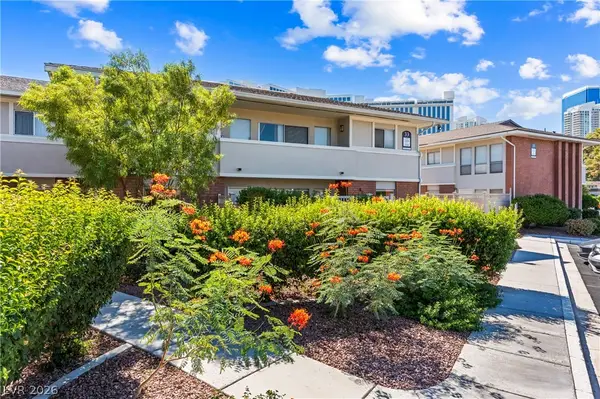 $310,000Coming Soon2 beds 2 baths1,427 sq. ft.
697 Oakmont Avenue #3315, Las Vegas, NV 89109
MLS# 2822430Listed by: REDFIN - Coming Soon
 $479,000Coming Soon2 beds 2 baths1,511 sq. ft.
5300 Singing Hills Drive, Las Vegas, NV 89130
MLS# 2823451Listed by: LAS VEGAS REALTY LLC


Protect your home and budget from life's surprises with an Assurant Home Warranty, backed by a partner that supports you through every step of homeownership. Explore Plans.
© 2023 - 2026 ERA Franchise Systems LLC. All rights reserved. ERA Franchise Systems LLC fully supports the principles of the Fair Housing Act and the Equal Opportunity Act. ERA, ERA Real Estate powered, and their respective logos are registered service marks of ERA Franchise Systems LLC. Each office is independently owned and operated.