
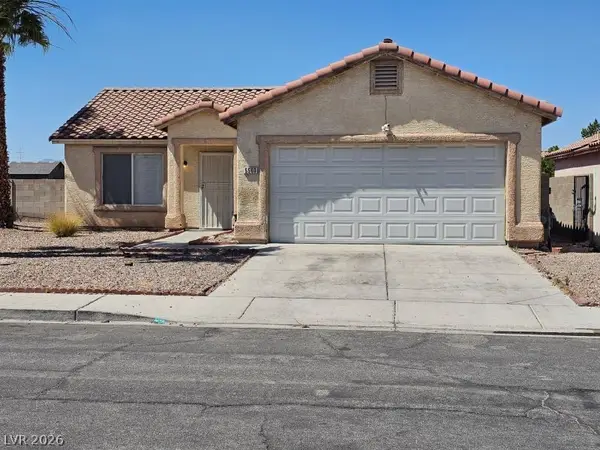
5910 Vintage Garden Court, Las Vegas, NV 89148
Local realty services provided by:ERA Brokers Consolidated
Listed by: meghan e. ramos
Office: simply vegas
MLS#:2782689
Source:GLVAR
Price summary
- Price:$476,900
- Price per sq. ft.:$346.33
- Monthly HOA dues:$95
About this home
Lovingly updated, this single-story Southern Terrace home blends warmth, character, and vintage inspired design. Wood-look tile flooring, fresh interior and exterior paint (2025), encaustic fireplace tile, matte black & polished nickel hardware and lighting, custom built-ins, and layered designer finishes give the home a collected feel.
The kitchen was redesigned with two-tone cabinetry, honed quartz countertops, KitchenAid appliances, subway tile backsplash, open shelving, polished nickel Kohler Architect faucet, RH hardware, and butcher block island. The fireplace wall and built-ins anchor the living space, while the updated tile shower, Kohler fixtures, custom closet built-ins, newer Maytag washer and dryer, and additional updates continue the same feel throughout the home.
Mature tree-lined streets, lush landscaping, and real grass in both the front and backyard nearly make you forget you live in the desert. Backing up to the Clubhouse and Pools, you're just steps away from the fitness center and amenities. Southern Terrace is known for its active sense of community, with neighborhood events throughout the year including holiday parties, Easter egg hunts, bingo and wine nights.
Located just a block from Summerlin and minutes from the 215, you’ll enjoy the convenience of the area without the multiple HOA dues and SID/LID fees. Walkable to Bishop Gorman and close to parks, shopping, dining, and highly rated schools....
Contact an agent
Home facts
- Year built:2001
- Listing ID #:2782689
- Added:1 day(s) ago
- Updated:May 28, 2026 at 12:51 PM
Rooms and interior
- Bedrooms:3
- Total bathrooms:2
- Full bathrooms:2
- Rooms Total:7
- Flooring:Carpet, Ceramic Tile
- Kitchen Description:Disposal, Gas Range, Microwave, Refrigerator
- Living area:1,377 sq. ft.
Heating and cooling
- Cooling:Central Air, Electric
- Heating:Central, Gas
- Central air:Yes
Structure and exterior
- Roof:Tile
- Year built:2001
- Building area:1,377 sq. ft.
- Lot area:0.11 Acres
- Lot Features:Back Yard, Desert Landscaping, Front Yard, Landscaped, Sprinklers In Front
- Exterior Features:Patio, Porch, Sprinkler Irrigation
- Levels:1 Story
Schools
- High school:Spring Valley HS
- Middle school:Fertitta Frank & Victoria
- Elementary school:Batterman, Kathy,Batterman, Kathy
Utilities
- Water:Public
Finances and disclosures
- Price:$476,900
- Price per sq. ft.:$346.33
- Tax amount:$1,869
Features and amenities
- Appliances:Disposal, Gas Range, Microwave, Refrigerator, Washer
- Laundry features:Gas Dryer Hookup, Laundry Room, On Main Level, Washer
- Amenities:Blinds, Low Emissivity Windows
- Pool features:Community, Pool
Parking
- Parking description:Garage, Garage Door Opener, Guest Parking, Inside Entrance, Private
- Garage:Yes
- Garage spaces:2
New listings near 5910 Vintage Garden Court
- New
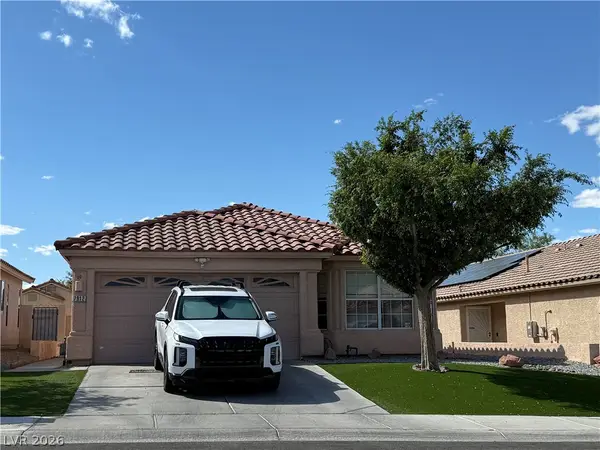 $405,000Active3 beds 2 baths1,436 sq. ft.
7912 Seabourn Court, Las Vegas, NV 89129
MLS# 2777748Listed by: SIGNATURE REAL ESTATE GROUP - New
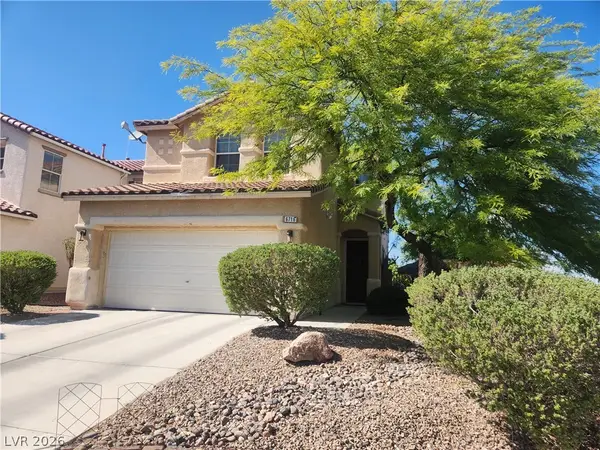 $500,000Active4 beds 3 baths2,291 sq. ft.
6716 Grandview Ridge Avenue, Las Vegas, NV 89139
MLS# 2777882Listed by: COLDWELL BANKER PREMIER - New
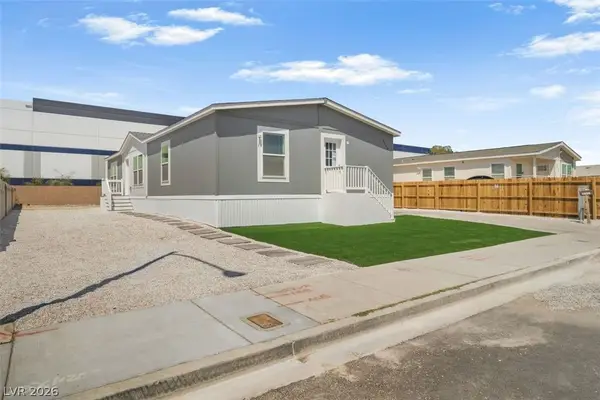 $345,000Active4 beds 2 baths1,580 sq. ft.
4618 Crystal Peak Drive, Las Vegas, NV 89115
MLS# 2779228Listed by: INFINITY BROKERAGE - Open Sat, 12 to 4pmNew
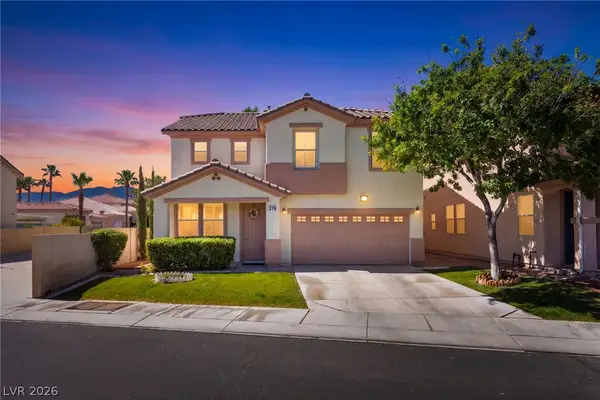 $525,000Active3 beds 3 baths2,517 sq. ft.
319 Fox Lake Avenue, Las Vegas, NV 89148
MLS# 2782298Listed by: EXP REALTY - New
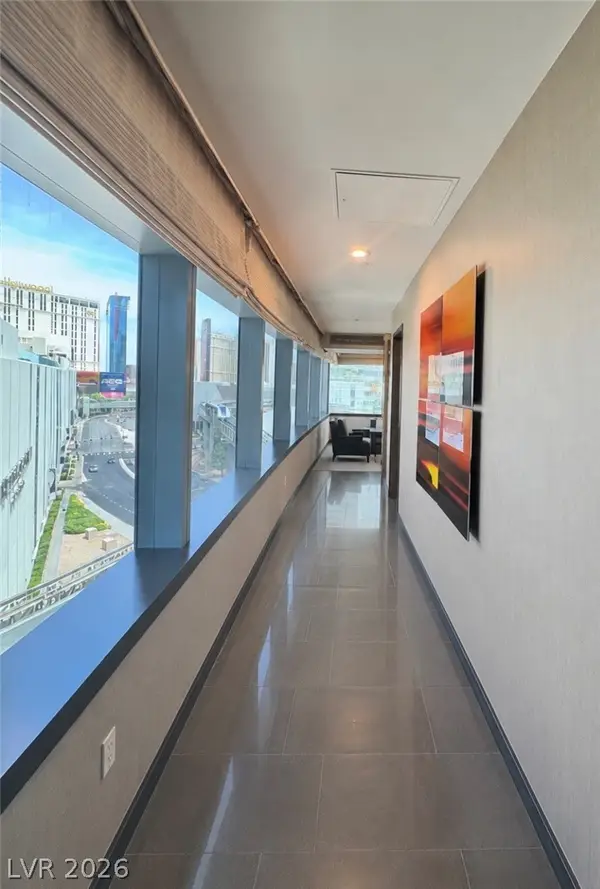 $1,400,000Active1 beds 1 baths940 sq. ft.
2600 W Harmon Avenue #7001, Las Vegas, NV 89158
MLS# 2783486Listed by: AWARD REALTY - New
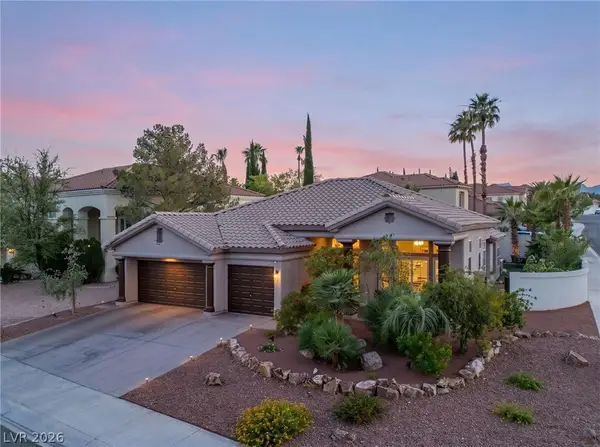 $750,000Active3 beds 3 baths2,332 sq. ft.
1401 Palantine Hill Drive, Las Vegas, NV 89117
MLS# 2783891Listed by: SIMPLY VEGAS - New
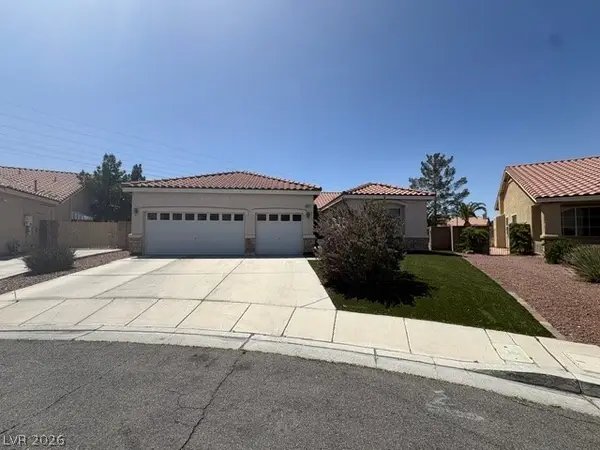 $650,000Active4 beds 3 baths2,313 sq. ft.
8869 Pheasant Valley Way, Las Vegas, NV 89123
MLS# 2784295Listed by: REALTY ONE GROUP, INC - Open Fri, 1 to 4pmNew
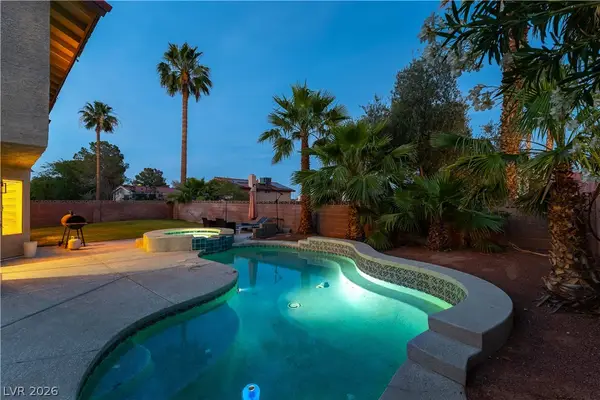 $624,900Active4 beds 3 baths2,334 sq. ft.
7384 Edgewater Lane, Las Vegas, NV 89123
MLS# 2784980Listed by: REALTY ONE GROUP, INC - New
 $336,300Active3 beds 2 baths1,120 sq. ft.
5500 Crinoline Avenue, Las Vegas, NV 89122
MLS# 2785393Listed by: CENTURY 21 1ST PRIORITY REALTY


Protect your home and budget from life's surprises with an Assurant Home Warranty, backed by a partner that supports you through every step of homeownership. Explore Plans.
© 2023 - 2026 ERA Franchise Systems LLC. All rights reserved. ERA Franchise Systems LLC fully supports the principles of the Fair Housing Act and the Equal Opportunity Act. ERA, ERA Real Estate powered, and their respective logos are registered service marks of ERA Franchise Systems LLC. Each office is independently owned and operated.