
600 N Carriage Hill Drive #1039, Las Vegas, NV 89138
Local realty services provided by:ERA Brokers Consolidated
Listed by: penny carrillo
Office: united realty group
MLS#:2797226
Source:GLVAR
Price summary
- Price:$499,999
- Price per sq. ft.:$272.78
- Monthly HOA dues:$199
About this home
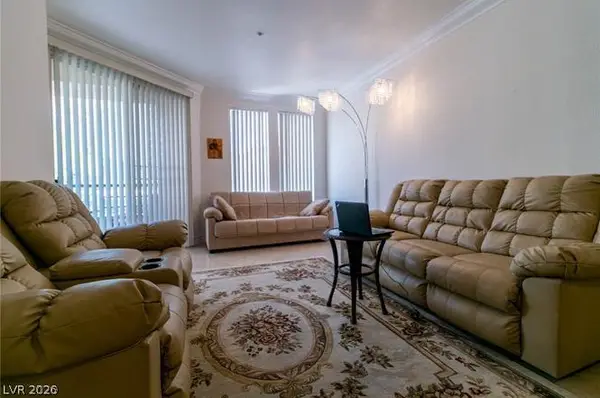
Immaculate 2 story townhome in beautiful Summerlin right off 215. This corner unit has lots of guest parking steps from the front door and it has views of Red Rock Mountains & LV Strip. Lots of windows for natural light! These original owners have upgraded stainless steel appliances in an open kitchen with large island. All bedrooms are upstairs along with a loft. 2 car garage (electric car charger) Water softener included and tankless water heater. Close to lots of parks and top-rated schools. Only 1 neighbor for this corner unit. Community has a beautiful pool, BBQ area, incredible views overlooking the whole city. This townhome has it all! Do not miss out on this opportunity!!!!
Contact an agent
Home facts
- Year built:2022
- Subdivision & Development:Highline -Village 21 - Parcel I
- Listing ID #:2797226
- Added:27 day(s) ago
- Updated:July 31, 2026 at 11:07 AM
Rooms and interior
- Bedrooms:3
- Total bathrooms:3
- Full bathrooms:2
- Half bathrooms:1
- Rooms Total:5
- Flooring:Carpet, Laminate, Tile
- Kitchen Description:Dishwasher, Disposal, Gas Range, Refrigerator
- Living area:1,833 sq. ft.
Heating and cooling
- Cooling:Central Air, Electric
- Heating:Central, Gas
- Central air:Yes
Structure and exterior
- Roof:Tile
- Year built:2022
- Building area:1,833 sq. ft.
- Lot area:0.11 Acres
- Lot Features:Corner Lot, Synthetic Grass
- Exterior Features:Courtyard, Patio
- Levels:2 Story
Schools
- High school:Palo Verde
- Middle school:Rogich Sig
- Elementary school:Givens, Linda Rankin,Givens, Linda Rankin
Utilities
- Water:Public
Finances and disclosures
- Price:$499,999
- Price per sq. ft.:$272.78
- Tax amount:$5,242
Features and amenities
- Appliances:Dishwasher, Disposal, Gas Range, Refrigerator, Washer
- Laundry features:Gas Dryer Hookup, Laundry Room, On Upper Level, Washer
- Amenities:Blinds, Double Pane Windows, Fire Sprinkler System, Security System
- Pool features:Community, Pool
Parking
- Parking description:Assigned, Garage, Garage Door Opener, Guest Parking, Private, Uncovered
- Garage:Yes
- Garage spaces:2
New listings near 600 N Carriage Hill Drive #1039
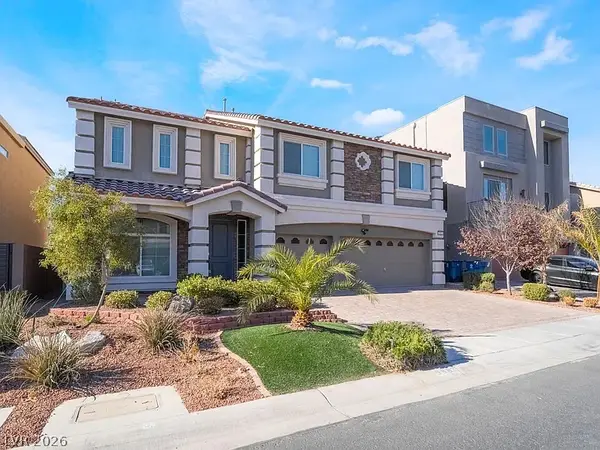 $699,000Active4 beds 3 baths4,027 sq. ft.
9883 Russian Hill Street, Las Vegas, NV 89141
MLS# 2799189Listed by: SIMPLY VEGAS- $699,000Active4 beds 3 baths4,027 sq. ft.
9883 Russian Hill Street, Las Vegas, NV 89141
MLS# 2799189Listed by: SIMPLY VEGAS - New
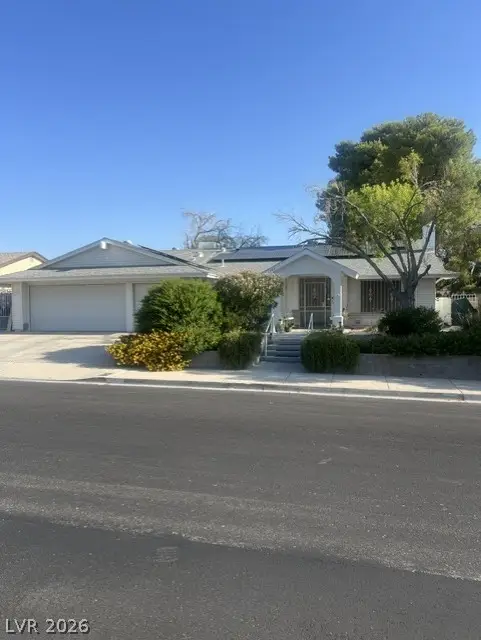 $480,000Active4 beds 2 baths1,913 sq. ft.
6184 Katella Avenue, Las Vegas, NV 89118
MLS# 2801685Listed by: LOVE LAS VEGAS REALTY - New$480,000Active4 beds 2 baths1,913 sq. ft.
6184 Katella Avenue, Las Vegas, NV 89118
MLS# 2801685Listed by: LOVE LAS VEGAS REALTY - New
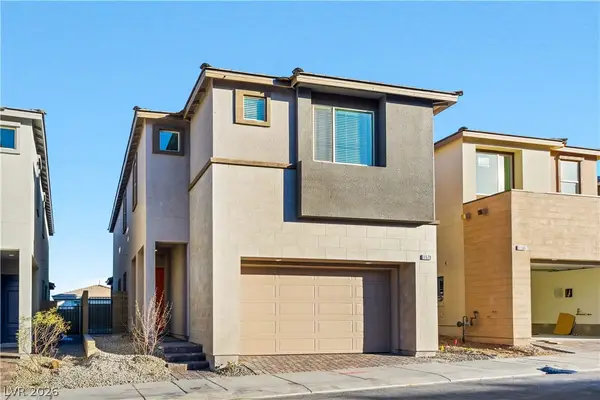 $799,997Active5 beds 4 baths2,460 sq. ft.
1570 Rock Kestrel Street, Las Vegas, NV 89138
MLS# 2802617Listed by: REAL BROKER LLC - New$799,997Active5 beds 4 baths2,460 sq. ft.
1570 Rock Kestrel Street, Las Vegas, NV 89138
MLS# 2802617Listed by: REAL BROKER LLC - New
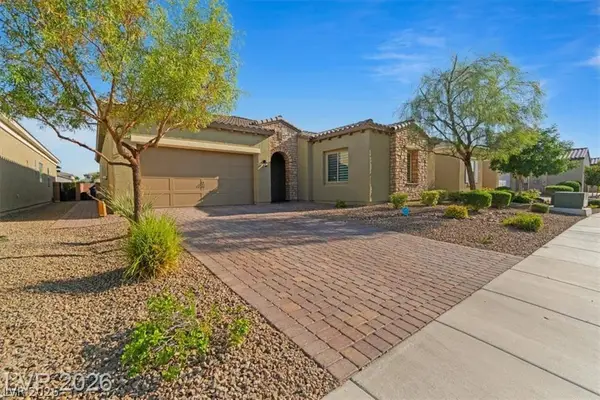 $600,000Active3 beds 3 baths2,769 sq. ft.
5953 Yellow Ridge Avenue, Las Vegas, NV 89131
MLS# 2803527Listed by: LYONS SHARE REAL ESTATE - New$600,000Active3 beds 3 baths2,769 sq. ft.
5953 Yellow Ridge Avenue, Las Vegas, NV 89131
MLS# 2803527Listed by: LYONS SHARE REAL ESTATE - New
 $288,950Active2 beds 2 baths974 sq. ft.
260 E Flamingo Road #304, Las Vegas, NV 89169
MLS# 2803974Listed by: IMS REALTY LLC - New$288,950Active2 beds 2 baths974 sq. ft.
260 E Flamingo Road #304, Las Vegas, NV 89169
MLS# 2803974Listed by: IMS REALTY LLC


Protect your home and budget from life's surprises with an Assurant Home Warranty, backed by a partner that supports you through every step of homeownership. Explore Plans.
© 2023 - 2026 ERA Franchise Systems LLC. All rights reserved. ERA Franchise Systems LLC fully supports the principles of the Fair Housing Act and the Equal Opportunity Act. ERA, ERA Real Estate powered, and their respective logos are registered service marks of ERA Franchise Systems LLC. Each office is independently owned and operated.