
6059 Wheat Penny Avenue, Las Vegas, NV 89122
Local realty services provided by:ERA Brokers Consolidated
Listed by: jaimee murphy
Office: virtue real estate group
MLS#:2807820
Source:GLVAR
Price summary
- Price:$365,000
- Price per sq. ft.:$295.79
- Monthly HOA dues:$133
About this home
Welcome to this charming single-story home in the sought-after Solera at Stallion Mountain 55+ community. This 3-bedroom, 2-bath residence features an inviting open floor plan with abundant natural light and comfortable living spaces designed for both everyday living and entertaining. The living area features laminate flooring, a ceiling fan, and sliding glass doors that lead to the patio. The spacious primary suite is privately situated from the secondary bedrooms and offers a relaxing retreat with a walk in closet. Step outside to your private backyard featuring a covered patio and above ground spa, with no rear neighbors for ultimate privacy. Additional highlights include a 2-car attached garage and low-maintenance desert landscaping. Residents enjoy resort-style amenities including a community pool and spa, fitness center, tennis courts, golf course and walking trails.
Contact an agent
Home facts
- Year built:2006
- Subdivision & Development:Stallion Mountain Estate 2 7
- Listing ID #:2807820
- Added:63 day(s) ago
- Updated:October 20, 2026 at 12:48 AM
Rooms and interior
- Bedrooms:3
- Total bathrooms:2
- Full bathrooms:2
- Rooms Total:4
- Flooring:Laminate
- Kitchen Description:Disposal, Gas Cooktop, Gas Range, Microwave, Refrigerator
- Living area:1,234 sq. ft.
Heating and cooling
- Cooling:Central Air, Electric
- Heating:Central, Gas
- Central air:Yes
Structure and exterior
- Roof:Tile
- Year built:2006
- Building area:1,234 sq. ft.
- Lot area:0.1 Acres
- Lot Features:Desert Landscaping, Landscaped, Synthetic Grass
- Exterior Features:Courtyard, Patio, Private Yard
- Levels:1 Story
Schools
- High school:Chaparral
- Middle school:Harney Kathleen & Tim
- Elementary school:Cunnngham,Cunnngham
Utilities
- Water:Public
Finances and disclosures
- Price:$365,000
- Price per sq. ft.:$295.79
- Tax amount:$1,402
Features and amenities
- Appliances:Disposal, Gas Cooktop, Gas Range, Microwave, Refrigerator, Washer
- Laundry features:Gas Dryer Hookup, On Main Level, Washer
- Amenities:Double Pane Windows
- Pool features:Community, Pool
Parking
- Parking description:Garage, Garage Door Opener, Inside Entrance, Private
- Garage:Yes
- Garage spaces:2
New listings near 6059 Wheat Penny Avenue
- Coming Soon
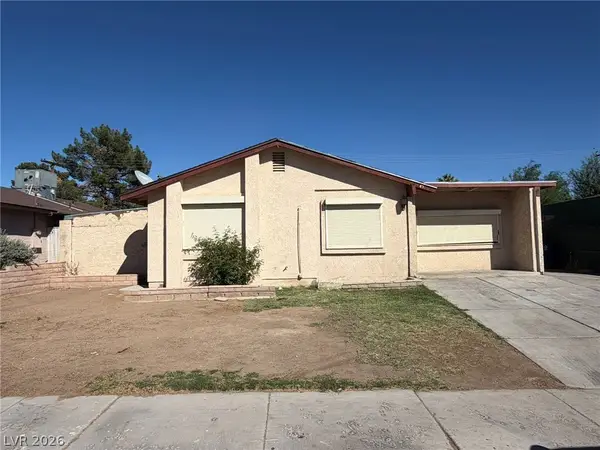 $300,000Coming Soon3 beds 2 baths1,428 sq. ft.
4525 E Ogden Avenue, Las Vegas, NV 89110
MLS# 2828096Listed by: POINTES REALTY LLC - Coming Soon
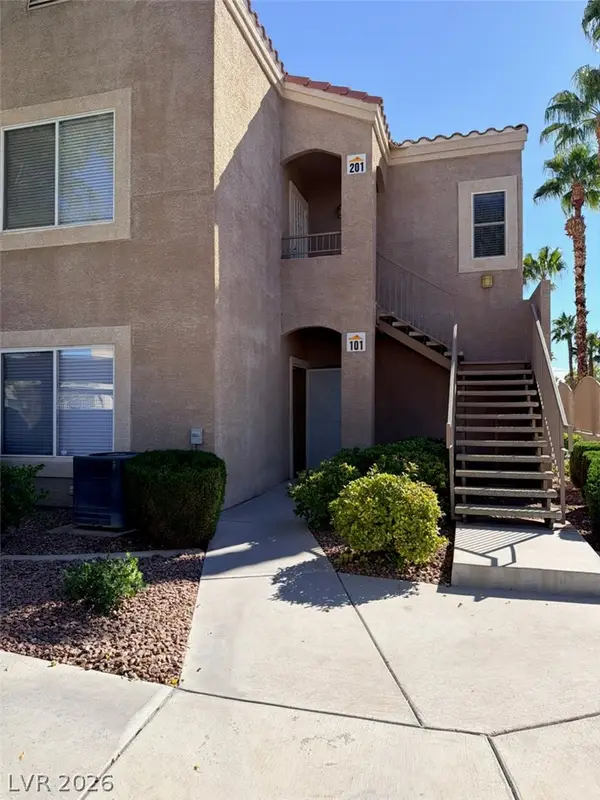 $245,000Coming Soon2 beds 2 baths1,151 sq. ft.
9470 Peace Way #101, Las Vegas, NV 89147
MLS# 2828047Listed by: CENTURY 21 ELEVATE - Coming SoonOpen Fri, 11am to 2pm
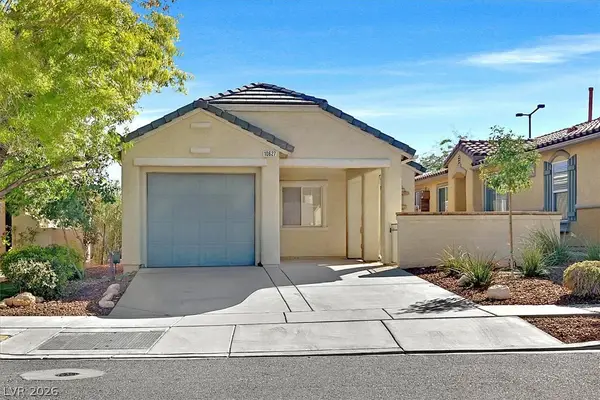 $420,000Coming Soon3 beds 2 baths975 sq. ft.
10627 Foggy Glen Avenue, Las Vegas, NV 89135
MLS# 2827695Listed by: COLDWELL BANKER PREMIER - Coming Soon
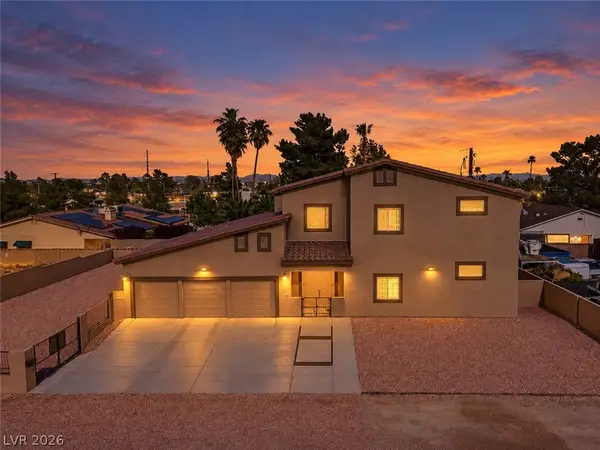 $899,000Coming Soon6 beds 6 baths3,598 sq. ft.
2334 N Michael Way, Las Vegas, NV 89108
MLS# 2827754Listed by: REALTY ONE GROUP, INC - Coming Soon
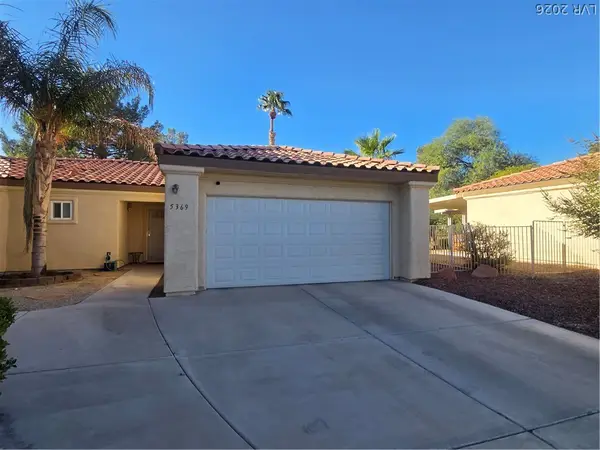 $347,999Coming Soon2 beds 2 baths1,431 sq. ft.
5369 Painted Mirage Road, Las Vegas, NV 89149
MLS# 2827949Listed by: FIRST MUTUAL REALTY GROUP - Coming Soon
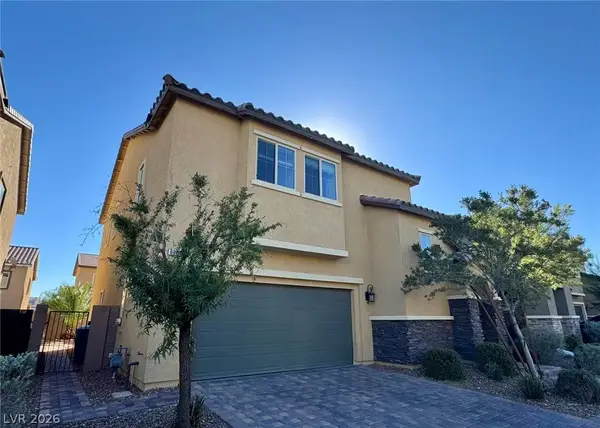 $525,000Coming Soon4 beds 3 baths2,264 sq. ft.
8364 Spanish Creek Court, Las Vegas, NV 89113
MLS# 2827958Listed by: GAO REALTY LLC - Coming Soon
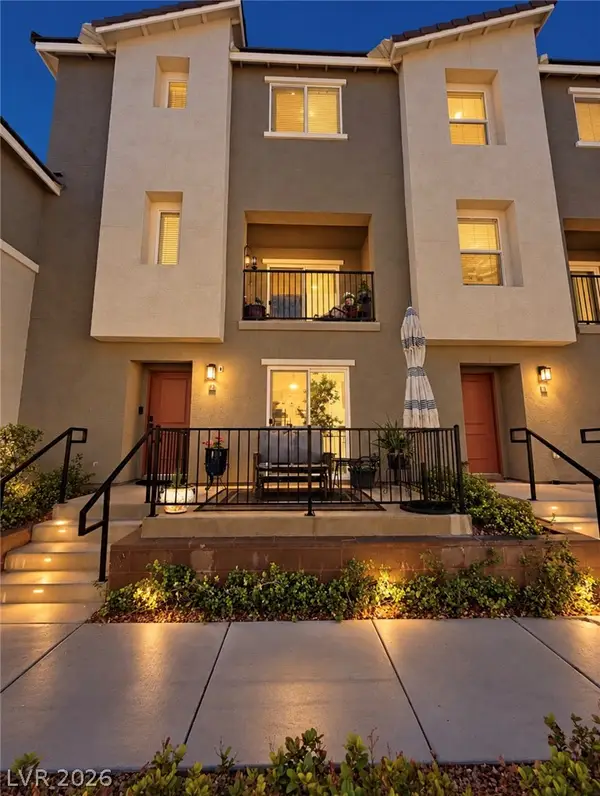 $390,000Coming Soon3 beds 3 baths1,885 sq. ft.
2826 Cerulean Stars Lane #2, Las Vegas, NV 89183
MLS# 2826298Listed by: NONNIE GROUP LLC - Coming Soon
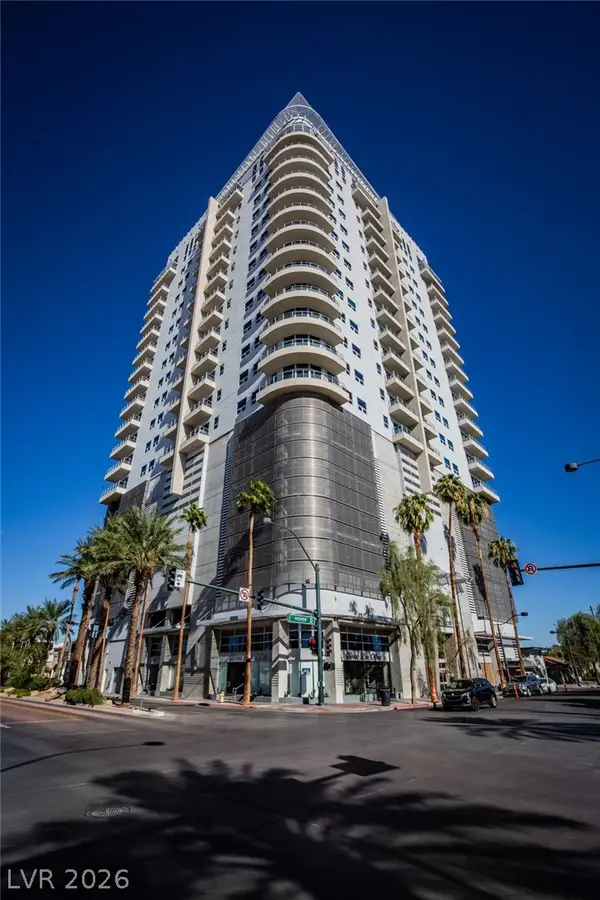 $255,000Coming Soon-- beds 1 baths911 sq. ft.
200 Hoover Avenue #1401, Las Vegas, NV 89101
MLS# 2827674Listed by: GALINDO GROUP REAL ESTATE - Coming Soon
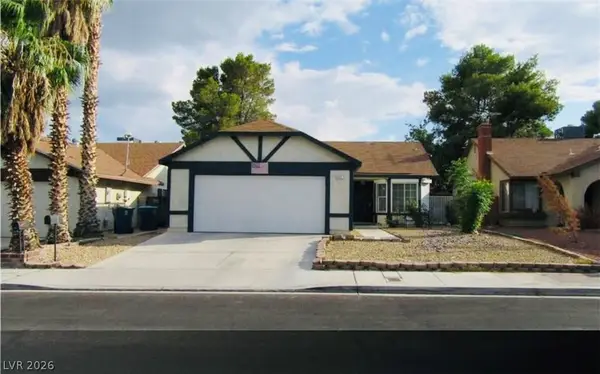 $350,000Coming Soon4 beds 2 baths1,180 sq. ft.
6321 Carmen Boulevard, Las Vegas, NV 89108
MLS# 2827850Listed by: UNITED REALTY GROUP - Coming Soon
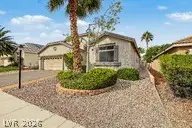 $525,000Coming Soon3 beds 2 baths2,306 sq. ft.
8616 Burning Hide Avenue, Las Vegas, NV 89143
MLS# 2827465Listed by: COLDWELL BANKER PREMIER


Protect your home and budget from life's surprises with an Assurant Home Warranty, backed by a partner that supports you through every step of homeownership. Explore Plans.
© 2023 - 2026 ERA Franchise Systems LLC. All rights reserved. ERA Franchise Systems LLC fully supports the principles of the Fair Housing Act and the Equal Opportunity Act. ERA, ERA Real Estate powered, and their respective logos are registered service marks of ERA Franchise Systems LLC. Each office is independently owned and operated.