
6265 Iron Mountain Road, Las Vegas, NV 89131
Local realty services provided by:ERA Brokers Consolidated
Listed by: elizabeth combs
Office: signature real estate group
MLS#:2822223
Source:GLVAR
Price summary
- Price:$4,200,000
- Price per sq. ft.:$562.25
About this home
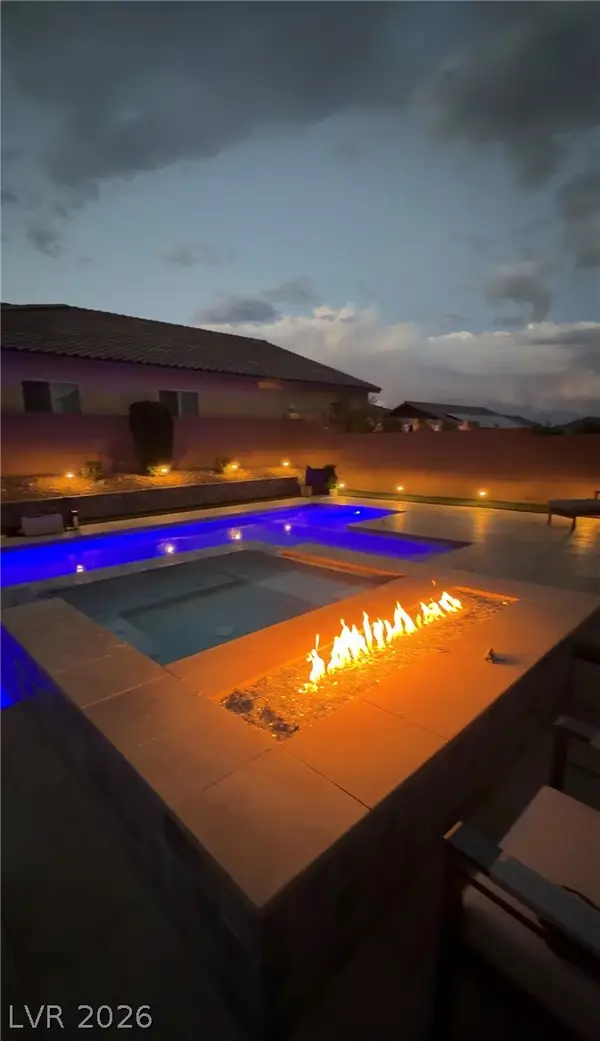
THIS IS YOUR DREAM HOME! CUSTOM BUILT 2-STORY HOME W/ ADDT'L 46'X40 RV GARAGE & ATTACHED CASITA W/ SEPARATE LIVING ROOM, BEDROOM & KITCHEN. MAIN HOME HAS STUNNING HARD WOOD, 23' CEILINGS IN THE GREAT ROOM, 12' CEILINGS IN KITCHEN, THERMADOR APPLIANCES & 22'X10' BUTLERS PANTRY! MASTER IS DOWN & HAS A SEPARATE BUILT-IN OFFICE! WAIT UNTIL YOU SEE THE PRIMARY BEDROOMS 23'X21' CUSTOM CLOSET W/ ISLAND, 12' CEILINGS & ITS OWN WASHER & DRYER. UPSTAIRS BEDROOMS W/ 10' CEILINGS ALL HAVE OWN BATH & W/IN CUSTOM CLOSETS! UPSTAIRS ALSO HAS A LOFT, A PLAYROOM, A WORK/SCHOOL/TEACHING AREA & A GYM THAT IS 22'X20'. IN ADDT'N A MEDIA ROOM W/ FRIDGE THAT COULD BE CONVERTED TO A 5TH BEDROOM. THE 2-DOOR HOME GARAGE, HAS ONE SPACE THAT IS A 30'X12' & BOTH HAVE 10' GARAGE DOORS. THE 10' SLIDERS IN THE GREAT ROOM BRING YOU TO A BACKYARD OASIS! POOL IS 7' DEEP W/ A SUN SHELF & SPA. WATER PLAY AREA, BUILT-IN BBQ, PICKLEBALL/ BASKETBALL COURT & PUTTING GREEN, AND STUNNING MOUNTAIN VIEWS. THE WATER WELL HAS A DESIGNATED 1-ACRE WATER RIGHT THAT CONVEYS WITH THE PROPERTY. OWNED SOLAR PANELS COVER YOUR POWER, MONTHLY BILL FOR TAXES IS $26. YOU REALLY CAN'T BELIEVE IT UNTIL YOU SEE IT!...
Contact an agent
Home facts
- Year built:2022
- Subdivision & Development:None
- Listing ID #:2822223
- Added:6 day(s) ago
- Updated:October 05, 2026 at 02:47 AM
Rooms and interior
- Bedrooms:5
- Total bathrooms:8
- Full bathrooms:3
- Half bathrooms:1
- Rooms Total:10
- Flooring:Carpet, Hardwood, Tile
- Kitchen Description:Built In Electric Oven, Built In Gas Oven, Dishwasher, Disposal, Double Oven, Instant Hot Water, Microwave, Refrigerator
- Living area:7,470 sq. ft.
Heating and cooling
- Cooling:Central Air, Electric, High Effciency
- Heating:Central, Electric, High Efficiency, Multiple Heating Units
- Central air:Yes
Structure and exterior
- Roof:Tile
- Year built:2022
- Building area:7,470 sq. ft.
- Lot area:1.06 Acres
- Lot Features:Desert Landscaping, Landscaped, Sprinklers Timer, Synthetic Grass
- Architectural Style:Custom
- Construction Materials:Frame, Stucco
- Exterior Features:Barbecue, Patio, Private Yard, Sprinkler Irrigation
- Levels:2 Story
Schools
- High school:Shadow Ridge
- Middle school:Saville Anthony
- Elementary school:Ward, Kitty McDonough,Ward, Kitty McDonough
Finances and disclosures
- Price:$4,200,000
- Price per sq. ft.:$562.25
- Tax amount:$26,000
Features and amenities
- Appliances:Built-In Electric Oven, Built-In Gas Oven, Dishwasher, Disposal, Microwave, Refrigerator, Washer, Water Softener Owned
- Laundry features:Electric Dryer Hookup, Laundry Room, On Upper Level, Sink, Washer
- Amenities:Blinds, Double Pane Windows, Fire Sprinkler System, Low Emissivity Windows, Security System Owned, Window Treatments
- Pool features:Pool Spa Combo, Private Pool
Parking
- Parking description:Epoxy Flooring, Finished Garage, Garage, Garage Door Opener, Inside Entrance, Private
- Garage:Yes
- Garage spaces:9
New listings near 6265 Iron Mountain Road
- Coming Soon
 $999,999Coming Soon4 beds 3 baths3,130 sq. ft.
7904 Roxburgh Castle Avenue, Las Vegas, NV 89117
MLS# 2824014Listed by: LPT REALTY, LLC - Coming Soon
 $319,777Coming Soon3 beds 1 baths916 sq. ft.
112 Harvard Street, Las Vegas, NV 89107
MLS# 2824050Listed by: LAS VEGAS REALTY LLC - Coming Soon
 $339,995Coming Soon3 beds 3 baths1,541 sq. ft.
7620 Bauble Avenue, Las Vegas, NV 89128
MLS# 2823988Listed by: METROPOLITAN REAL ESTATE GROUP - Coming Soon
 $425,000Coming Soon3 beds 3 baths1,881 sq. ft.
658 Emerald City Avenue, Las Vegas, NV 89183
MLS# 2823515Listed by: XPAND REALTY & PROPERTY MGMT - Coming Soon
 $399,000Coming Soon2 beds 2 baths1,337 sq. ft.
395 Cascade Mist Avenue, Las Vegas, NV 89123
MLS# 2823142Listed by: EQUITY UNION REAL ESTATE - Coming SoonOpen Sat, 10am to 4pm
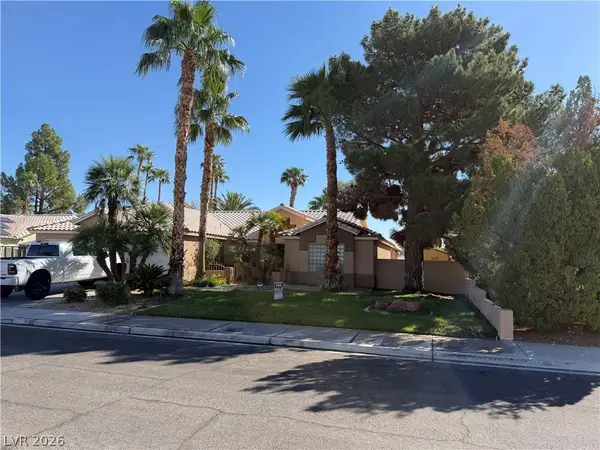 $649,900Coming Soon4 beds 2 baths2,139 sq. ft.
3708 Glen Ridge Way, Las Vegas, NV 89108
MLS# 2822024Listed by: KELLER WILLIAMS VIP - Coming Soon
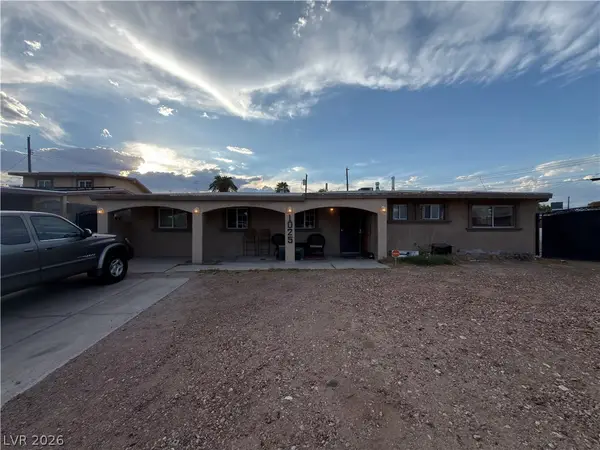 $340,000Coming Soon3 beds 2 baths1,302 sq. ft.
1025 Villa Circle, Las Vegas, NV 89108
MLS# 2822152Listed by: KELLER WILLIAMS MARKETPLACE - Coming SoonOpen Fri, 12 to 3pm
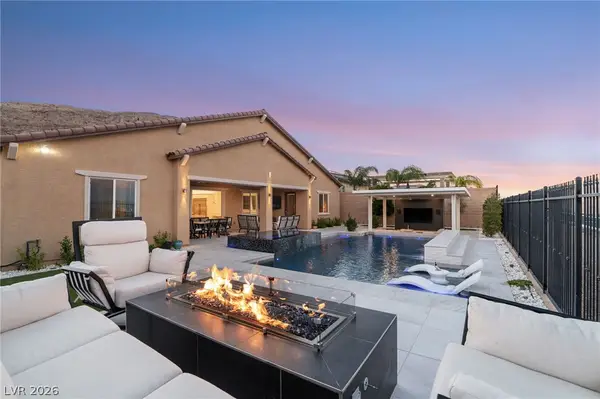 $1,899,000Coming Soon4 beds 4 baths3,564 sq. ft.
11248 Rebel Dome Court, Las Vegas, NV 89141
MLS# 2823491Listed by: SIMPLY VEGAS - Coming Soon
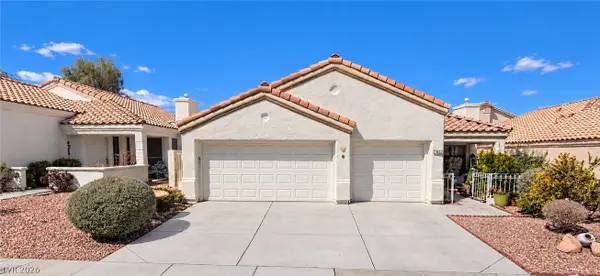 $425,000Coming Soon3 beds 2 baths1,526 sq. ft.
7852 Morning Flower Lane, Las Vegas, NV 89129
MLS# 2823650Listed by: SIGNATURE REAL ESTATE GROUP - Coming Soon
 $899,900Coming Soon4 beds 5 baths3,545 sq. ft.
10838 Beecher Park Avenue, Las Vegas, NV 89166
MLS# 2823104Listed by: SIMPLY VEGAS


Protect your home and budget from life's surprises with an Assurant Home Warranty, backed by a partner that supports you through every step of homeownership. Explore Plans.
© 2023 - 2026 ERA Franchise Systems LLC. All rights reserved. ERA Franchise Systems LLC fully supports the principles of the Fair Housing Act and the Equal Opportunity Act. ERA, ERA Real Estate powered, and their respective logos are registered service marks of ERA Franchise Systems LLC. Each office is independently owned and operated.