
6285 Rock Dove Avenue, Las Vegas, NV 89122
Local realty services provided by:ERA Brokers Consolidated
6285 Rock Dove Avenue,Las Vegas, NV 89122
$400,000
- 3 Beds
- 2 Baths
- 1,806 sq. ft.
- Single family
- Active
Listed by: cherra bergman
Office: redfin
MLS#:2806898
Source:GLVAR
Price summary
- Price:$400,000
- Price per sq. ft.:$221.48
- Monthly HOA dues:$79
About this home
Fresh, bright and move-in ready, 6285 Rock Dove Ave sits within a gated community in Las Vegas and delivers the updates today’s buyers are looking for. This 3-bedroom, 2-bath home offers 1,806 square feet of well-planned living space, highlighted by soaring 10-foot ceilings that give every room an open, airy feel.
New luxury vinyl plank flooring runs through most of the home, paired with durable hard-surface flooring throughout for easy care and a clean, modern look. Both the interior and exterior were freshly painted in July 2025, adding crisp curb appeal outside and an updated feel inside.
The kitchen is fully equipped, with all appliances included for a smooth, simple move. The HVAC system is less than 5 years old, a valuable feature for year-round comfort in the desert heat. An attached 2-car garage provides parking plus room for storage, and the community’s gated entry adds a welcome sense of privacy.
Conveniently located near shopping, dining, schools and major roadways, this home makes everyday errands and commutes easy.
High ceilings, new flooring, fresh paint, included appliances and a newer HVAC system make this low-maintenance home an outstanding value. Schedule your showing today and see 6285 Rock Dove Ave in person!...
Contact an agent
Home facts
- Year built:2005
- Subdivision & Development:Desert Inn Master Plan
- Listing ID #:2806898
- Added:67 day(s) ago
- Updated:October 20, 2026 at 01:55 AM
Rooms and interior
- Bedrooms:3
- Total bathrooms:2
- Full bathrooms:2
- Rooms Total:7
- Flooring:Tile
- Kitchen Description:Disposal, Gas Range, Microwave, Refrigerator
- Living area:1,806 sq. ft.
Heating and cooling
- Cooling:Central Air, Electric
- Heating:Central, Gas
- Central air:Yes
Structure and exterior
- Roof:Tile
- Year built:2005
- Building area:1,806 sq. ft.
- Lot area:0.13 Acres
- Lot Features:Desert Landscaping, Landscaped
- Exterior Features:Patio
- Levels:1 Story
Schools
- High school:Chaparral
- Middle school:Harney Kathleen & Tim
- Elementary school:Cunnngham,Cunnngham
Utilities
- Water:Public
Finances and disclosures
- Price:$400,000
- Price per sq. ft.:$221.48
- Tax amount:$2,217
Features and amenities
- Appliances:Disposal, Gas Range, Microwave, Refrigerator
- Laundry features:Gas Dryer Hookup, On Main Level
- Amenities:Drapes, Gated Community
Parking
- Parking description:Garage, Inside Entrance, Private
- Garage:Yes
- Garage spaces:2
New listings near 6285 Rock Dove Avenue
- Coming Soon
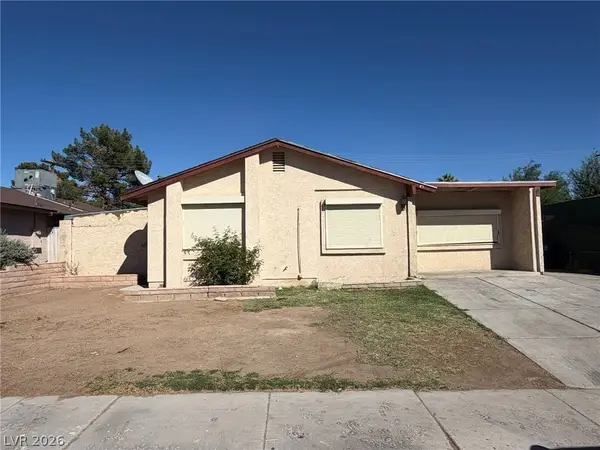 $300,000Coming Soon3 beds 2 baths1,428 sq. ft.
4525 E Ogden Avenue, Las Vegas, NV 89110
MLS# 2828096Listed by: POINTES REALTY LLC - Coming Soon
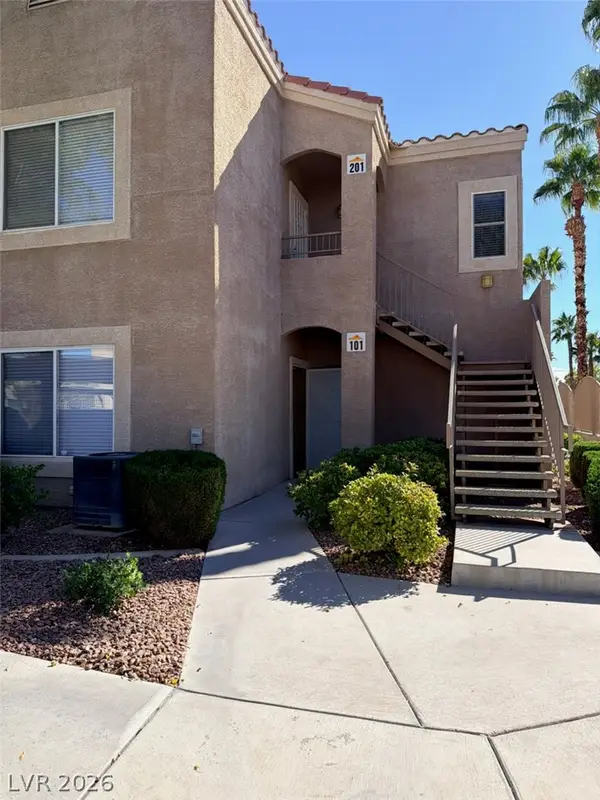 $245,000Coming Soon2 beds 2 baths1,151 sq. ft.
9470 Peace Way #101, Las Vegas, NV 89147
MLS# 2828047Listed by: CENTURY 21 ELEVATE - Coming SoonOpen Fri, 11am to 2pm
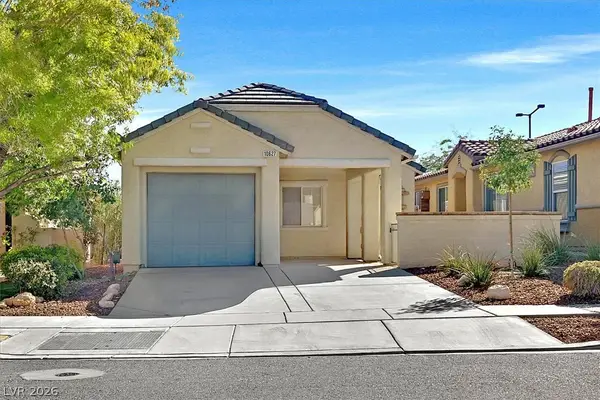 $420,000Coming Soon3 beds 2 baths975 sq. ft.
10627 Foggy Glen Avenue, Las Vegas, NV 89135
MLS# 2827695Listed by: COLDWELL BANKER PREMIER - Coming Soon
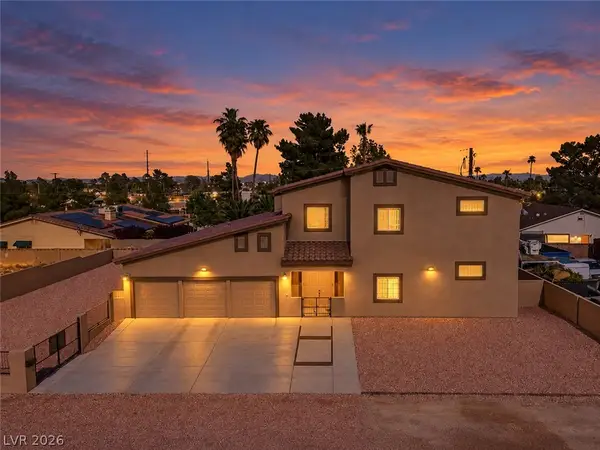 $899,000Coming Soon6 beds 6 baths3,598 sq. ft.
2334 N Michael Way, Las Vegas, NV 89108
MLS# 2827754Listed by: REALTY ONE GROUP, INC - Coming Soon
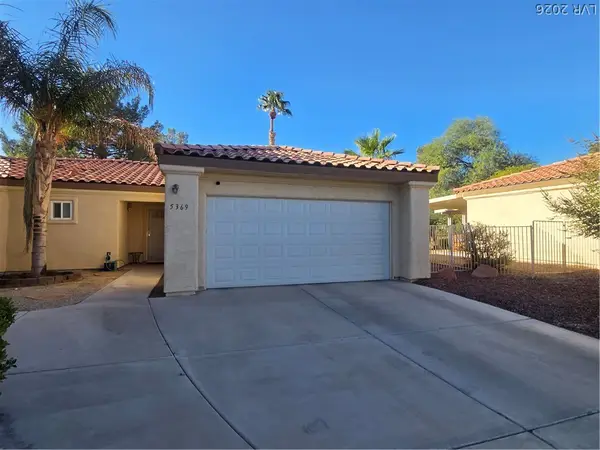 $347,999Coming Soon2 beds 2 baths1,431 sq. ft.
5369 Painted Mirage Road, Las Vegas, NV 89149
MLS# 2827949Listed by: FIRST MUTUAL REALTY GROUP - Coming Soon
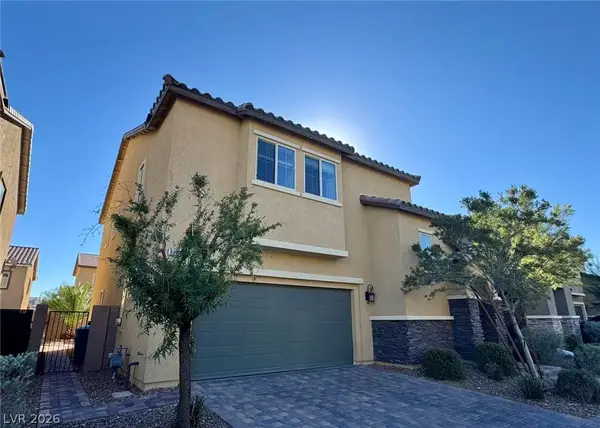 $525,000Coming Soon4 beds 3 baths2,264 sq. ft.
8364 Spanish Creek Court, Las Vegas, NV 89113
MLS# 2827958Listed by: GAO REALTY LLC - Coming Soon
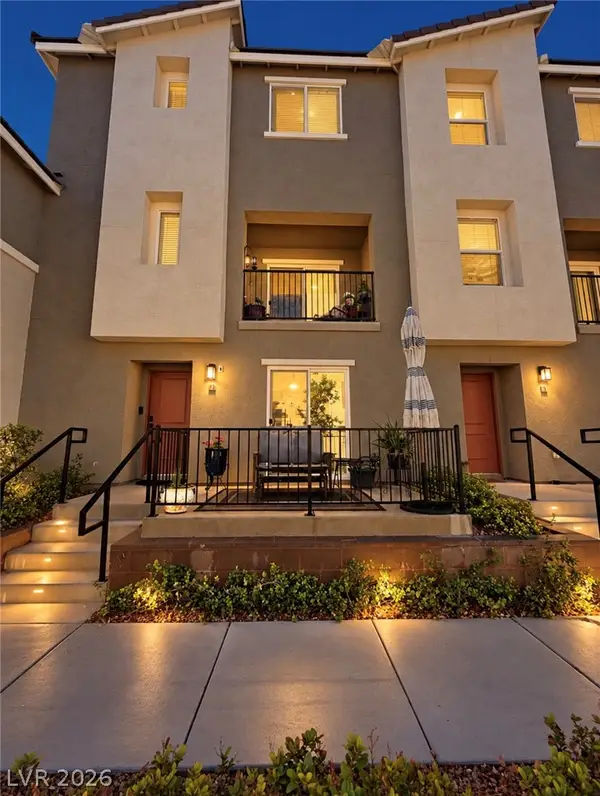 $390,000Coming Soon3 beds 3 baths1,885 sq. ft.
2826 Cerulean Stars Lane #2, Las Vegas, NV 89183
MLS# 2826298Listed by: NONNIE GROUP LLC - Coming Soon
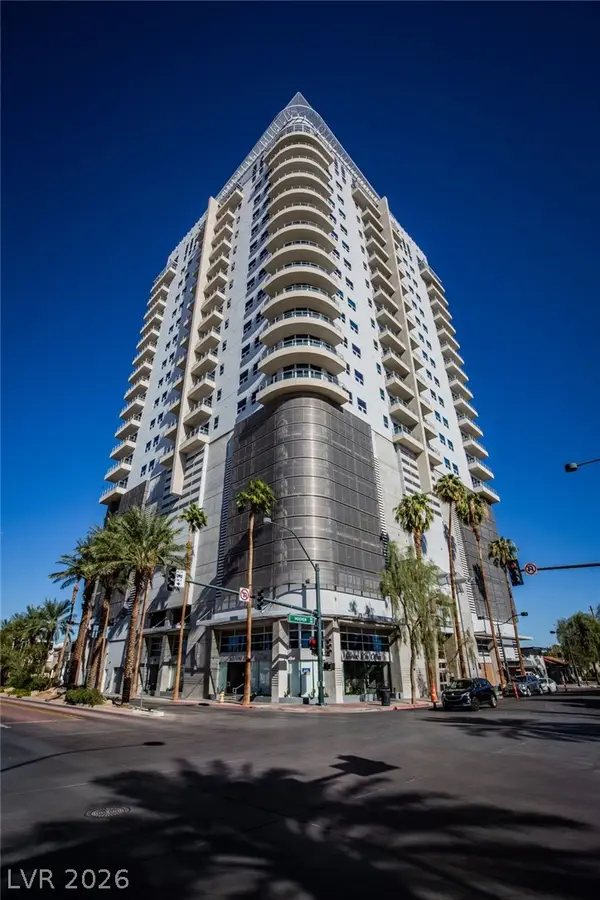 $255,000Coming Soon-- beds 1 baths911 sq. ft.
200 Hoover Avenue #1401, Las Vegas, NV 89101
MLS# 2827674Listed by: GALINDO GROUP REAL ESTATE - Coming Soon
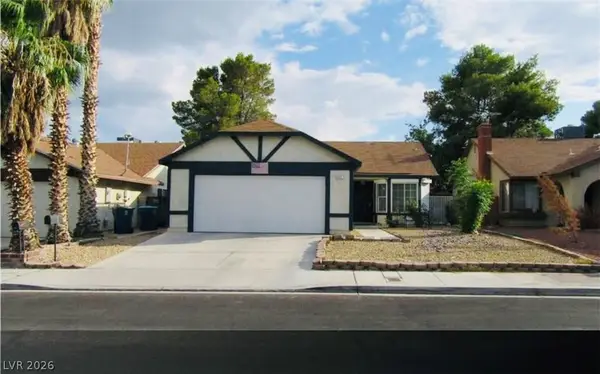 $350,000Coming Soon4 beds 2 baths1,180 sq. ft.
6321 Carmen Boulevard, Las Vegas, NV 89108
MLS# 2827850Listed by: UNITED REALTY GROUP - Coming Soon
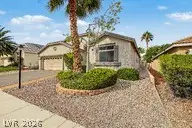 $525,000Coming Soon3 beds 2 baths2,306 sq. ft.
8616 Burning Hide Avenue, Las Vegas, NV 89143
MLS# 2827465Listed by: COLDWELL BANKER PREMIER


Protect your home and budget from life's surprises with an Assurant Home Warranty, backed by a partner that supports you through every step of homeownership. Explore Plans.
© 2023 - 2026 ERA Franchise Systems LLC. All rights reserved. ERA Franchise Systems LLC fully supports the principles of the Fair Housing Act and the Equal Opportunity Act. ERA, ERA Real Estate powered, and their respective logos are registered service marks of ERA Franchise Systems LLC. Each office is independently owned and operated.