
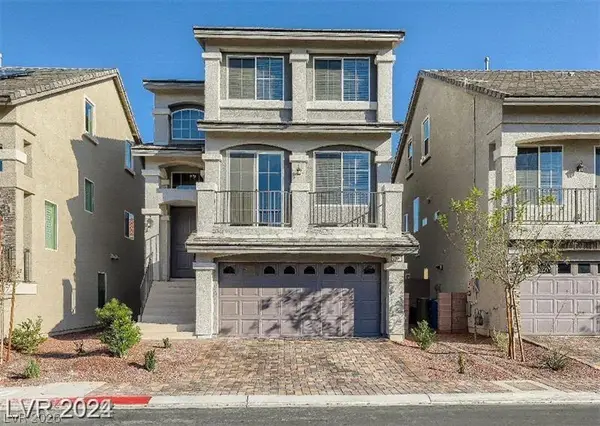
6314 Barrington Bridge Avenue #N, Las Vegas, NV 89122
Local realty services provided by:ERA Brokers Consolidated
Listed by: judith bott
Office: united realty group
MLS#:2796921
Source:GLVAR
Price summary
- Price:$399,950
- Price per sq. ft.:$188.48
- Monthly HOA dues:$72
About this home
Extra clean two-story residence, NEW PAINT**** NEW CARPET a true gem offering generous living spaces in a vibrant Las Vegas neighborhood. This home provides 5 beds**** 3 baths**** 2 car garage**** modern design. The expansive layout making every moment at home feel special. Thoughtful interior features, including blinds, enhance the aesthetic appeal and offer practical light control throughout the home. The kitchen is equipped stain steel appliances**** title floor****granite countertop**** new cabinets and much more. This residence is an ideal choice for creating lasting memories. Located near Hollywood st.
Contact an agent
Home facts
- Year built:2004
- Listing ID #:2796921
- Added:3 day(s) ago
- Updated:July 06, 2026 at 11:09 AM
Rooms and interior
- Bedrooms:5
- Total bathrooms:3
- Full bathrooms:2
- Rooms Total:10
- Flooring:Carpet, Tile
- Kitchen Description:Dishwasher, Disposal, Gas Range, Microwave, Refrigerator
- Living area:2,122 sq. ft.
Heating and cooling
- Cooling:Central Air, Electric
- Heating:Central, Gas
- Central air:Yes
Structure and exterior
- Roof:Tile
- Year built:2004
- Building area:2,122 sq. ft.
- Lot area:0.08 Acres
- Lot Features:Desert Landscaping, Landscaped
- Construction Materials:Frame, Stucco
- Exterior Features:Private Yard
- Levels:2 Story
Schools
- High school:Chaparral
- Middle school:Harney Kathleen & Tim
- Elementary school:Cunnngham,Cunnngham
Utilities
- Water:Public
Finances and disclosures
- Price:$399,950
- Price per sq. ft.:$188.48
- Tax amount:$1,376
Features and amenities
- Appliances:Dishwasher, Disposal, Gas Range, Microwave, Refrigerator, Washer
- Laundry features:Gas Dryer Hookup, Laundry Room, Washer
- Amenities:Blinds
Parking
- Parking description:Garage
- Garage:Yes
- Garage spaces:2
New listings near 6314 Barrington Bridge Avenue #N
- New
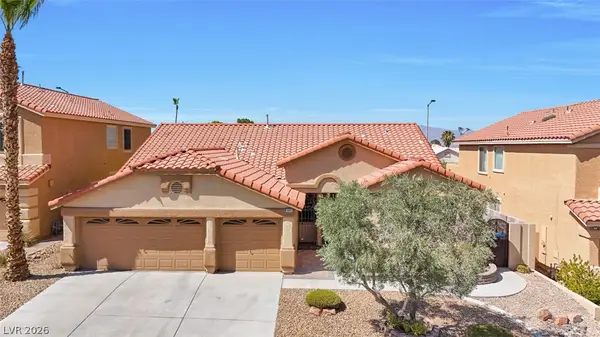 $620,000Active4 beds 3 baths2,193 sq. ft.
10412 Falls Church Avenue, Las Vegas, NV 89144
MLS# 2796346Listed by: BHHS NEVADA PROPERTIES 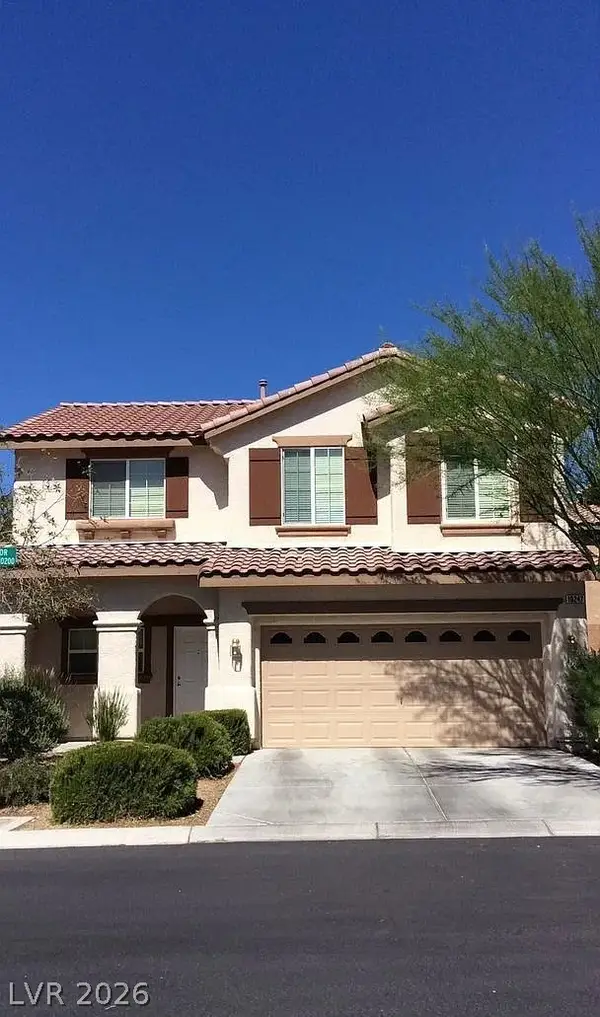 $410,000Active4 beds 3 baths1,568 sq. ft.
10247 Lupine Meadow Drive, Las Vegas, NV 89178
MLS# 2793286Listed by: INSIGHT PROPERTY INC- New
 $255,000Active3 beds 3 baths1,365 sq. ft.
3151 Batavia Drive, Las Vegas, NV 89102
MLS# 2794219Listed by: EMPIRE REALTY & MANAGEMENT - Open Sat, 12 to 3pmNew
 $400,000Active4 beds 3 baths1,558 sq. ft.
10291 Brilliant Sky Drive, Las Vegas, NV 89178
MLS# 2794265Listed by: KELLER WILLIAMS VIP - New
 $375,000Active3 beds 2 baths1,712 sq. ft.
3880 El Paso Drive, Las Vegas, NV 89121
MLS# 2796608Listed by: EMPIRE REALTY & MANAGEMENT - New
 $450,000Active4 beds 3 baths1,780 sq. ft.
2213 Goldhill Way, Las Vegas, NV 89106
MLS# 2796740Listed by: WIN WIN REAL ESTATE - New
 $575,000Active3 beds 2 baths2,236 sq. ft.
8096 Chestnut Glen Avenue, Las Vegas, NV 89131
MLS# 2797049Listed by: KELLER WILLIAMS REALTY LAS VEG - New
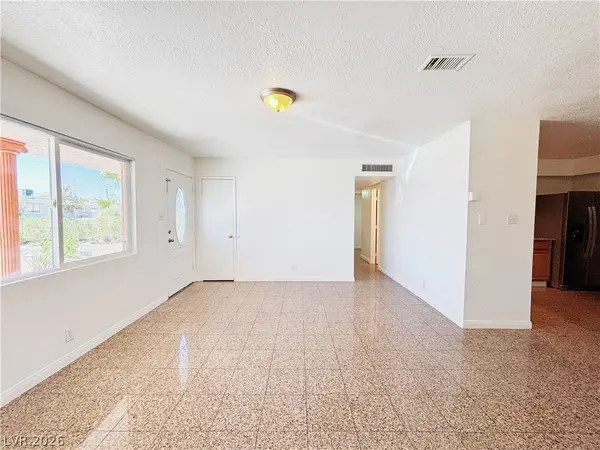 $378,000Active5 beds 4 baths988 sq. ft.
6108 Preston Circle, Las Vegas, NV 89107
MLS# 2797370Listed by: VERTEX REALTY & PROPERTY MANAG - New
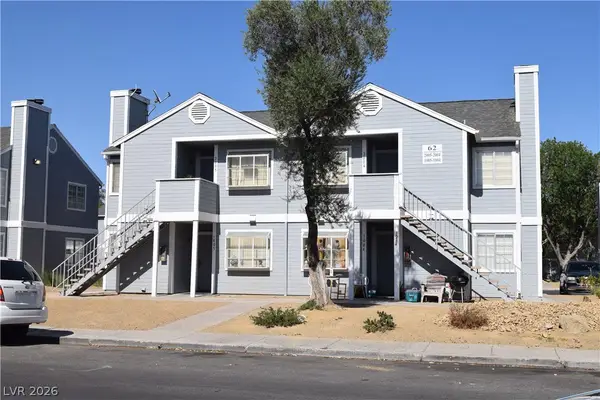 $595,000Active-- beds -- baths3,212 sq. ft.
1914 Cosmic Drive, Las Vegas, NV 89115
MLS# 2797451Listed by: NEVADA REAL ESTATE CORP - New
 $598,888Active4 beds 3 baths3,005 sq. ft.
7074 Native Spirits Street, Las Vegas, NV 89118
MLS# 2796267Listed by: LOVE LAS VEGAS REALTY


Protect your home and budget from life's surprises with an Assurant Home Warranty, backed by a partner that supports you through every step of homeownership. Explore Plans.
© 2023 - 2026 ERA Franchise Systems LLC. All rights reserved. ERA Franchise Systems LLC fully supports the principles of the Fair Housing Act and the Equal Opportunity Act. ERA, ERA Real Estate powered, and their respective logos are registered service marks of ERA Franchise Systems LLC. Each office is independently owned and operated.