
6317 Molino Street, Las Vegas, NV 89108
Local realty services provided by:ERA Brokers Consolidated
6317 Molino Street,Las Vegas, NV 89108
$449,900
- 4 Beds
- 3 Baths
- 1,988 sq. ft.
- Single family
- Active
Listed by: jennifer j. wagner
Office: top tier realty
MLS#:2787042
Source:GLVAR
Price summary
- Price:$449,900
- Price per sq. ft.:$226.31
About this home
**Must see SINGLE STORY home with 4 Bedrooms & 3 Bathrooms!** All WINDOWS have been updated to LOW-E. No carpet! Converted garage into the primary suite. Kitchen with Island, large secondary bedrooms, SPACIOUS FAMILY ROOM and separate LIVING ROOM! ** FULLY FENCED front yard & backyard. Covered CARPORT with lots of parking. EXTRAS: 12x12 shed, NEWER 5 ton AC Unit, & the ROOF recently replaced! This may be the home you’ve been looking for. **Very close to Elementary, Middle and High schools, easy freeway access.
Contact an agent
Home facts
- Year built:1973
- Listing ID #:2787042
- Added:1 day(s) ago
- Updated:May 30, 2026 at 02:45 AM
Rooms and interior
- Bedrooms:4
- Total bathrooms:3
- Full bathrooms:1
- Rooms Total:7
- Flooring:Tile
- Kitchen Description:Built In Gas Oven, Disposal, Microwave, Refrigerator
- Living area:1,988 sq. ft.
Heating and cooling
- Cooling:Central Air, Electric
- Heating:Central, Electric
- Central air:Yes
Structure and exterior
- Roof:Asphalt
- Year built:1973
- Building area:1,988 sq. ft.
- Lot area:0.16 Acres
- Exterior Features:Patio, Sprinkler Irrigation
- Levels:1 Story
Schools
- High school:Cimarron-Memorial
- Middle school:Brinley J. Harold
- Elementary school:Bunker, Berkeley L.,Bunker, Berkeley L.
Utilities
- Water:Public
Finances and disclosures
- Price:$449,900
- Price per sq. ft.:$226.31
- Tax amount:$1,079
Features and amenities
- Appliances:Built-In Gas Oven, Disposal, Microwave, Refrigerator
- Laundry features:Gas Dryer Hookup, On Main Level
- Amenities:Low Emissivity Windows, Security System Owned
Parking
- Parking description:1 Carport Spaces, Attached Carport, Open
- Carport spaces:1
New listings near 6317 Molino Street
- New
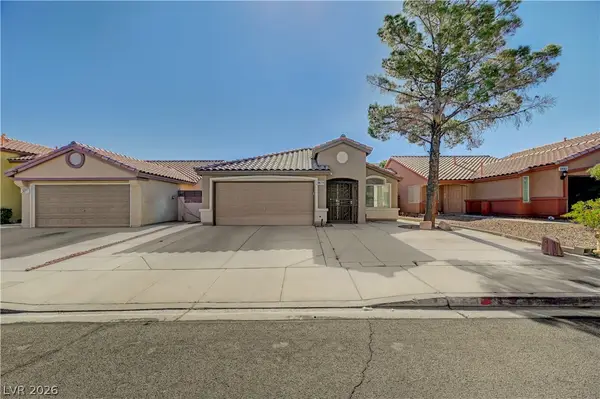 $468,888.88Active3 beds 2 baths1,574 sq. ft.
3671 Spring Shower Drive, Las Vegas, NV 89147
MLS# 2787205Listed by: ALLISON JAMES ESTATES & HOMES - New
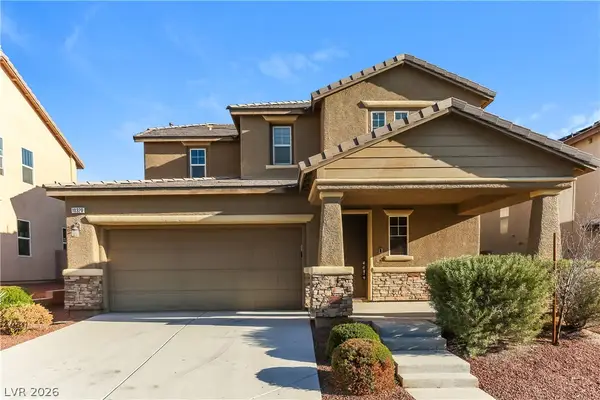 $470,000Active3 beds 3 baths1,929 sq. ft.
10320 Pima Crossing Avenue, Las Vegas, NV 89166
MLS# 2786778Listed by: ATLAS NV, LLC - New
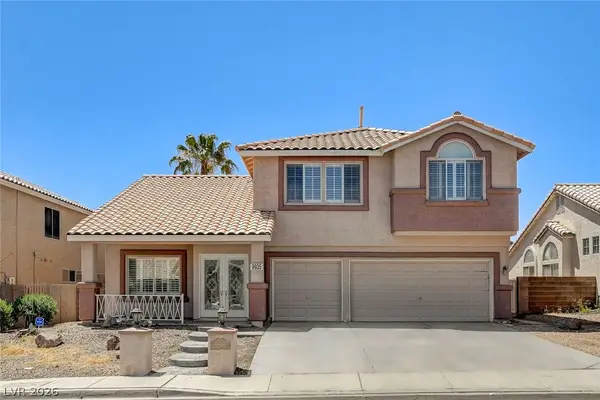 $550,000Active4 beds 3 baths2,445 sq. ft.
9935 Masked Duck Avenue, Las Vegas, NV 89117
MLS# 2787018Listed by: SIGNATURE REAL ESTATE GROUP - New
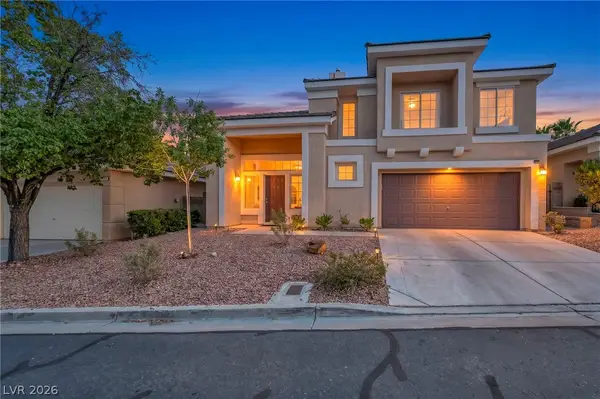 $519,900Active3 beds 3 baths1,678 sq. ft.
1032 Novara Lane, Las Vegas, NV 89144
MLS# 2787126Listed by: VIRTUE REAL ESTATE GROUP - New
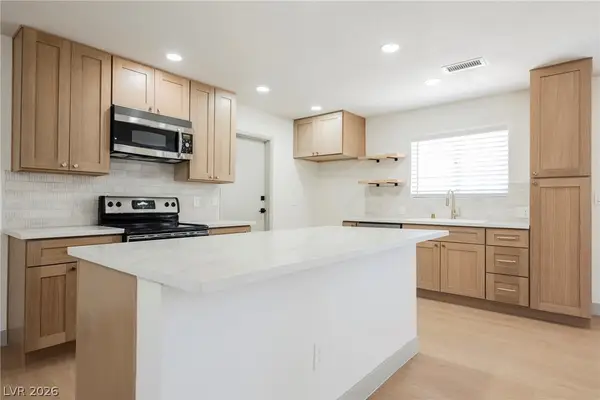 $599,900Active3 beds 2 baths1,624 sq. ft.
4976 W Lake Mead Boulevard, Las Vegas, NV 89108
MLS# 2787135Listed by: INFINITY BROKERAGE - New
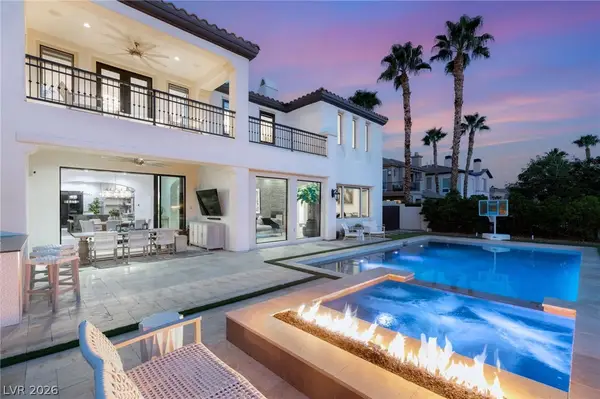 $3,400,000Active5 beds 5 baths4,578 sq. ft.
2747 Turtle Head Peak Drive, Las Vegas, NV 89135
MLS# 2787187Listed by: LUSSO RESIDENTIAL SALES & INV - New
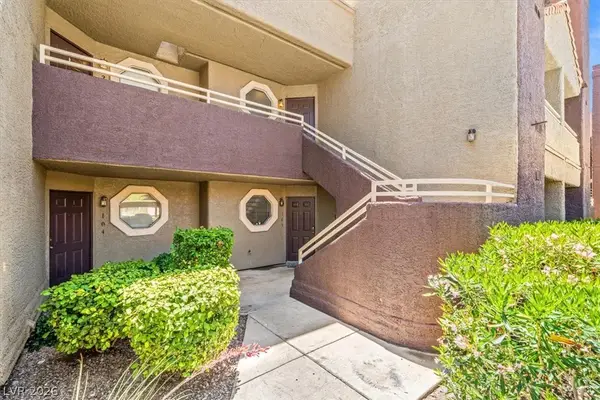 $215,000Active2 beds 1 baths949 sq. ft.
5066 S Rainbow Boulevard #205, Las Vegas, NV 89118
MLS# 2787196Listed by: EXP REALTY 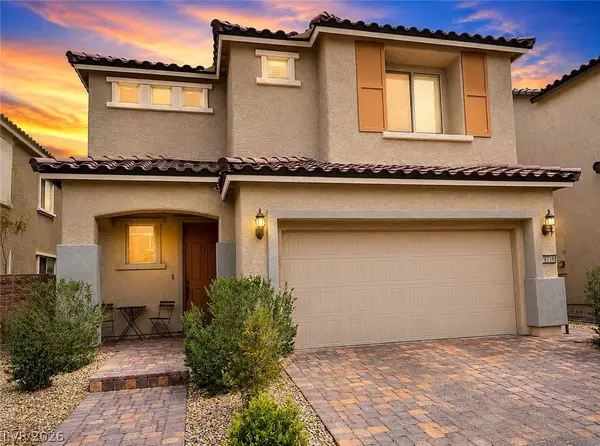 $545,000Pending4 beds 3 baths2,390 sq. ft.
8106 Skye Sweep Street, Las Vegas, NV 89166
MLS# 2786037Listed by: REAL BROKER LLC- New
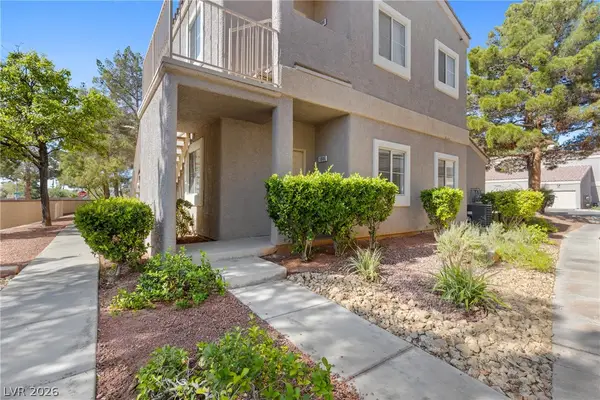 $195,000Active1 beds 1 baths744 sq. ft.
5250 S Rainbow Boulevard #1086, Las Vegas, NV 89118
MLS# 2784780Listed by: SIGNATURE REAL ESTATE GROUP - New
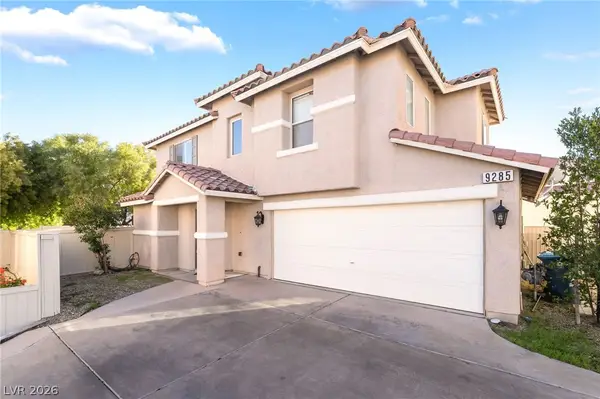 $375,000Active3 beds 3 baths1,358 sq. ft.
9285 Hainsworth Avenue, Las Vegas, NV 89148
MLS# 2785493Listed by: CORNEL REALTY LLC


Protect your home and budget from life's surprises with an Assurant Home Warranty, backed by a partner that supports you through every step of homeownership. Explore Plans.
© 2023 - 2026 ERA Franchise Systems LLC. All rights reserved. ERA Franchise Systems LLC fully supports the principles of the Fair Housing Act and the Equal Opportunity Act. ERA, ERA Real Estate powered, and their respective logos are registered service marks of ERA Franchise Systems LLC. Each office is independently owned and operated.