
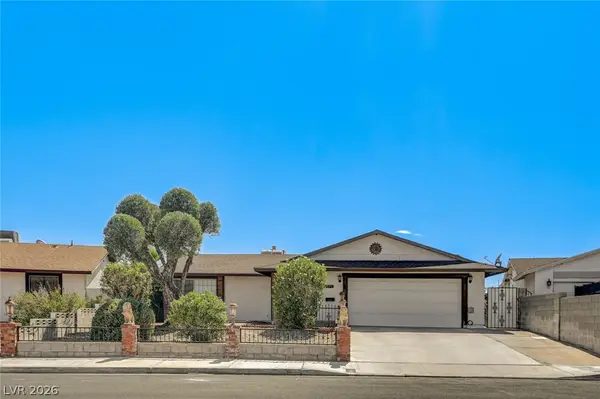
6320 Peppermill Drive, Las Vegas, NV 89146
Local realty services provided by:ERA Brokers Consolidated
6320 Peppermill Drive,Las Vegas, NV 89146
$601,000
- 4 Beds
- 3 Baths
- - sq. ft.
- Single family
- Sold
Listed by: matthew levandowski
Office: the agency las vegas
MLS#:2802014
Source:GLVAR
Sorry, we are unable to map this address
Price summary
- Price:$601,000
About this home
6320 Peppermill iѕ loсаted in a charming, centrally locаted Νo HOA community - featuring a large pool & turf backyard w/ side parking & 3 car garage. Vaulted ceilings in the entry and living area make this home feel grand and spacious. New blonde flooring throughout the downstairs. The brand new kitchen opens to multiple living areas for easy entertaining. New two tone cabinets, quartz countertops and stainless steel appliances. Views out to the pool while you're prepping food or doing the dishes. Wet bar in the family room with built in fridge and sink. Family room opens up to the backyard with the sparking pool & spa and covered patio. Plenty of space for the whole family. The downstairs guest bath conveniently has a door opening to backyard which allows it double as a pool bath. Bedroom downstairs as well for guests or family. Upstairs, two spacious bedrooms share an updated bathroom w/ tub. The master features vaulted ceilings and a must see large remodeled shower.
Contact an agent
Home facts
- Year built:1983
- Subdivision & Development:Sahara #11 Lewis Homes
- Listing ID #:2802014
- Added:47 day(s) ago
- Updated:September 07, 2026 at 06:04 AM
Rooms and interior
- Bedrooms:4
- Total bathrooms:3
- Full bathrooms:3
- Rooms Total:8
- Flooring:Carpet
- Kitchen Description:Dishwasher, Disposal, Electric Range, Microwave, Refrigerator
Heating and cooling
- Cooling:Central Air, Electric
- Heating:Gas, Multiple Heating Units
- Central air:Yes
Structure and exterior
- Roof:Tile
- Year built:1983
- Lot Features:Desert Landscaping, Landscaped, Synthetic Grass
- Exterior Features:Patio, Private Yard
- Levels:2 Story
Schools
- High school:Bonanza
- Middle school:Sawyer Grant
- Elementary school:Hancock, Doris,Hancock, Doris
Utilities
- Water:Public
Finances and disclosures
- Price:$601,000
- Tax amount:$2,899
Features and amenities
- Appliances:Dishwasher, Disposal, Electric Range, Microwave, Refrigerator, Washer
- Laundry features:Gas Dryer Hookup, Laundry Room, On Main Level, Washer
- Pool features:Pool Spa Combo, Private Pool
Parking
- Parking description:Garage, Inside Entrance, Private
- Garage:Yes
- Garage spaces:3
New listings near 6320 Peppermill Drive
- New
 $310,000Active3 beds 3 baths1,310 sq. ft.
1700 Buck Island Street, Las Vegas, NV 89156
MLS# 2815997Listed by: CENTURY 21 AMERICANA - New
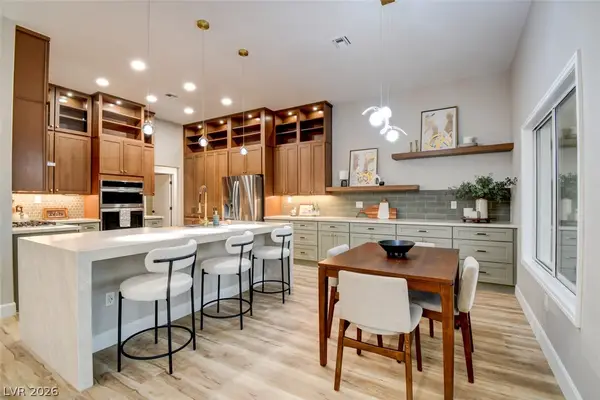 $1,315,000Active3 beds 3 baths2,486 sq. ft.
2837 Billy Casper Drive, Las Vegas, NV 89134
MLS# 2816148Listed by: EXECUTIVE REALTY SERVICES - New
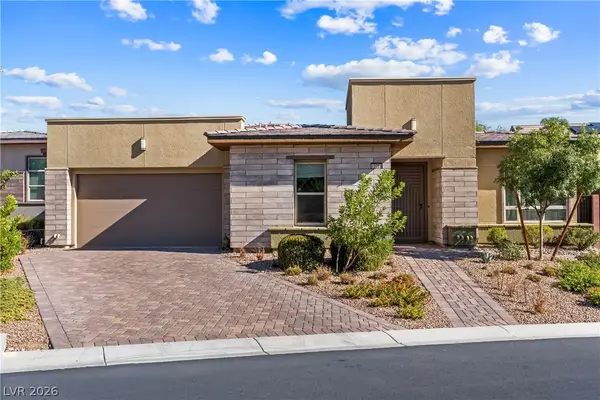 $996,800Active2 beds 3 baths2,214 sq. ft.
10028 Regency Square Avenue, Las Vegas, NV 89148
MLS# 2816562Listed by: TOP TIER REALTY - New
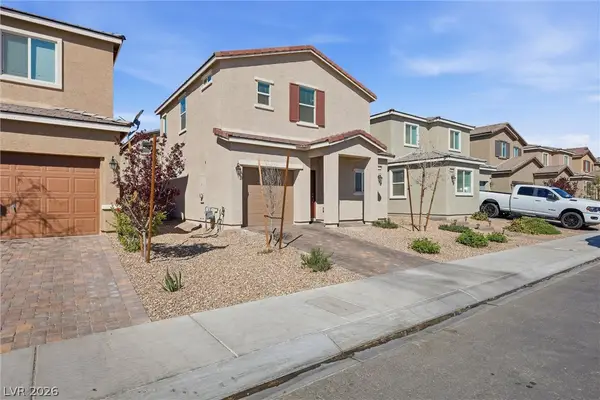 $359,900Active3 beds 3 baths1,338 sq. ft.
1811 Lincoln Road, Las Vegas, NV 89115
MLS# 2816609Listed by: SIMPLY VEGAS - New
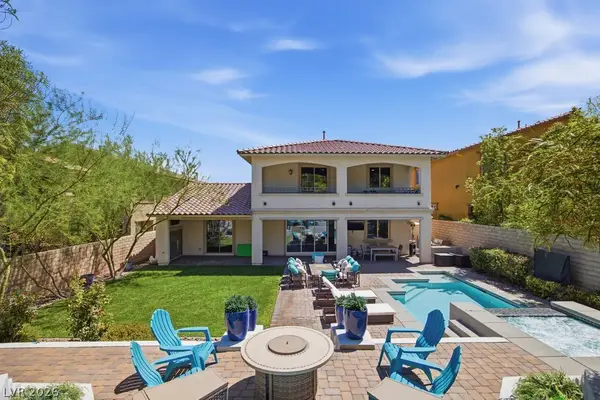 $1,325,000Active4 beds 4 baths3,243 sq. ft.
12284 Whites Landing Court, Las Vegas, NV 89138
MLS# 2811832Listed by: QUEENSRIDGE REALTY - New
 $375,000Active-- beds 1 baths699 sq. ft.
3726 Las Vegas Boulevard #2307, Las Vegas, NV 89158
MLS# 2816598Listed by: LUXURY ESTATES INTERNATIONAL - New
 $170,000Active2 beds 2 baths895 sq. ft.
3968 Danny Melamed Avenue #201, Las Vegas, NV 89110
MLS# 2814187Listed by: SIGNATURE REAL ESTATE GROUP - New
 $3,400,000Active5 beds 7 baths7,714 sq. ft.
5078 Spanish Hills Drive, Las Vegas, NV 89148
MLS# 2814559Listed by: IS LUXURY - New
 $349,000Active3 beds 2 baths1,179 sq. ft.
805 N 19th Street, Las Vegas, NV 89101
MLS# 2813634Listed by: REALTY ONE GROUP, INC - New
 $399,900Active3 beds 2 baths1,430 sq. ft.
3573 Moraga Drive, Las Vegas, NV 89103
MLS# 2815994Listed by: SUMMIT PROPERTIES


Protect your home and budget from life's surprises with an Assurant Home Warranty, backed by a partner that supports you through every step of homeownership. Explore Plans.
© 2023 - 2026 ERA Franchise Systems LLC. All rights reserved. ERA Franchise Systems LLC fully supports the principles of the Fair Housing Act and the Equal Opportunity Act. ERA, ERA Real Estate powered, and their respective logos are registered service marks of ERA Franchise Systems LLC. Each office is independently owned and operated.